62 Talbot Grove Lane
房源介绍
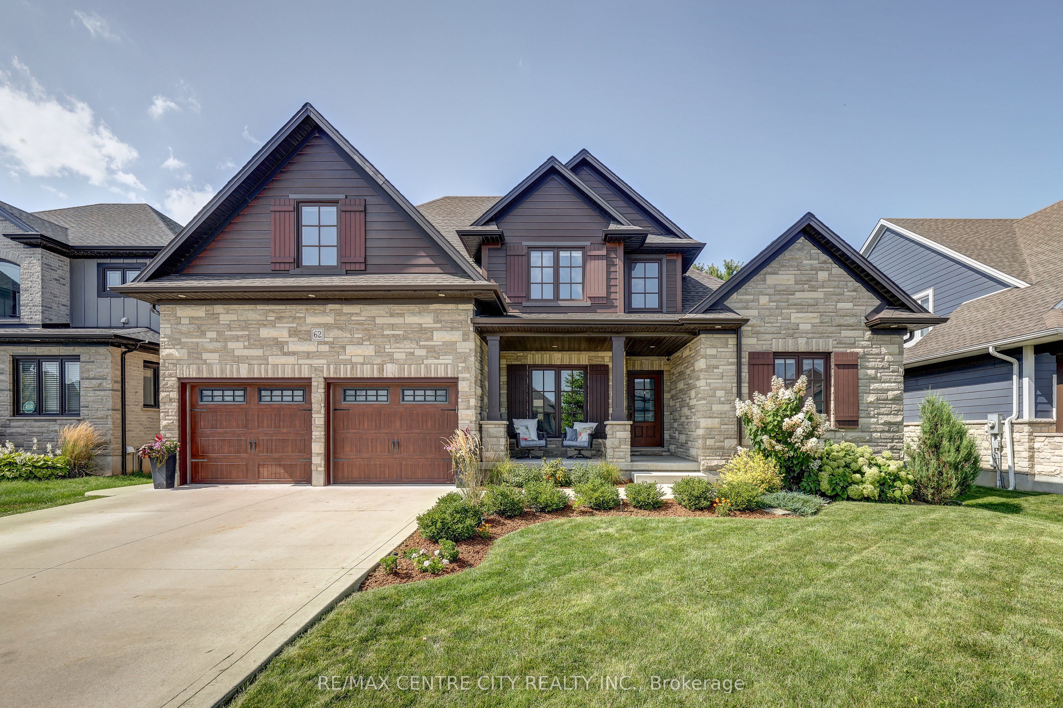
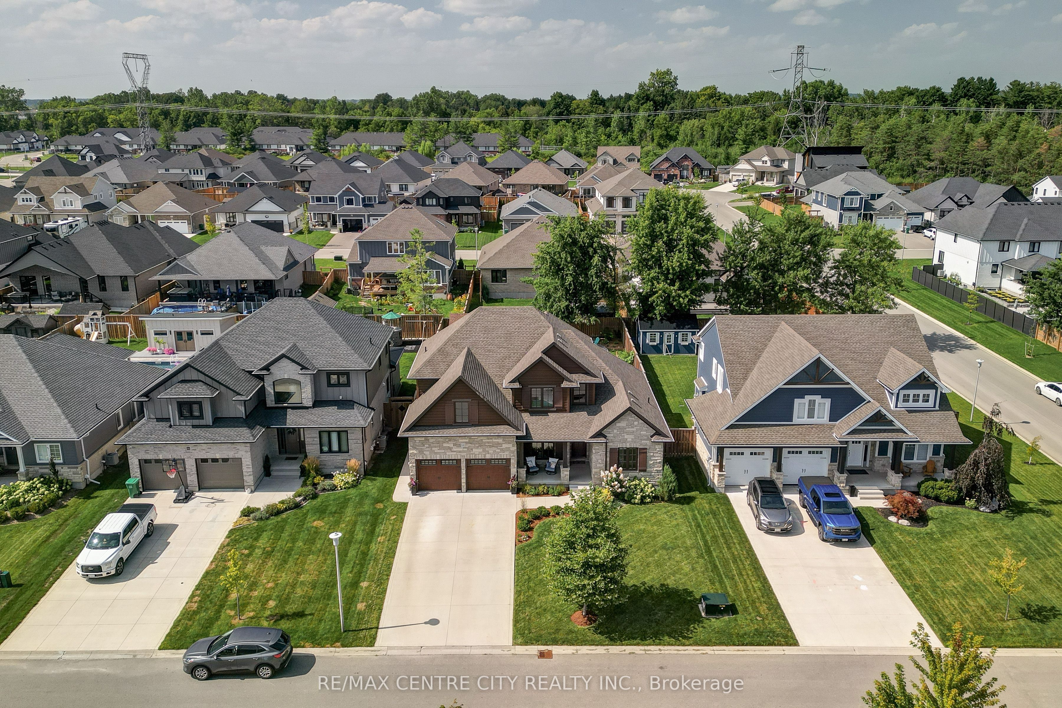
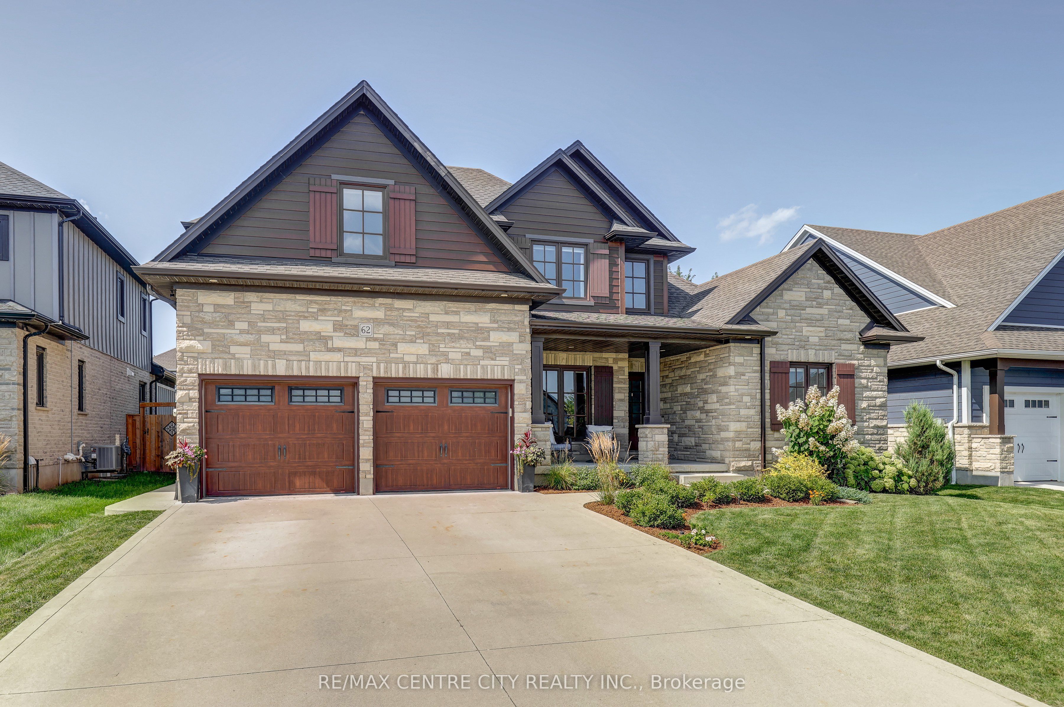
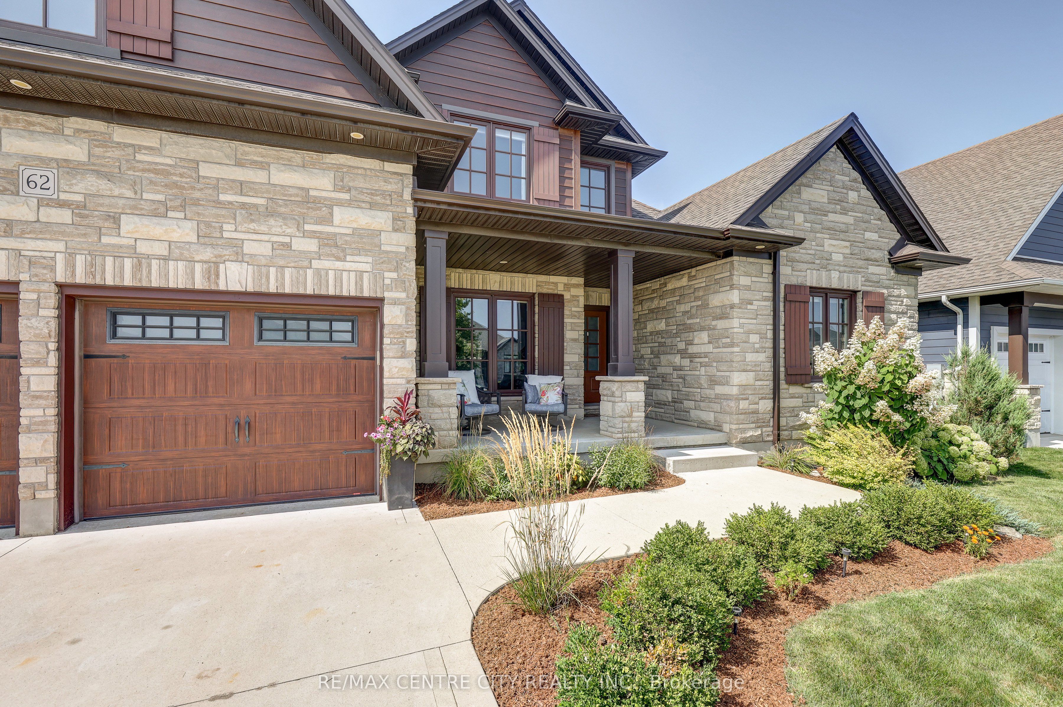
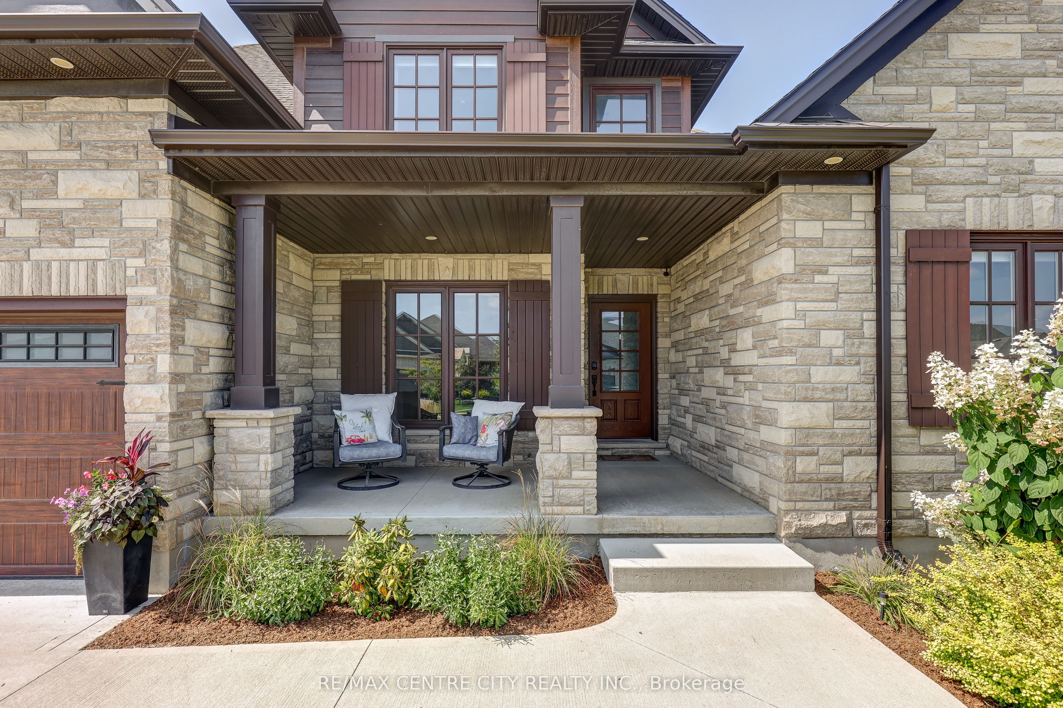
Stunning 5-bedroom, 4-bath 2-storey home located in desirable Talbotville, approx 3,540 sq. ft. of living space. This home is loaded with upgrades and designed with everyday living in mind. The impressive main floor features a soaring 18-foot living room ceiling, creating a sense of space and natural light. The living room with gas fireplace and custom built-ins flows seamlessly into the formal dining area, complete with custom cabinetry and a bar fridge. The stunning gourmet kitchen features quartz countertops, a stylish backsplash, large pantry, and an oversized island. Patio doors lead directly to the backyard, creating the perfect connection between indoor and outdoor living. The main-floor primary bedroom is a private retreat, with a walk-in closet and a 5-piece ensuite with quartz countertops, double vanity, soaker tub, tiled and glass shower, and a walkout to the covered patio. The mudroom with built-in closet space and a separate laundry room complete the main level. Upstairs, you'll find three spacious bedrooms, all with walk-in closets, along with a beautiful 5-piece bathroom with double sinks and a tub/shower combination. The fully finished lower level provides an incredible living and entertaining space. The large rec-room features another gas fireplace with custom mantel and built-ins, laminate flooring, and a custom wet bar complete with bar fridge and wine cooler. An additional bedroom and beautifully finished bathroom with quartz countertop and custom shower. Outside, the tastefully landscaped and fully fenced yard is designed for entertaining and family enjoyment. A large deck and covered patio provide plenty of entertaining space, while a separate dedicated area is perfect for a hot tub. A convenient storage shed offers additional outdoor storage, and the fully fenced yard provides privacy and a wonderful space for children and pets. Complete with a concrete drive, parking for 4 cars, and beautiful landscaping, no expense has been spared.
房源信息
建筑详情
设施与特色
费用信息
包含与不包含
Dishwasher, washer, dryer, fridge, stove, hot water heater, hot tub, pool table, bar fridge in bar basement and upstairs, wine fridge, outdoor cameras, garage door opener and remotes
TV mounts
位置
相似房源
查看更多
Source: Toronto Regional Real Estate Board (TRREB), via PropTx Innovations Inc.
The data relating to real estate on this website comes in part from the MLS® data feed of PropTx Innovations Inc. The information is deemed reliable but is not guaranteed accurate by PropTx.
The information provided herein must only be used by consumers that have a bona fide interest in the purchase, sale or lease of real estate and may not be used for any commercial purpose or any other purpose.
© 2026 PropTx Innovations Inc. All rights reserved. MLS®, REALTOR® and the associated logos are owned or controlled by The Canadian Real Estate Association (CREA).