2432 Seburn Road
房源介绍
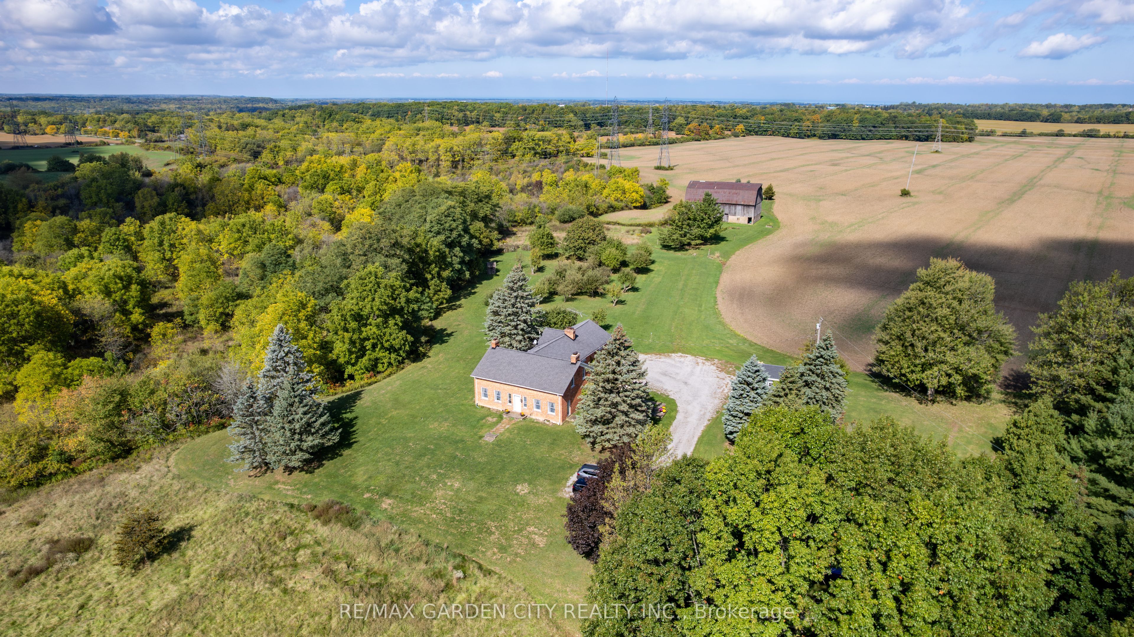
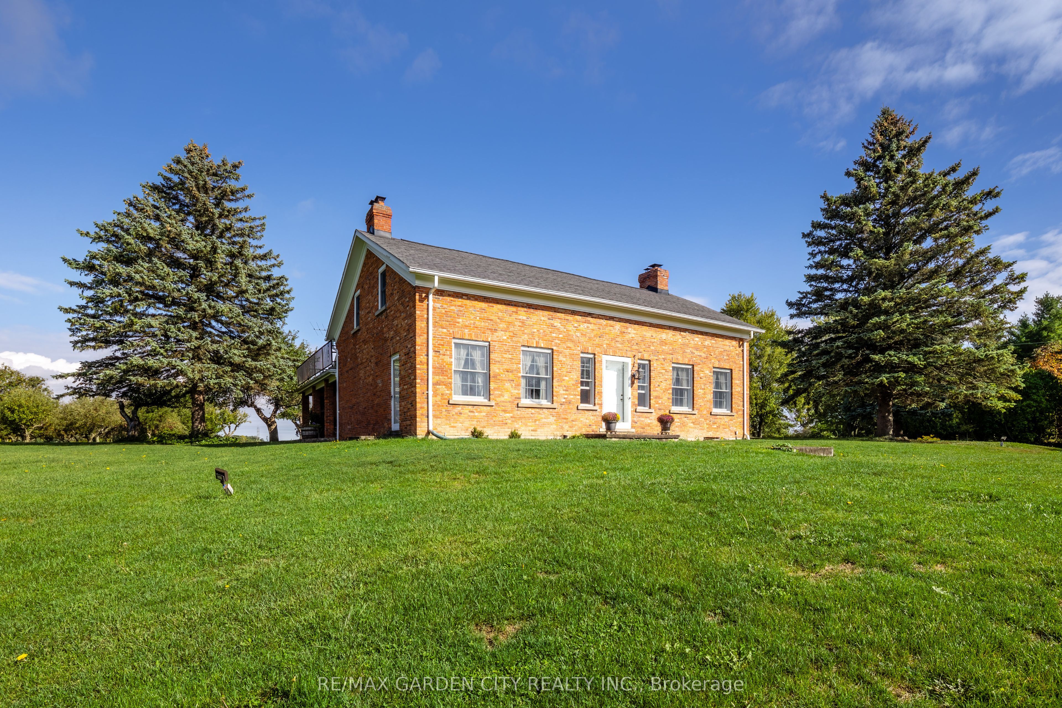
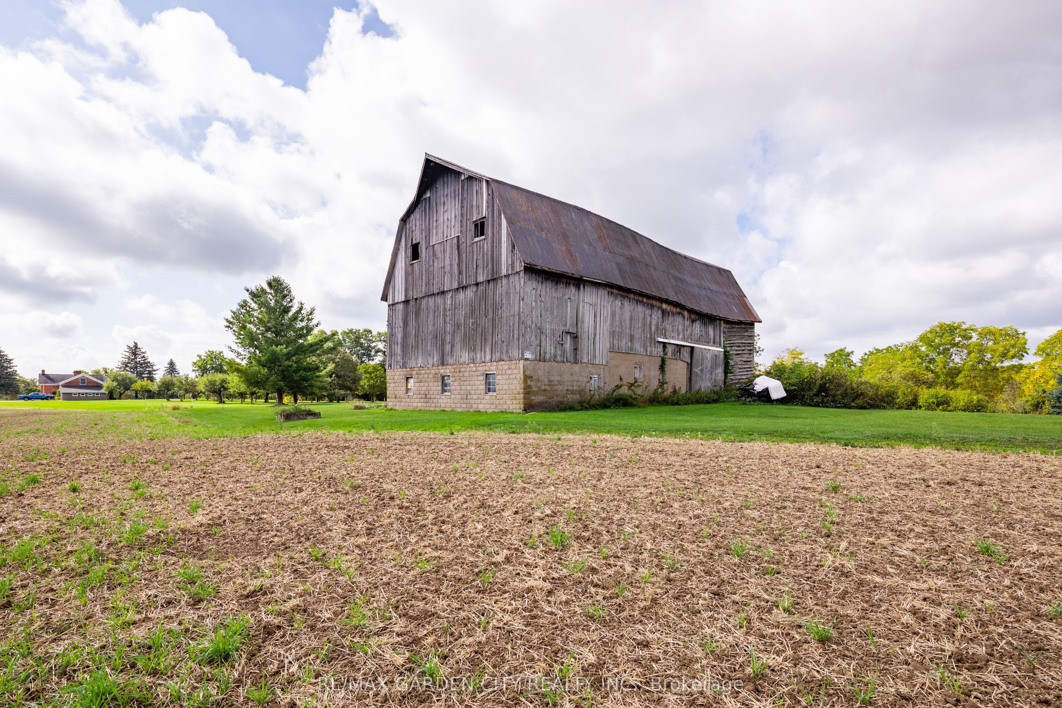
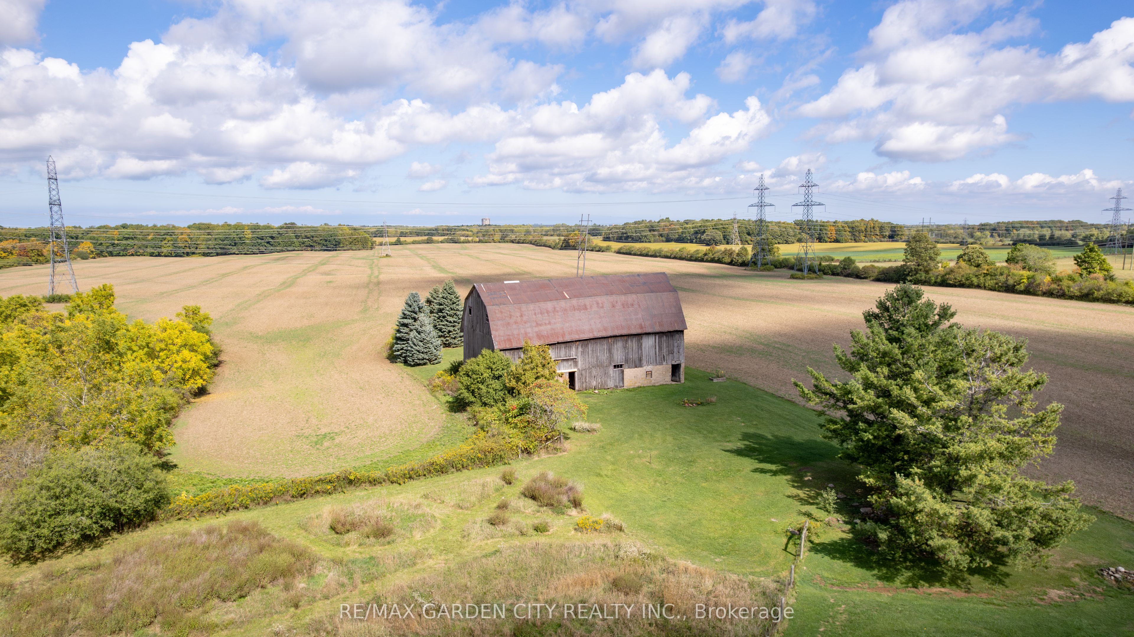
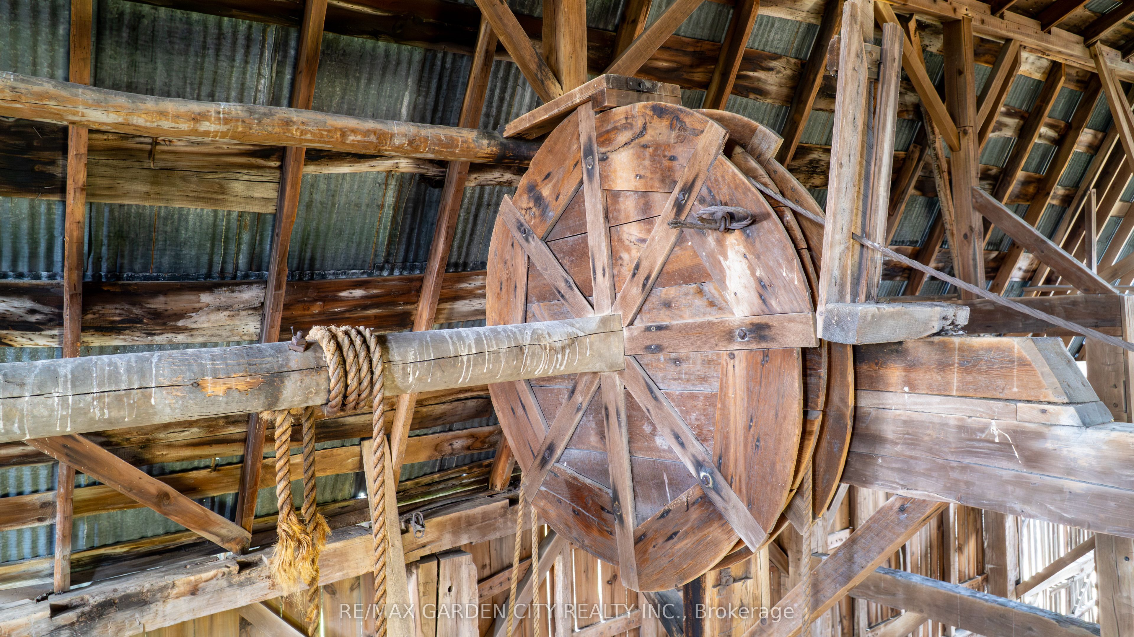
Some properties simply offer acreage. This one offers more than two centuries of Niagara history, centred around an early-1800s brick homestead. The Harley-Swayze Farm spans 27 acres, where the character-filled 1803 farmhouse, an 1819 swing-beam barn, productive farmland and spring-fed Swayze Creek create a truly distinctive setting.A mature red-oak-lined driveway provides an impressive approach to the hilltop home, previously featured in Century Home magazine. Filled with character throughout, it offers the warmth and individuality that only a home of this vintage can provide.Nearby, a productive heirloom apple and pear orchard includes heritage trees over 100 years old, among them five rare Swayze apple trees named for the pioneering Swayze family who once owned the farm. Beyond are open farm fields and a beautifully treed valley where Swayze Creek winds through the property, with potential for trout fishing.The historic barn, recently featured in local historian Hugh Fraser's Swing Beam Barns of Niagara, remains a striking centrepiece and connection to the farm's agricultural past.Looking forward, the property offers exciting possibilities for agriculture and agri-tourism. Concept plans illustrate how food, art, entertainment, weddings and other events, along with branded products grown or produced on-site, might come together here. With quick access to Highway 406, concepts could include a cidery, brewery or winery, subject to applicable approvals.Two separately severed adjoining parcels totalling approximately 67 acres are also available through a separate offering by the same owners, allowing buyers to assemble more than 94 acres in total if desired.A special property with a remarkable past - ready for someone with the vision to carry it into the future. Make this beautiful property, Your Niagara Home.
房源信息
建筑详情
设施与特色
费用信息
包含与不包含
Fridge, stove, washer, dryer, dishwasher, all window treatments, water filtration system, Kabota tractor, Toro zer-turn mower, farm tools and small wagon, all items in the barn, fireplace implements.
Light fixture in dining room.
位置
相似房源
查看更多

Source: Toronto Regional Real Estate Board (TRREB), via PropTx Innovations Inc.
The data relating to real estate on this website comes in part from the MLS® data feed of PropTx Innovations Inc. The information is deemed reliable but is not guaranteed accurate by PropTx.
The information provided herein must only be used by consumers that have a bona fide interest in the purchase, sale or lease of real estate and may not be used for any commercial purpose or any other purpose.
© 2026 PropTx Innovations Inc. All rights reserved. MLS®, REALTOR® and the associated logos are owned or controlled by The Canadian Real Estate Association (CREA).