17 DAVISON DR N/A
房源介绍
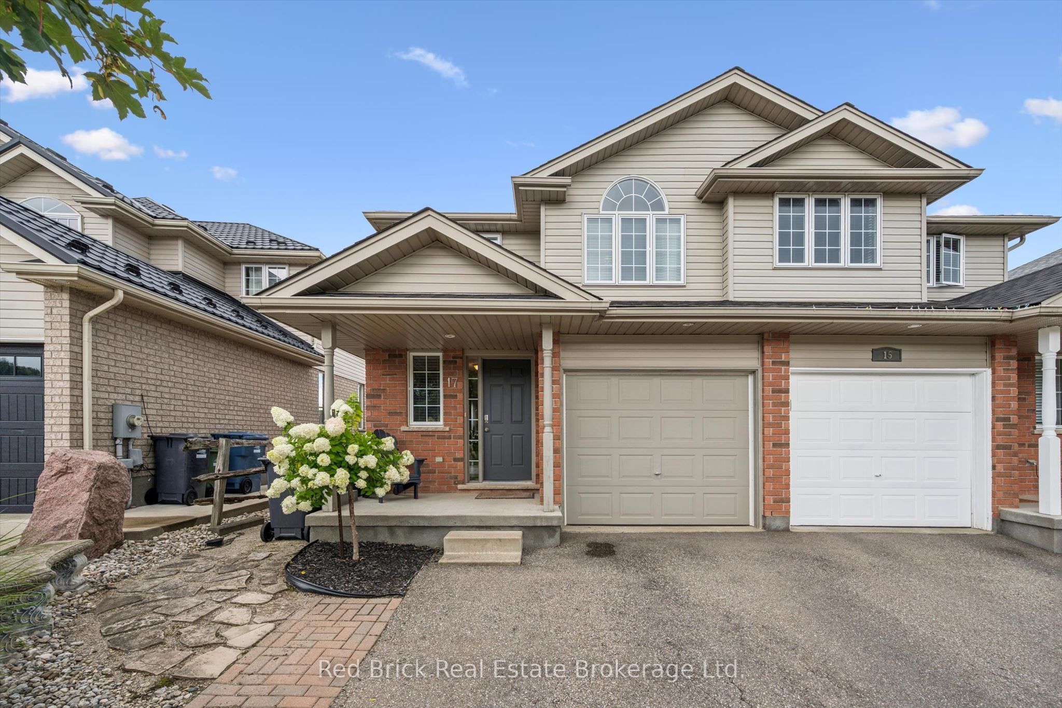
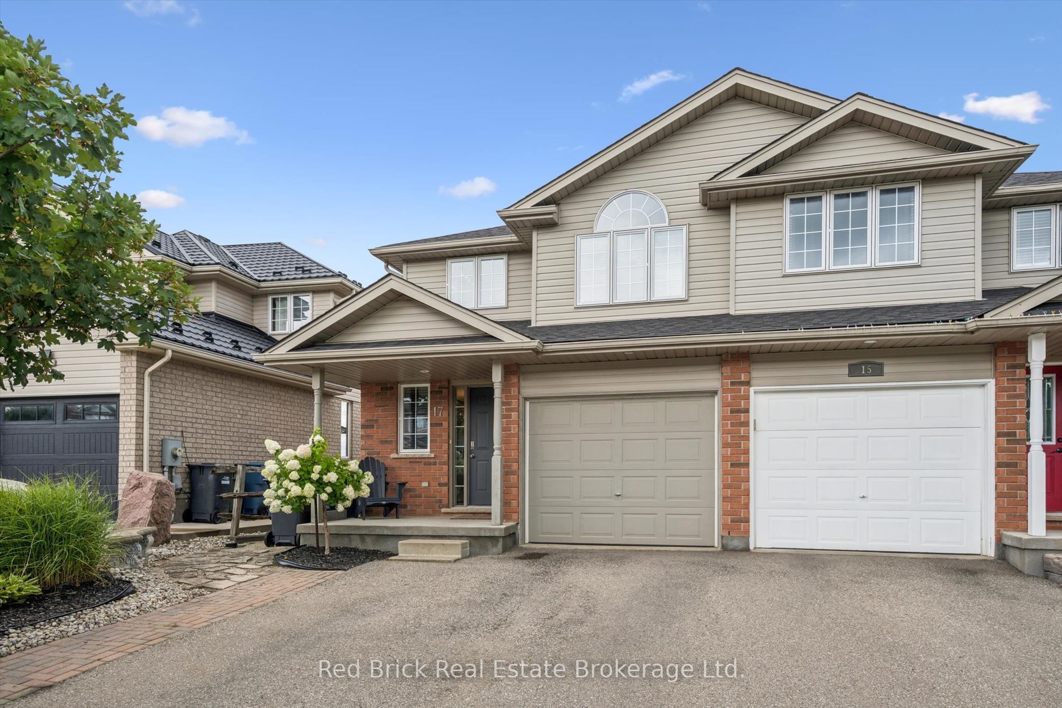
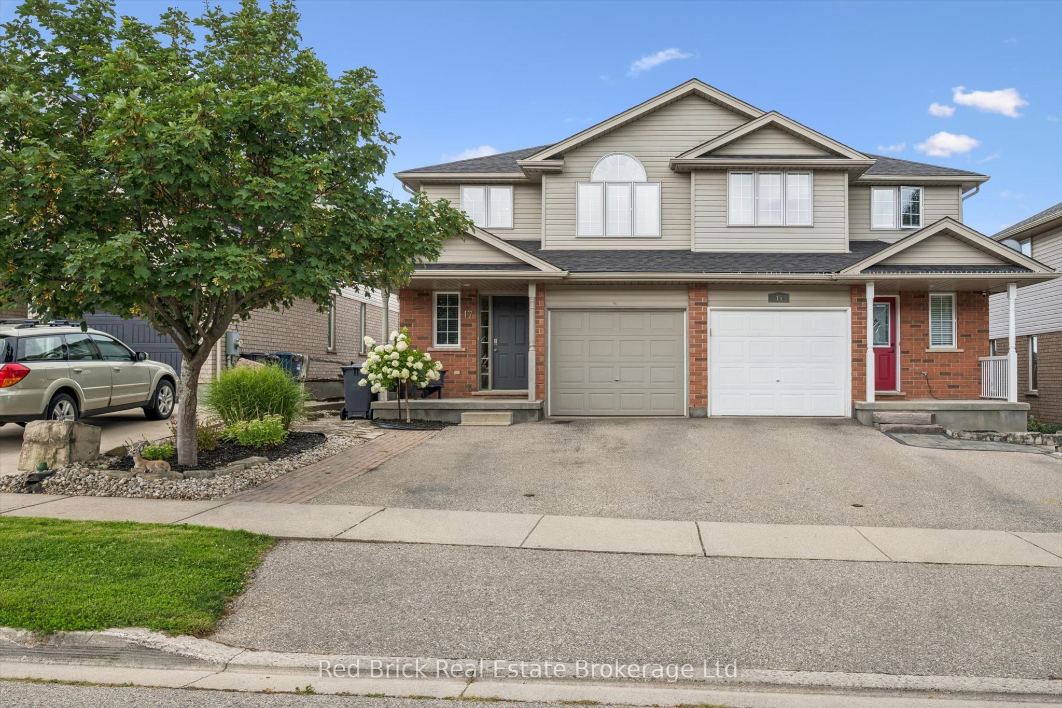
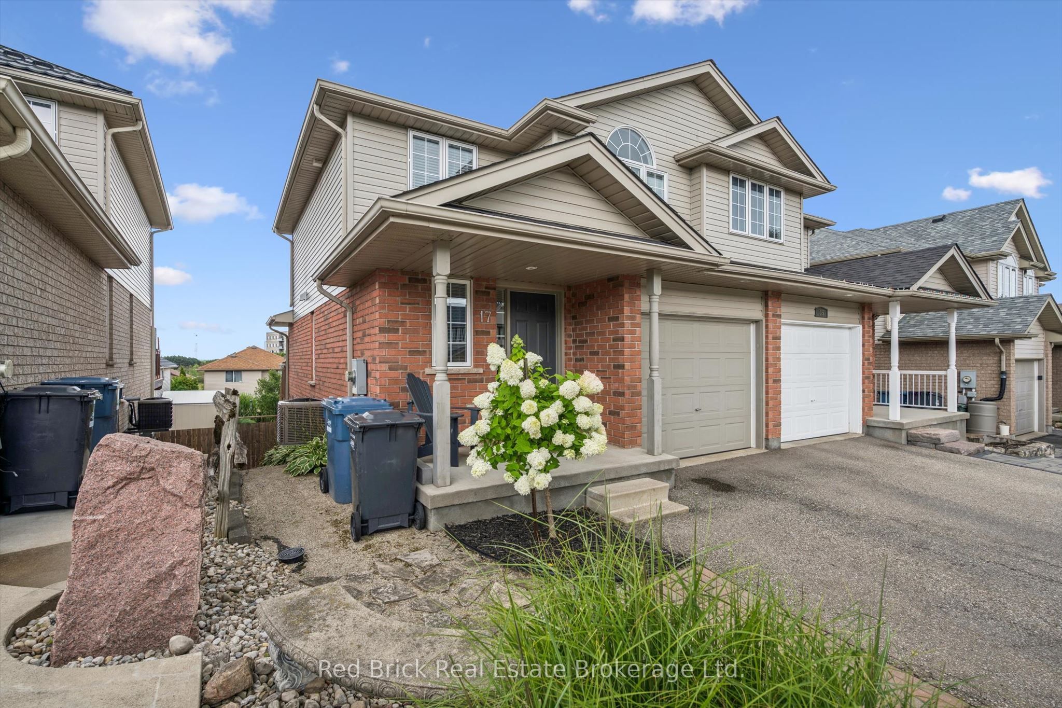
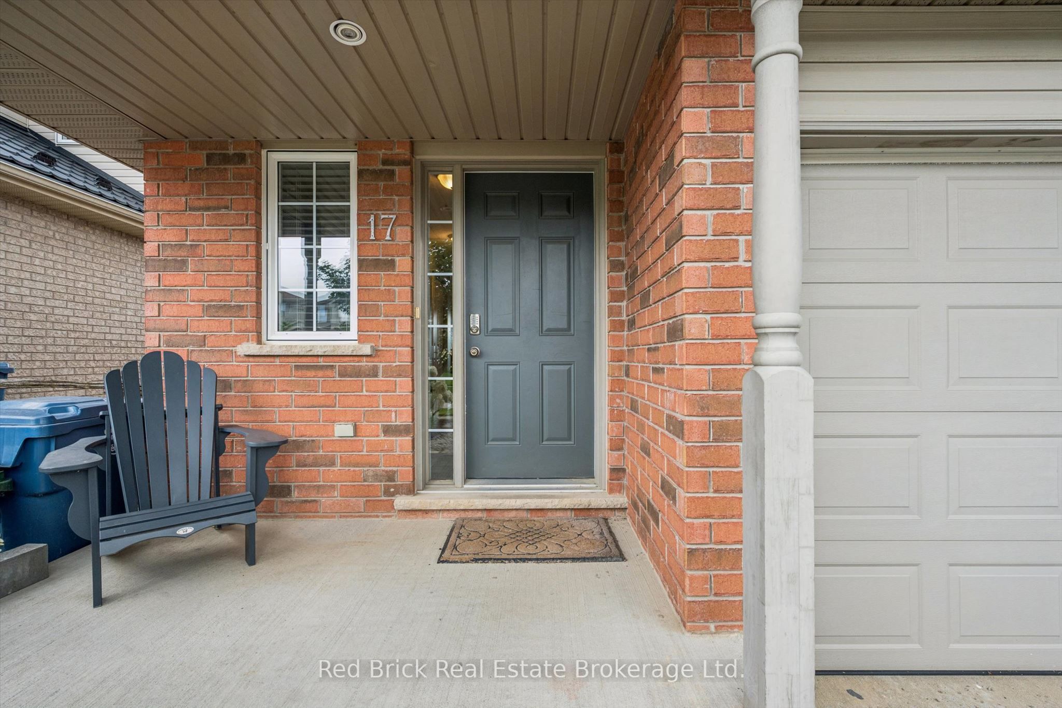
Welcome to 17 Davison Drive. This beautiful semi-detached home is situated in a family-friendly East Guelph neighbourhood, close to wonderful parks and schools. As you approach the home, you'll notice the beautiful landscaping and interlock walkway leading to the covered front porch. Step inside to the bright and spacious main level, where you'll find an open-concept layout featuring a comfortable living room, modern white kitchen with stainless steel appliances, and a dining area with a sliding glass door leading to the upper-level deck. Upstairs, you'll find three generously sized bedrooms and a large 5 piece bathroom with double sinks and ensuite privilege.The finished walk-out basement is filled with natural light and offers plenty of additional living space, including a rec room, laundry area, and 3-piece bathroom. From here, step out to the private lower deck overlooking the pool and beautifully landscaped backyard, a wonderful space to entertain or relax rain or shine, thanks to a built-in cover designed to redirect water on rainy days. Recent upgrades include the roof (2022), water softener (2018), duel fuel stove (2026) and rangehood/microwave (2025).
房源信息
建筑详情
设施与特色
费用信息
位置
相似房源
查看更多
Source: Toronto Regional Real Estate Board (TRREB), via PropTx Innovations Inc.
The data relating to real estate on this website comes in part from the MLS® data feed of PropTx Innovations Inc. The information is deemed reliable but is not guaranteed accurate by PropTx.
The information provided herein must only be used by consumers that have a bona fide interest in the purchase, sale or lease of real estate and may not be used for any commercial purpose or any other purpose.
© 2026 PropTx Innovations Inc. All rights reserved. MLS®, REALTOR® and the associated logos are owned or controlled by The Canadian Real Estate Association (CREA).