766 Eagletrace Drive
房源介绍
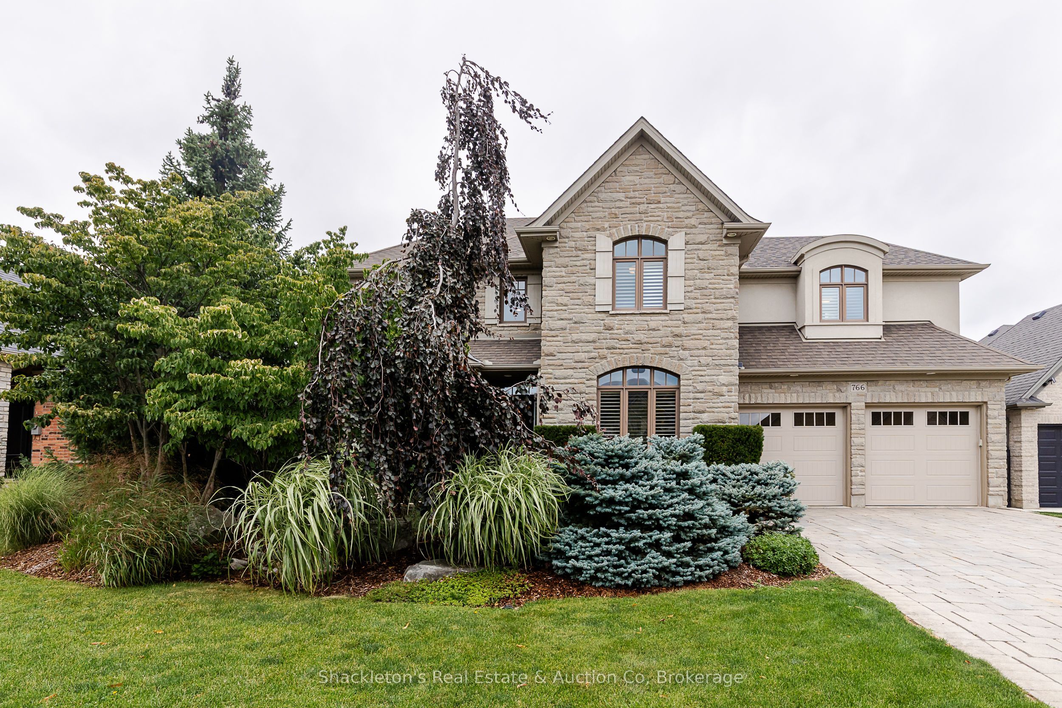
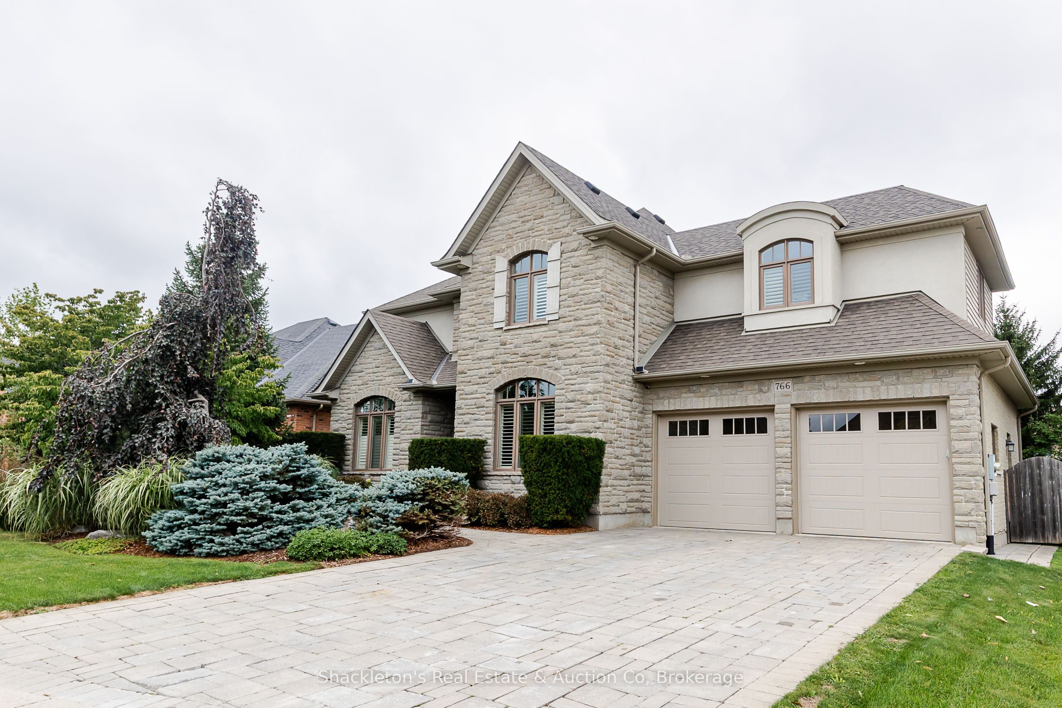
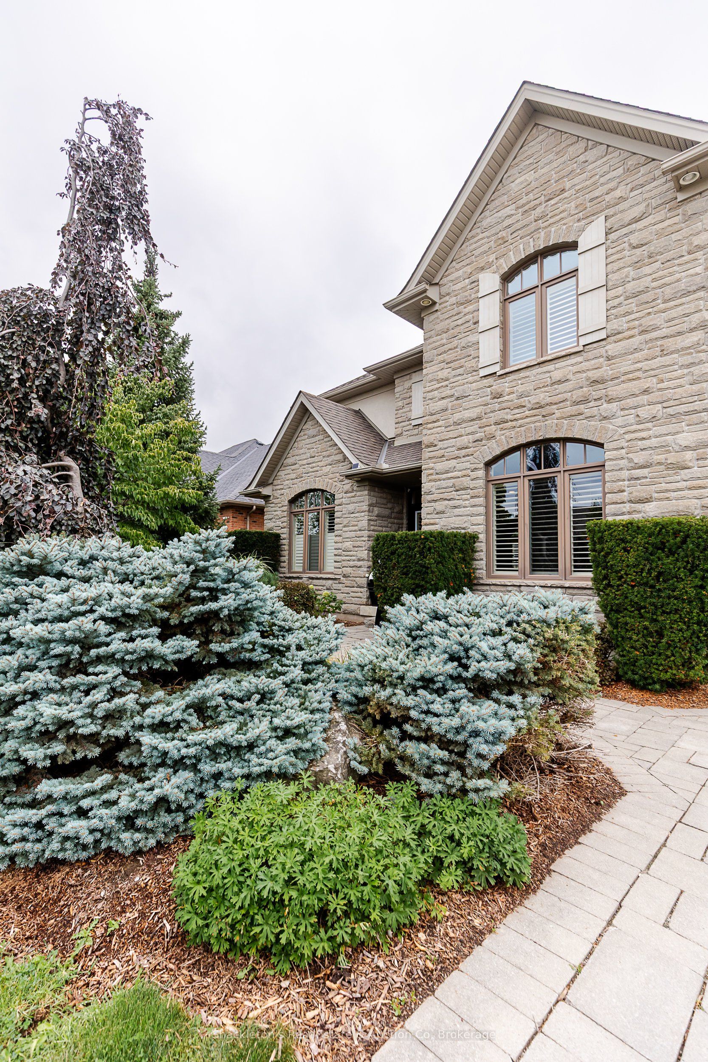
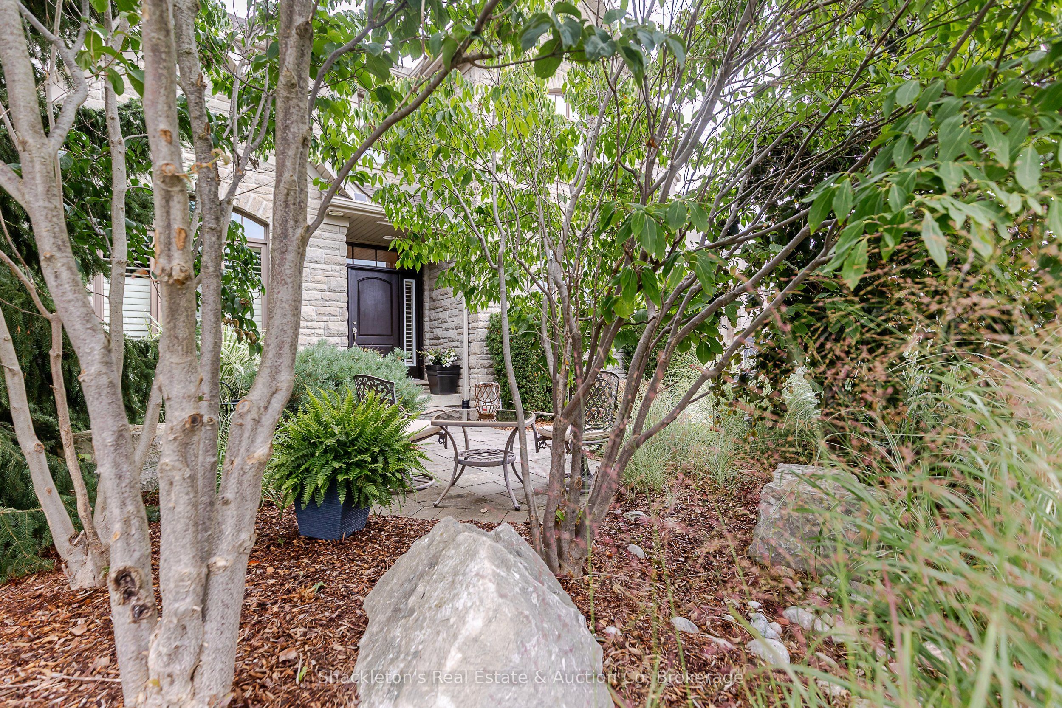
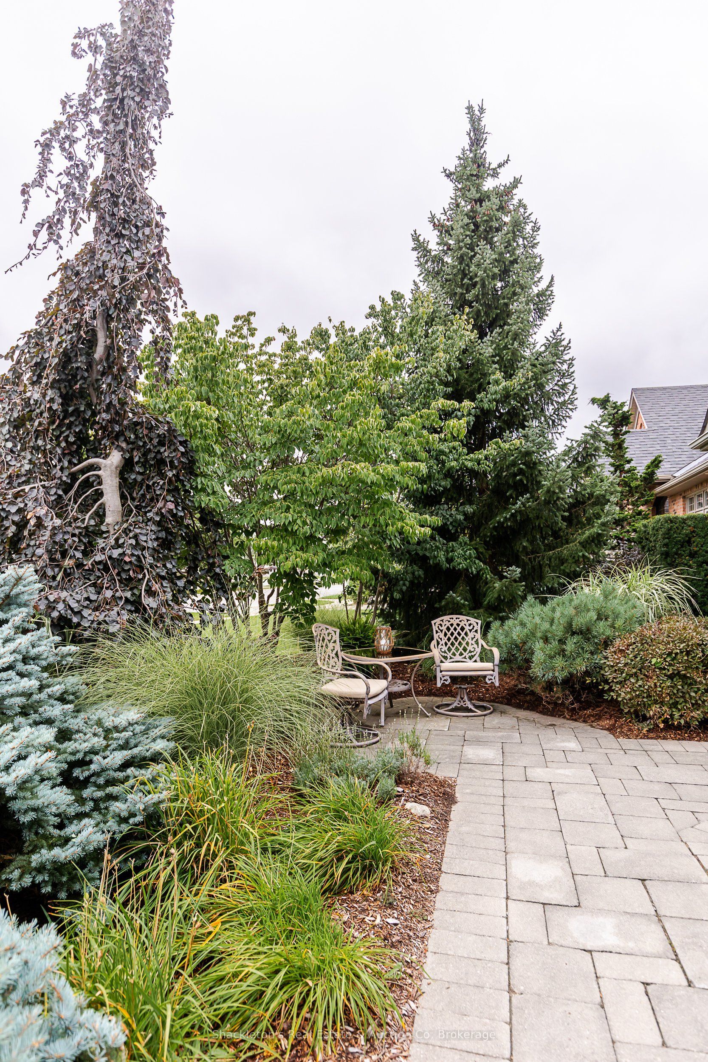
Welcome to 766 Eagletrace Drive, an impressive former Harasym Developments model home showcasing quality craftsmanship, thoughtful design and true move in ready living. The striking natural stone and stucco exterior is complemented by gorgeous, well manicured landscaping in both the front and backyard. Step inside to a bright and welcoming main floor where high ceilings, beautiful hardwood floors and transom windows above the doorways allow natural light to carry throughout the home. California shutters add timeless style, while a thoughtfully organized walk-in closet at the front entrance provides exceptional everyday storage. The open concept main floor features a stylish kitchen with quartz countertops and a gas stove, with plenty of space for both everyday living and entertaining. A gas fireplace adds warmth and character, while a convenient 2-piece powder room completes the main level. The spacious laundry room offers direct access to the garage and features a large additional closet, allowing the space to function beautifully as a practical mudroom. With thoughtful storage throughout, this is a home designed to keep everyday life organized and clutter free. Upstairs offers four spacious bedrooms, including an impressive primary suite with a generous walk in closet and luxurious 5-piece ensuite featuring granite countertops, double sinks and heated floors. The second full bathroom upstairs also features heated flooring for an added touch of comfort. Step outside to the fully fenced, beautifully landscaped backyard with a gas BBQ hook up and lovely outdoor lighting that creates a wonderful atmosphere in the evening. The unfinished basement offers tons of additional space and endless possibilities for future living space, a home gym, recreation room or storage. This former Harasym model home offers an exceptional combination of quality, comfort, space and thoughtful upgrades throughout.
房源信息
建筑详情
设施与特色
费用信息
包含与不包含
Fridge, Gas Stove, Convection Microwave, Dishwasher, Washer, Dryer, all existing window coverings, 2 remotes for garage door opener, Hot Tub
Gas BBQ, Firepit in yard, and patio furniture
位置
相似房源
查看更多
Source: Toronto Regional Real Estate Board (TRREB), via PropTx Innovations Inc.
The data relating to real estate on this website comes in part from the MLS® data feed of PropTx Innovations Inc. The information is deemed reliable but is not guaranteed accurate by PropTx.
The information provided herein must only be used by consumers that have a bona fide interest in the purchase, sale or lease of real estate and may not be used for any commercial purpose or any other purpose.
© 2026 PropTx Innovations Inc. All rights reserved. MLS®, REALTOR® and the associated logos are owned or controlled by The Canadian Real Estate Association (CREA).