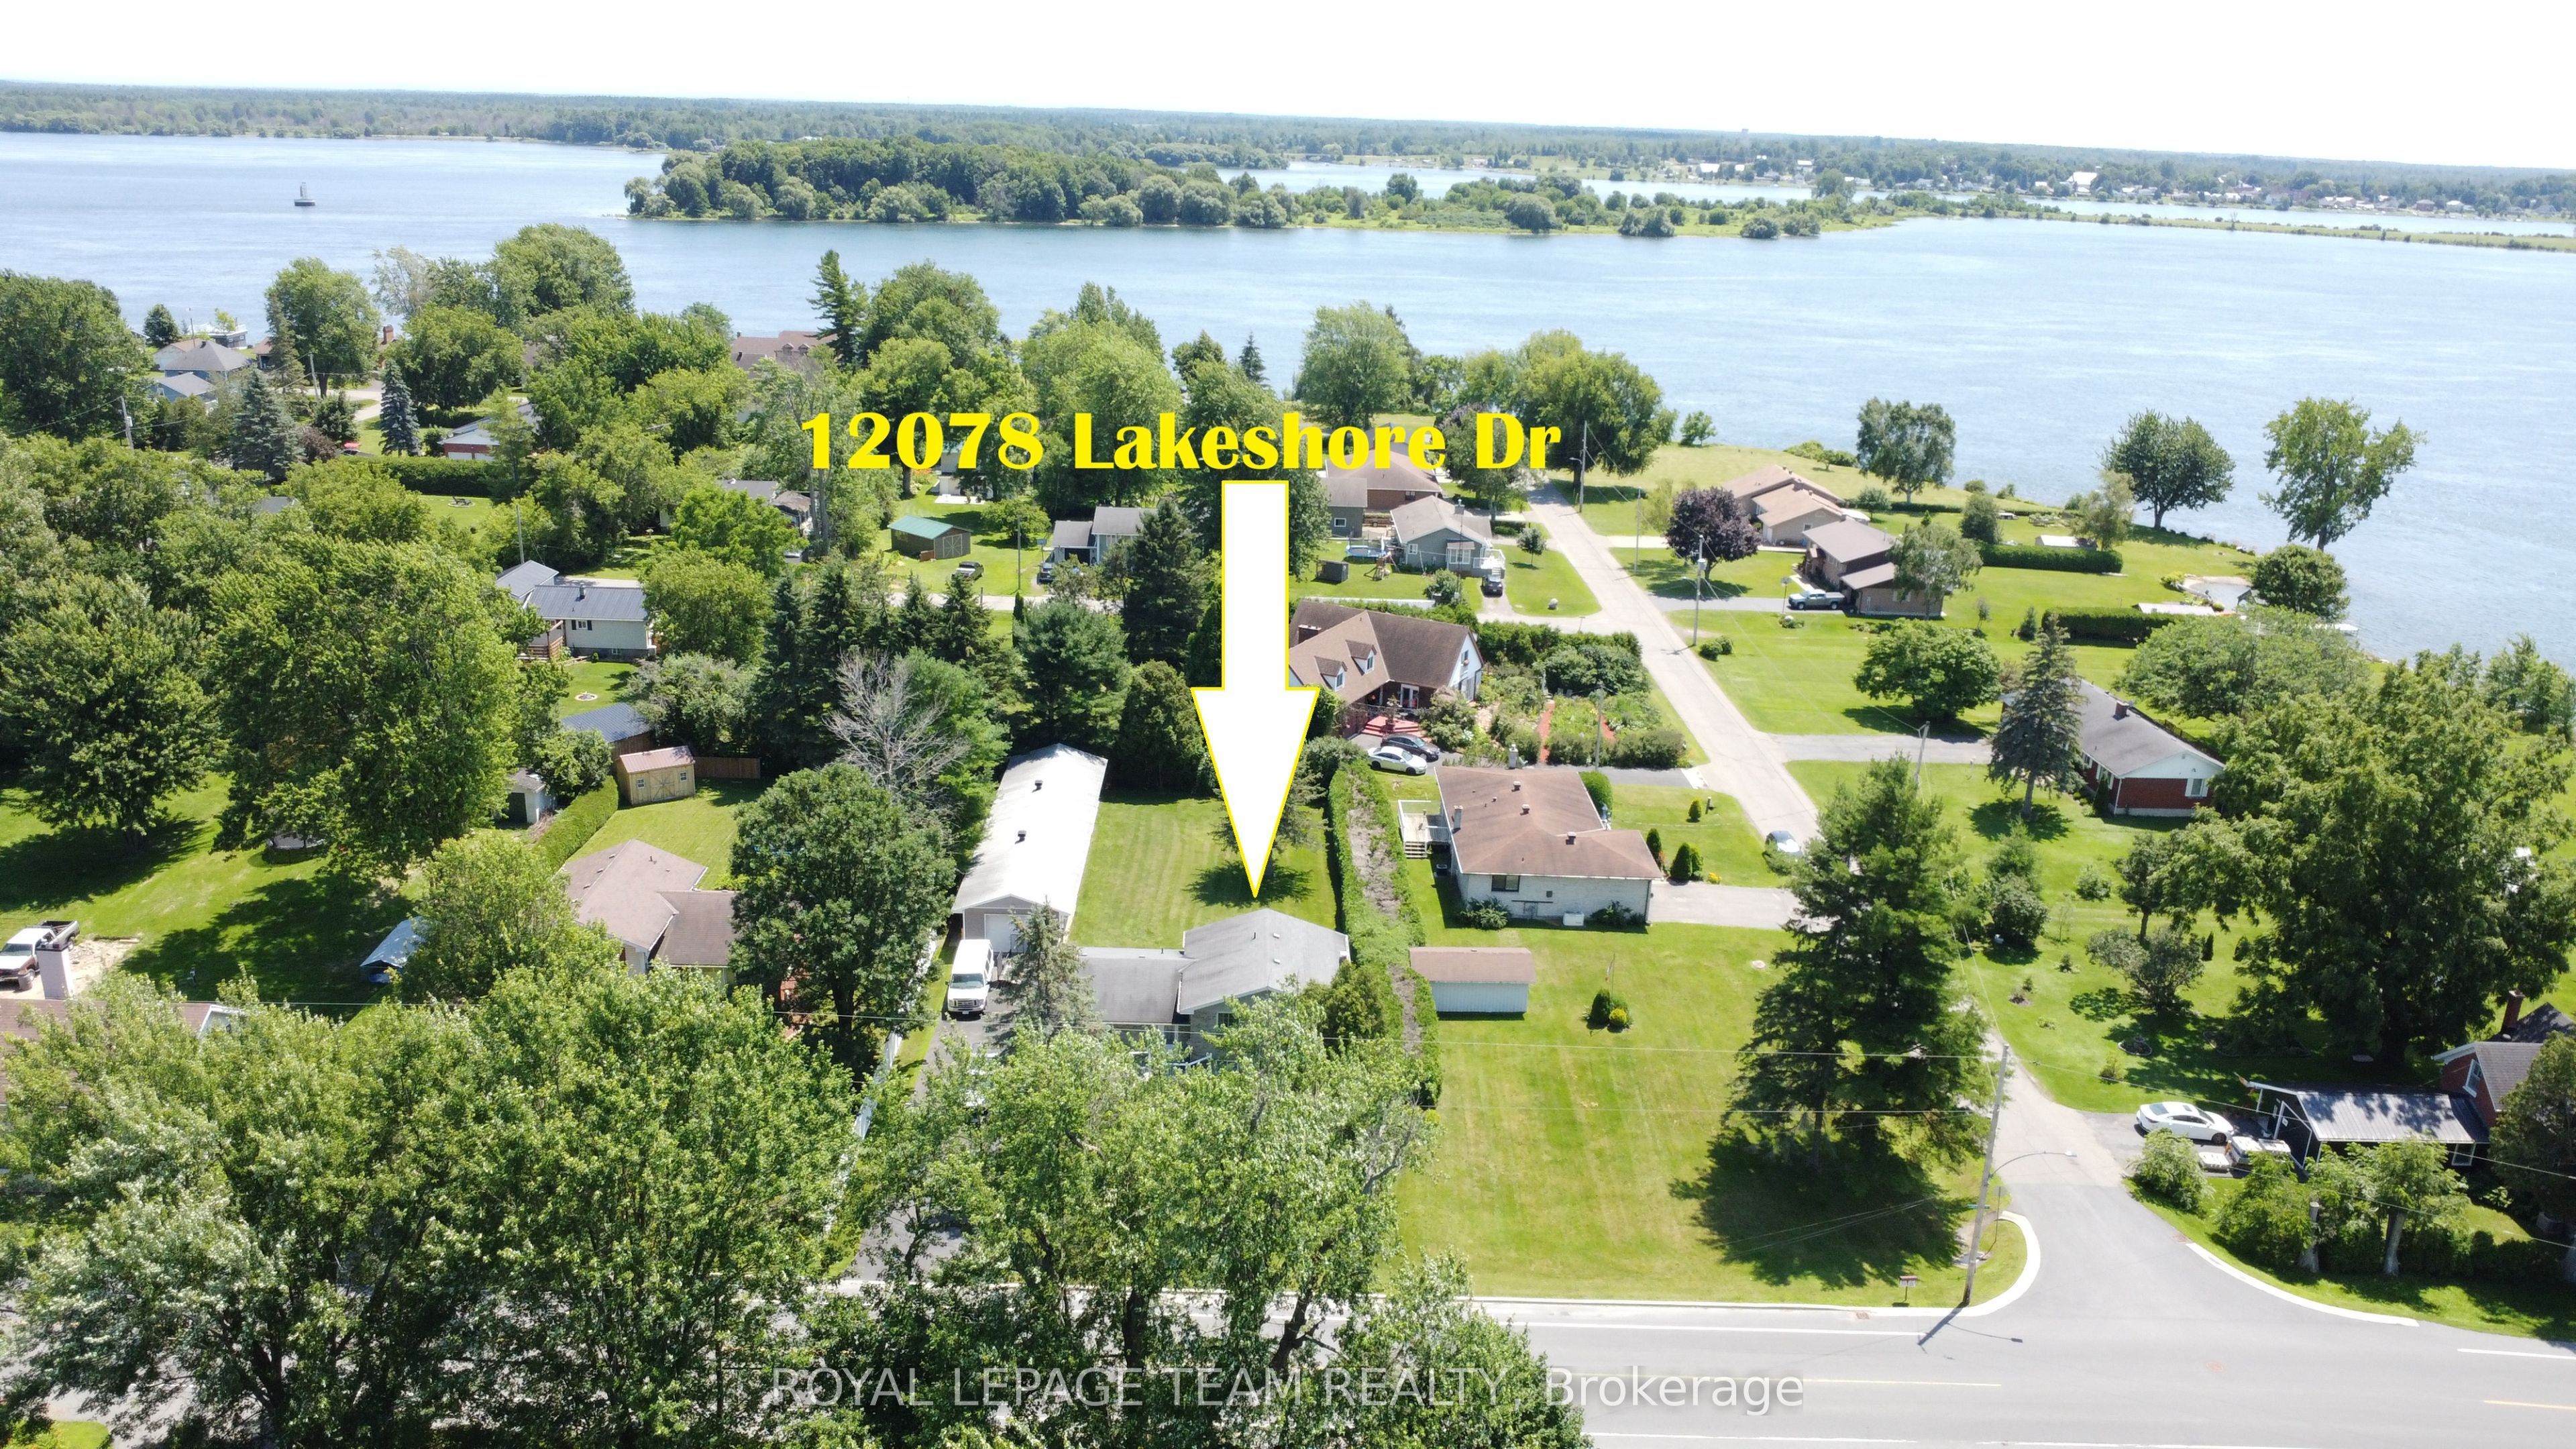
12078 Lakeshore Drive
房源介绍
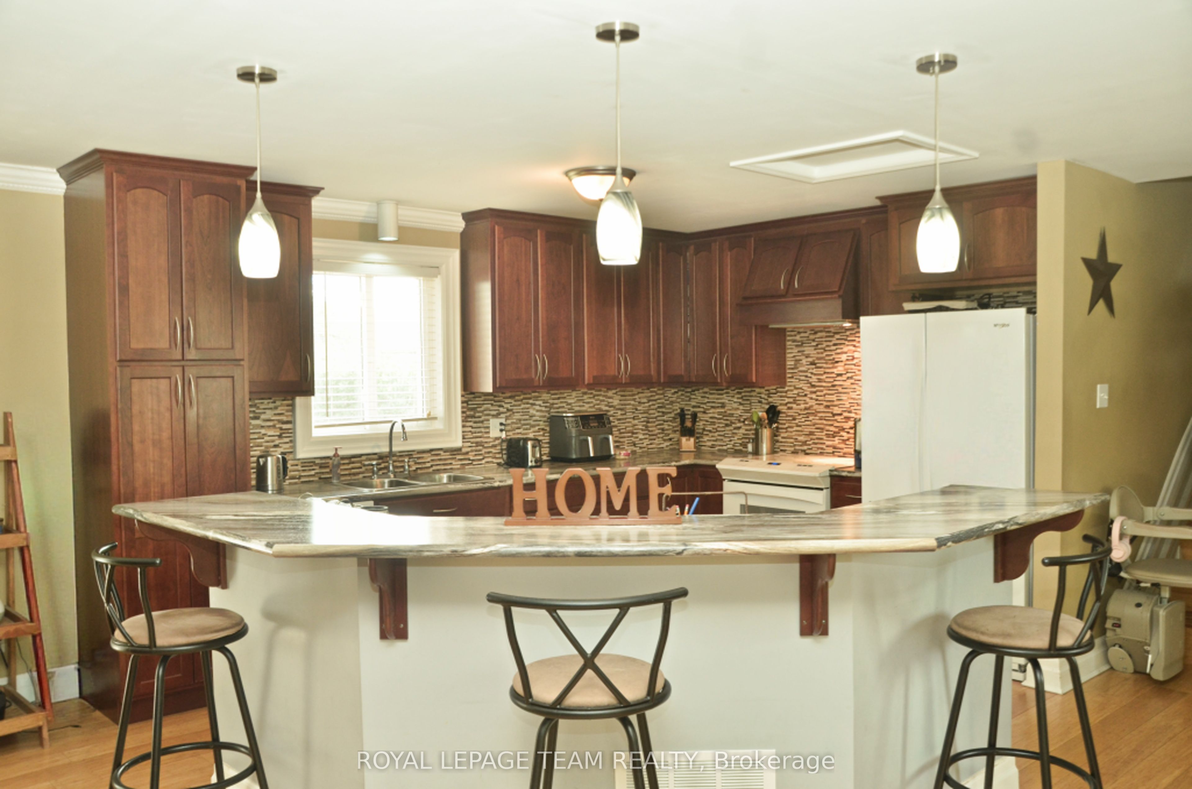
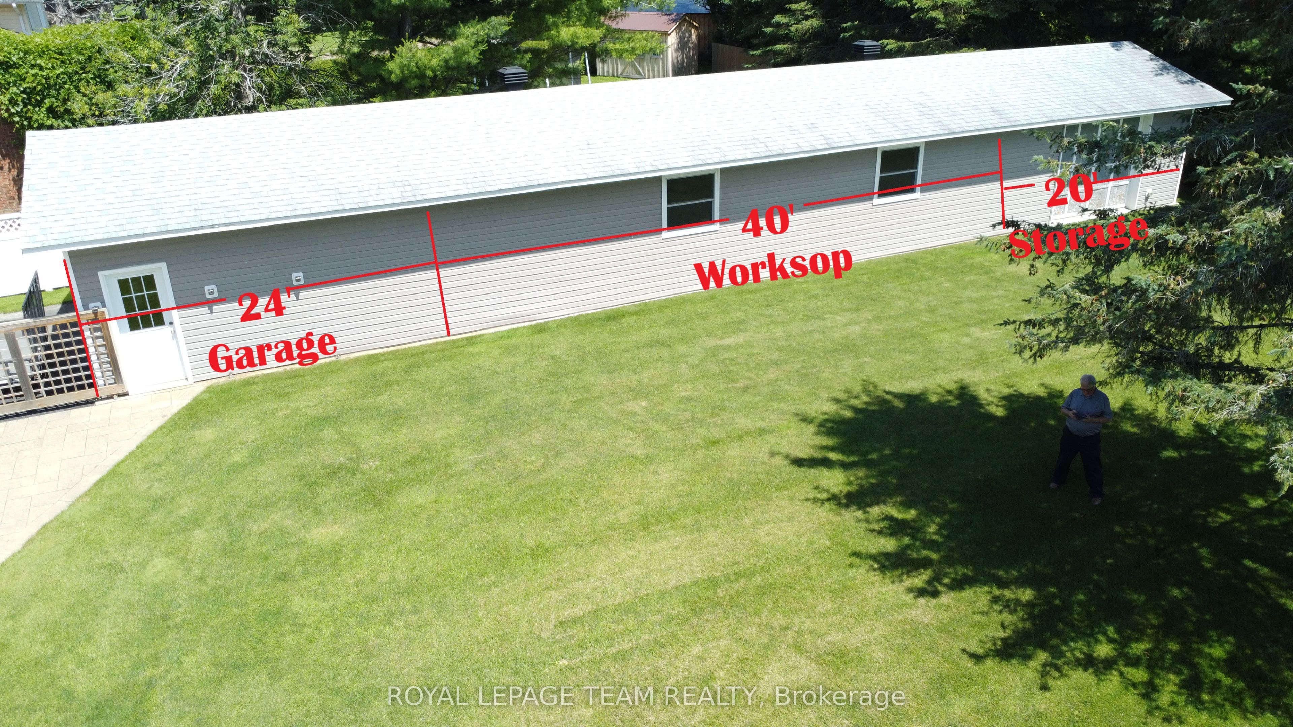
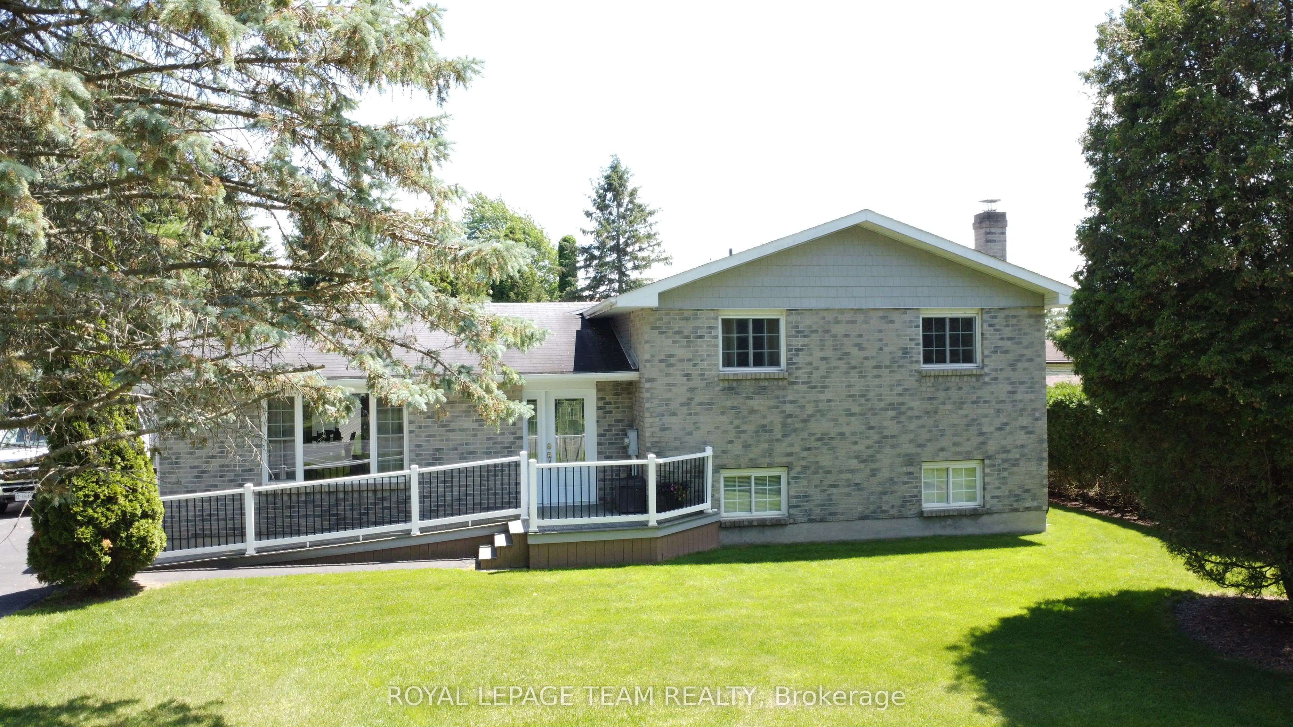
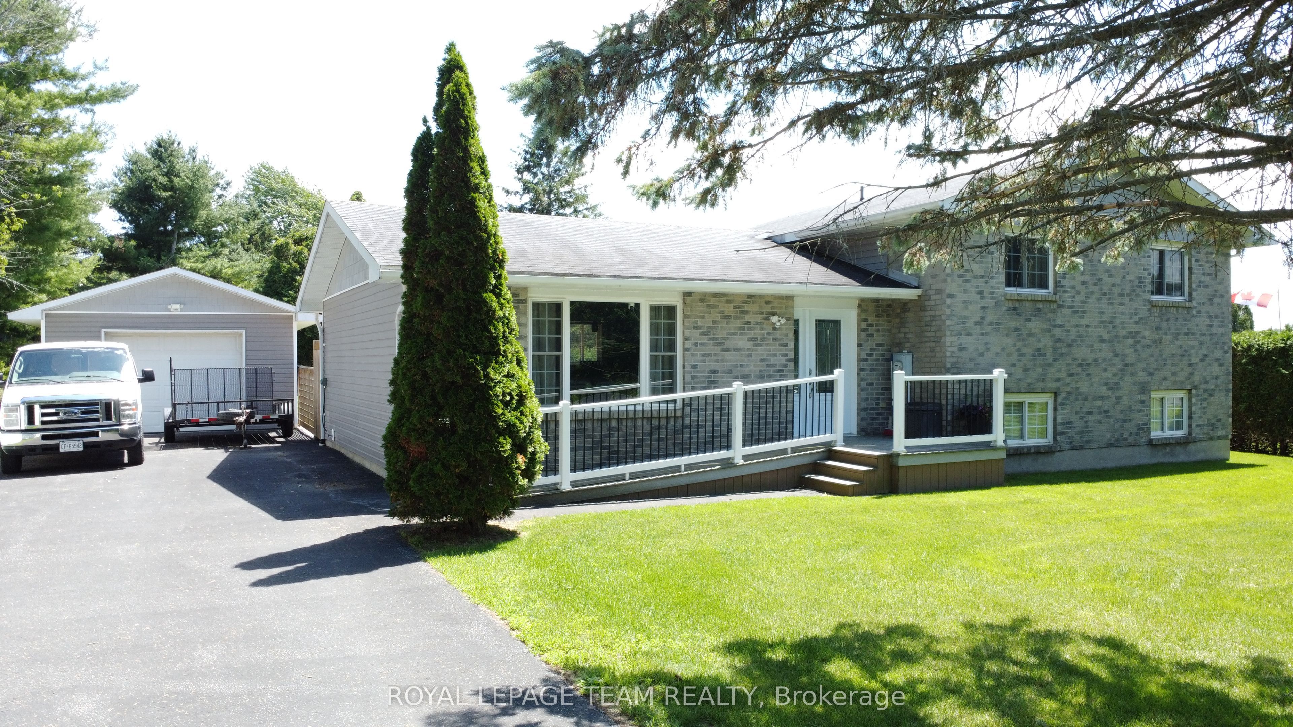
Incredible Value near the St. Lawrence River, Woodworkers & Hobbyist Dream House. This bright and open fully renovated, approx 1300 sq ft 3+1 bedroom home features a massive 84 ft long 1 1/2 car garage plus an attached, fully insulated, wired 40ft workshop with radiant in-floor heating-a hobbyist or contractor's dream shop that would cost over $150,000 to build today. Enjoy turnkey modern living just a 1-minute walk from the river. This beautiful side-split has been updated over the past 10 years: all doors & windows, flooring, siding, kitchen, workshop and more (full details available). Upper level 3 BR's and a 4 pc bath. Down a few stairs from the main level the lower level highlights a large FR, full bath, a large BR, laundry, a separate entrance from outside and massive (low height) storage under the main level. The main level emphasizes open living space with kitchen/dining/living rooms and direct access to the private backyard deck through the patio door. The backyard is hedged and fenced. The crown jewel of the property is the workshop/garage that started life as a garage but these owners put on a 60 ft addition consisting of a 40 ft workshop totally wired and insulated with in-floor radiant heating as well as a 20 ft storage bay at the back. If you have ever had dreams of a possibility for a home business that needs it's own heated space then this is it: workshop of any kind, studio for dance lessons or pottery, stained glass, if you dream it you can possibly do it here. The estimated cost to build this today is approx $150,000, your dreams to reality. (Buyers do your due diligence to be sure there are no restrictions). 60 minutes to Ottawa, 35 minutes to Cornwall, 90 minutes to Montreal. Minimum 24 hour irrevocable on offers. Conditional on sellers buying a home currently listed on MLS. Sellers will not negotiate an offer that is a First Refusal unless the buyers have an accepted offer in place that is also not a First Refusal.
房源信息
建筑详情
设施与特色
费用信息
包含与不包含
refrigerator, stove. dishwasher, washer. dryer, all attached light fixtures, all window coverings, automatic garage door opener & remote, ceiling fans, stair lift, water softener, water filtration
None
位置
相似房源
查看更多
Source: Toronto Regional Real Estate Board (TRREB), via PropTx Innovations Inc.
The data relating to real estate on this website comes in part from the MLS® data feed of PropTx Innovations Inc. The information is deemed reliable but is not guaranteed accurate by PropTx.
The information provided herein must only be used by consumers that have a bona fide interest in the purchase, sale or lease of real estate and may not be used for any commercial purpose or any other purpose.
© 2026 PropTx Innovations Inc. All rights reserved. MLS®, REALTOR® and the associated logos are owned or controlled by The Canadian Real Estate Association (CREA).