#101 - 242 Oakdale Avenue
房源介绍
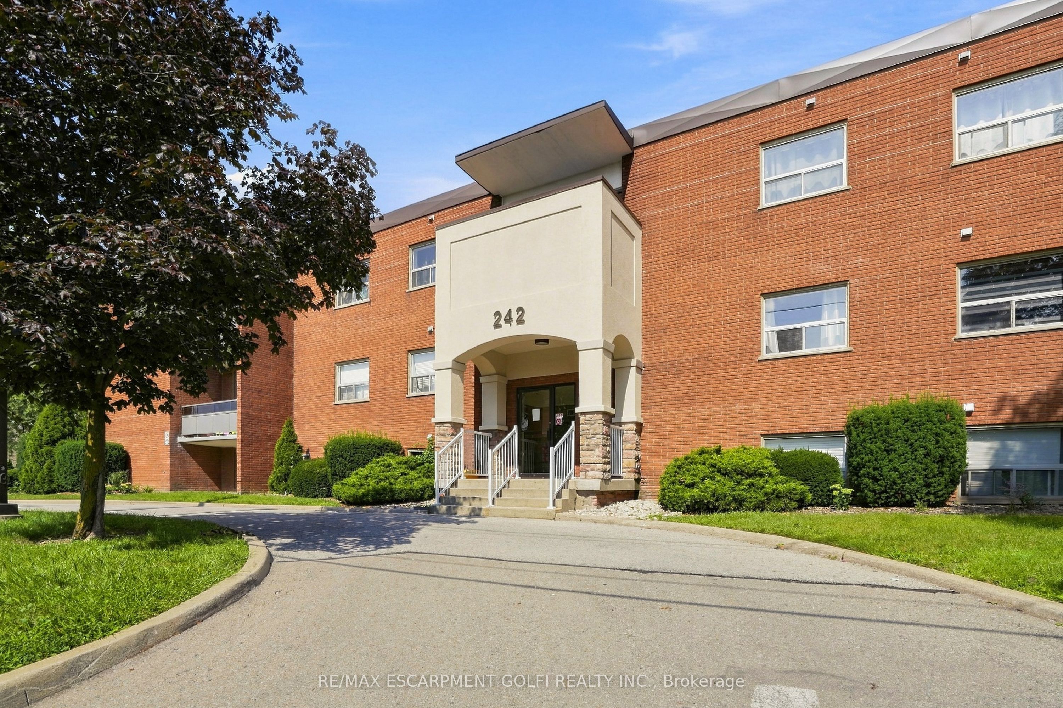
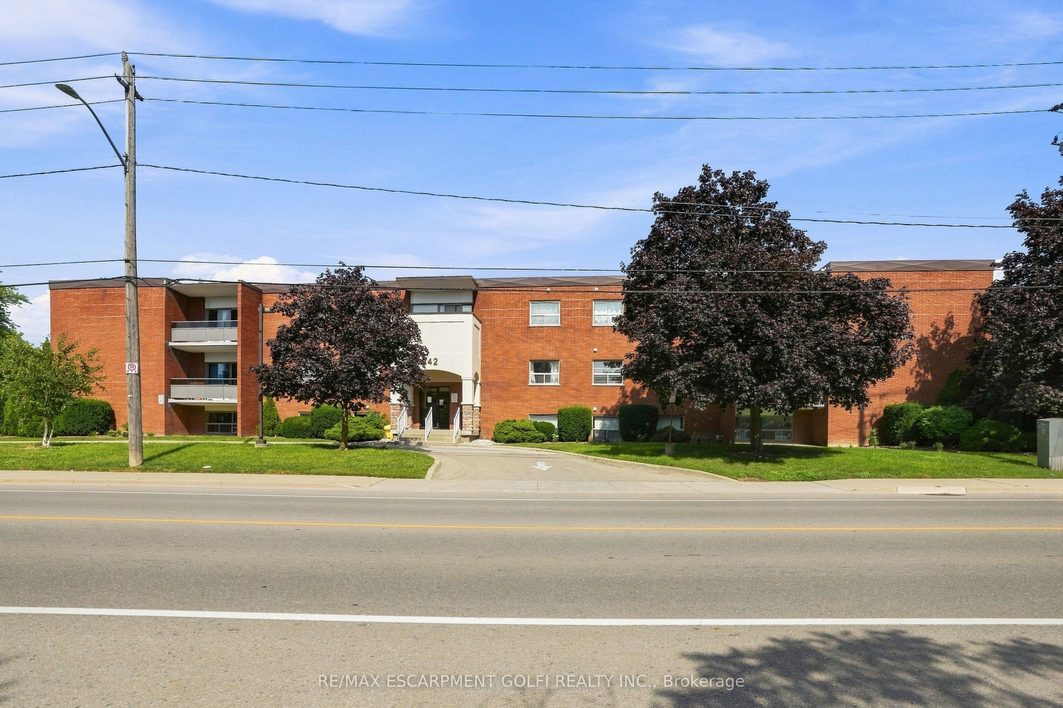
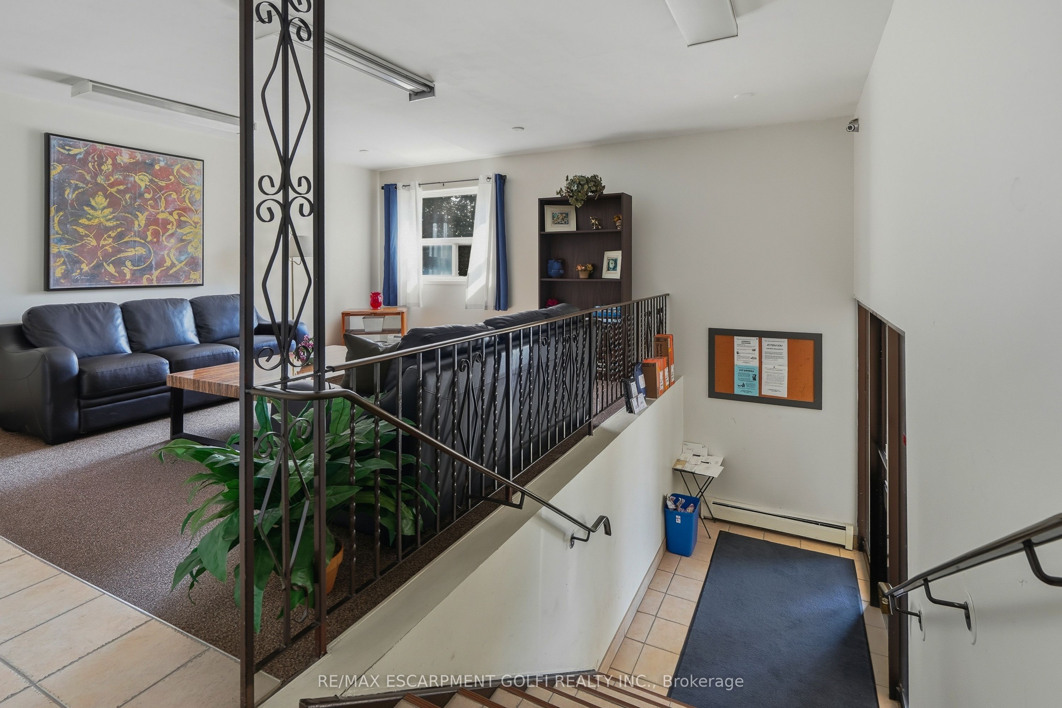
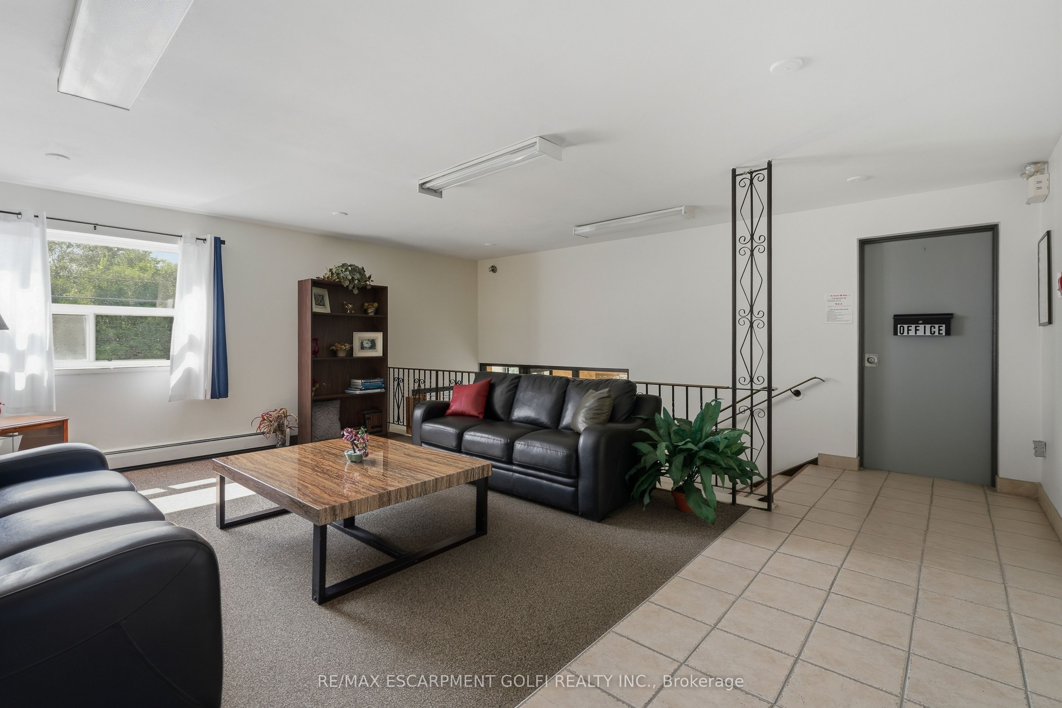
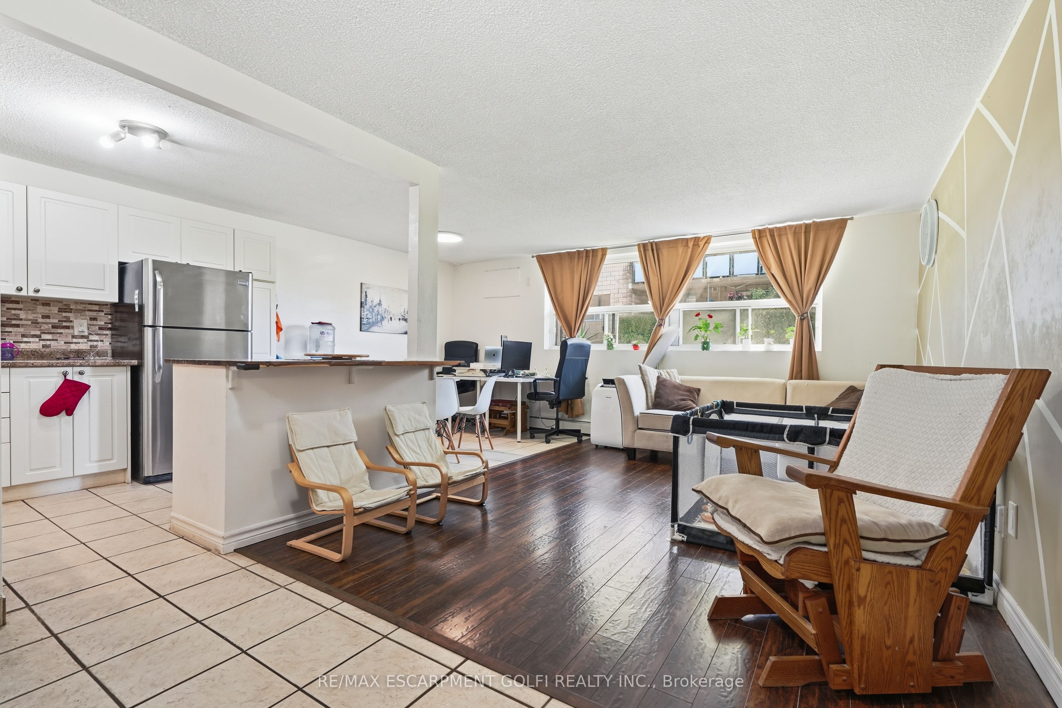
Bright and spotless 2-bedroom, 1-bath apartment at the Golfview - approximately 750 sq ft with an updated kitchen, stainless steel appliances, separate dining area, and a sun-filled living room. Rent includes heat, hydro, water, exclusive parking, and a locker. Coin laundry on all three levels, security cameras throughout, and ample visitor parking. Bus stop directly out front, with the QEW, Highway 406, downtown, Brock University, and shopping just minutes away. Pet friendly with condo restrictions on size and number. First-floor unit with a minimum of seven stairs to entry; no elevator. Non-smoking. Application, credit report, proof of income, and references required.
房源信息
建筑详情
设施与特色
费用信息
包含与不包含
Range Hood, Refrigerator, Smoke Detector, Stove, Other, All light fixtures
Furniture
位置
相似房源
查看更多
Source: Toronto Regional Real Estate Board (TRREB), via PropTx Innovations Inc.
The data relating to real estate on this website comes in part from the MLS® data feed of PropTx Innovations Inc. The information is deemed reliable but is not guaranteed accurate by PropTx.
The information provided herein must only be used by consumers that have a bona fide interest in the purchase, sale or lease of real estate and may not be used for any commercial purpose or any other purpose.
© 2026 PropTx Innovations Inc. All rights reserved. MLS®, REALTOR® and the associated logos are owned or controlled by The Canadian Real Estate Association (CREA).