92 Byron Street
房源介绍
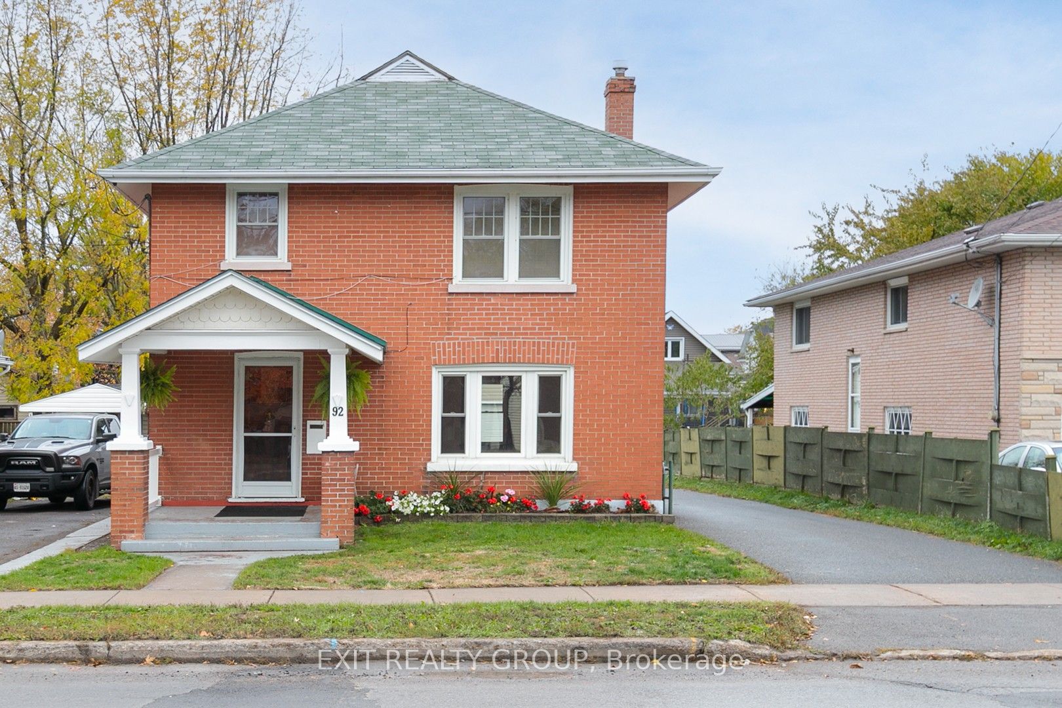
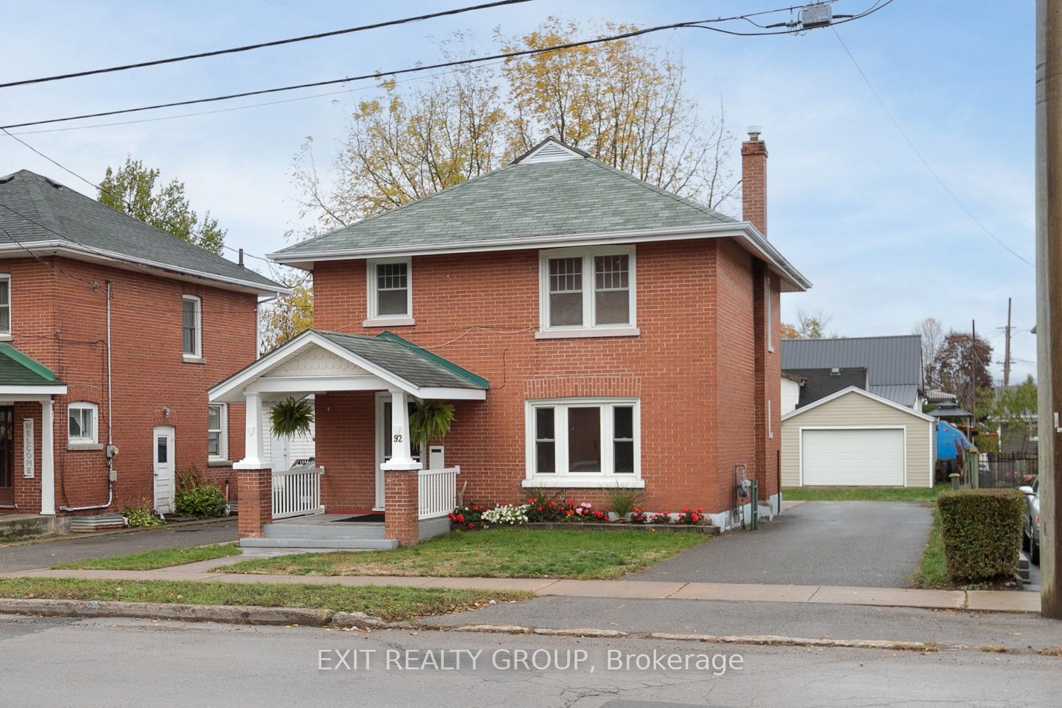
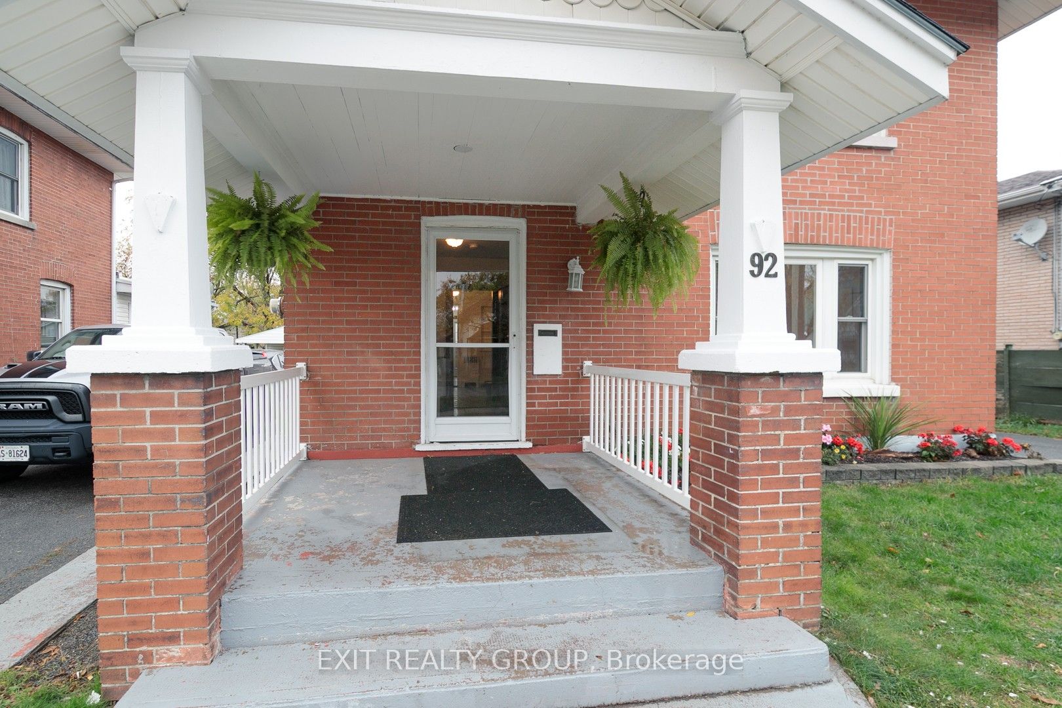
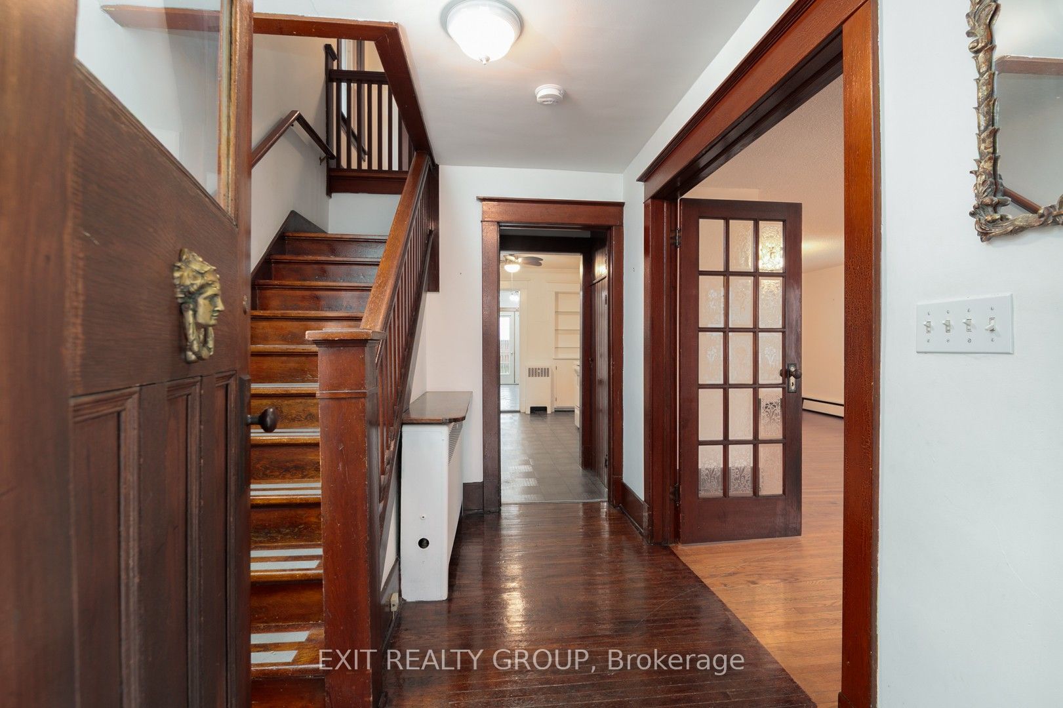
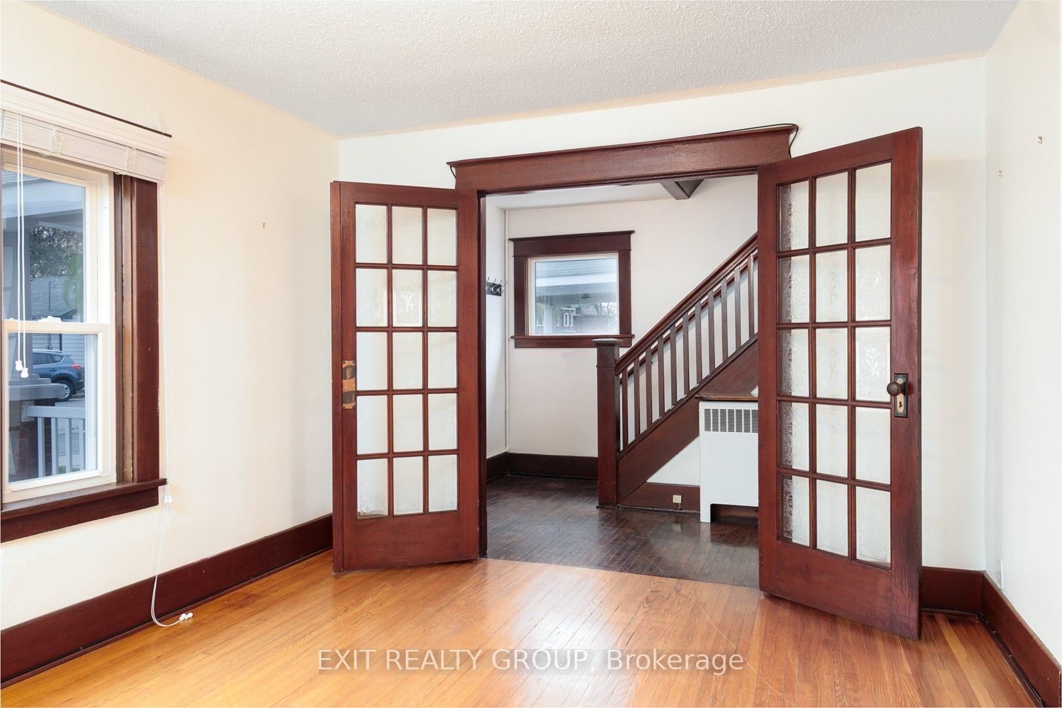
Built with care and pride by my grandfather in 1928, this timeless Craftsman-style brick home has been lovingly held in our family for nearly a century. Now, 92 Byron Street is ready to begin its next chapter. Rich in character and charm, this 2-storey home showcases the craftsmanship of a bygone era - featuring original hardwood floors, detailed wood trim, solid wood doors, and classic French doors leading into the inviting living and dining rooms. Every space reflects warmth, history, and quality construction that has stood the test of time. Recent updates and renovations blend beautifully with the home's original charm, offering a fresh feel while preserving its character. With three bedrooms, a spacious kitchen and dining area, and a large in-town lot with excellent curb appeal, this property offers both comfort and opportunity. A paved driveway adds everyday convenience, while the solid brick construction and timeless design make this home truly one of a kind. Cherished through generations, this is more than just a house - it's a rare opportunity to own a piece of local history and create lasting memories for years to come.
房源信息
建筑详情
设施与特色
费用信息
包含与不包含
Fridge, Stove, Microwave, Dishwasher, Washer, Dryer - All Appliances AS IS
None
位置
相似房源
查看更多
Source: Toronto Regional Real Estate Board (TRREB), via PropTx Innovations Inc.
The data relating to real estate on this website comes in part from the MLS® data feed of PropTx Innovations Inc. The information is deemed reliable but is not guaranteed accurate by PropTx.
The information provided herein must only be used by consumers that have a bona fide interest in the purchase, sale or lease of real estate and may not be used for any commercial purpose or any other purpose.
© 2026 PropTx Innovations Inc. All rights reserved. MLS®, REALTOR® and the associated logos are owned or controlled by The Canadian Real Estate Association (CREA).