50 Sanderson Drive
房源介绍
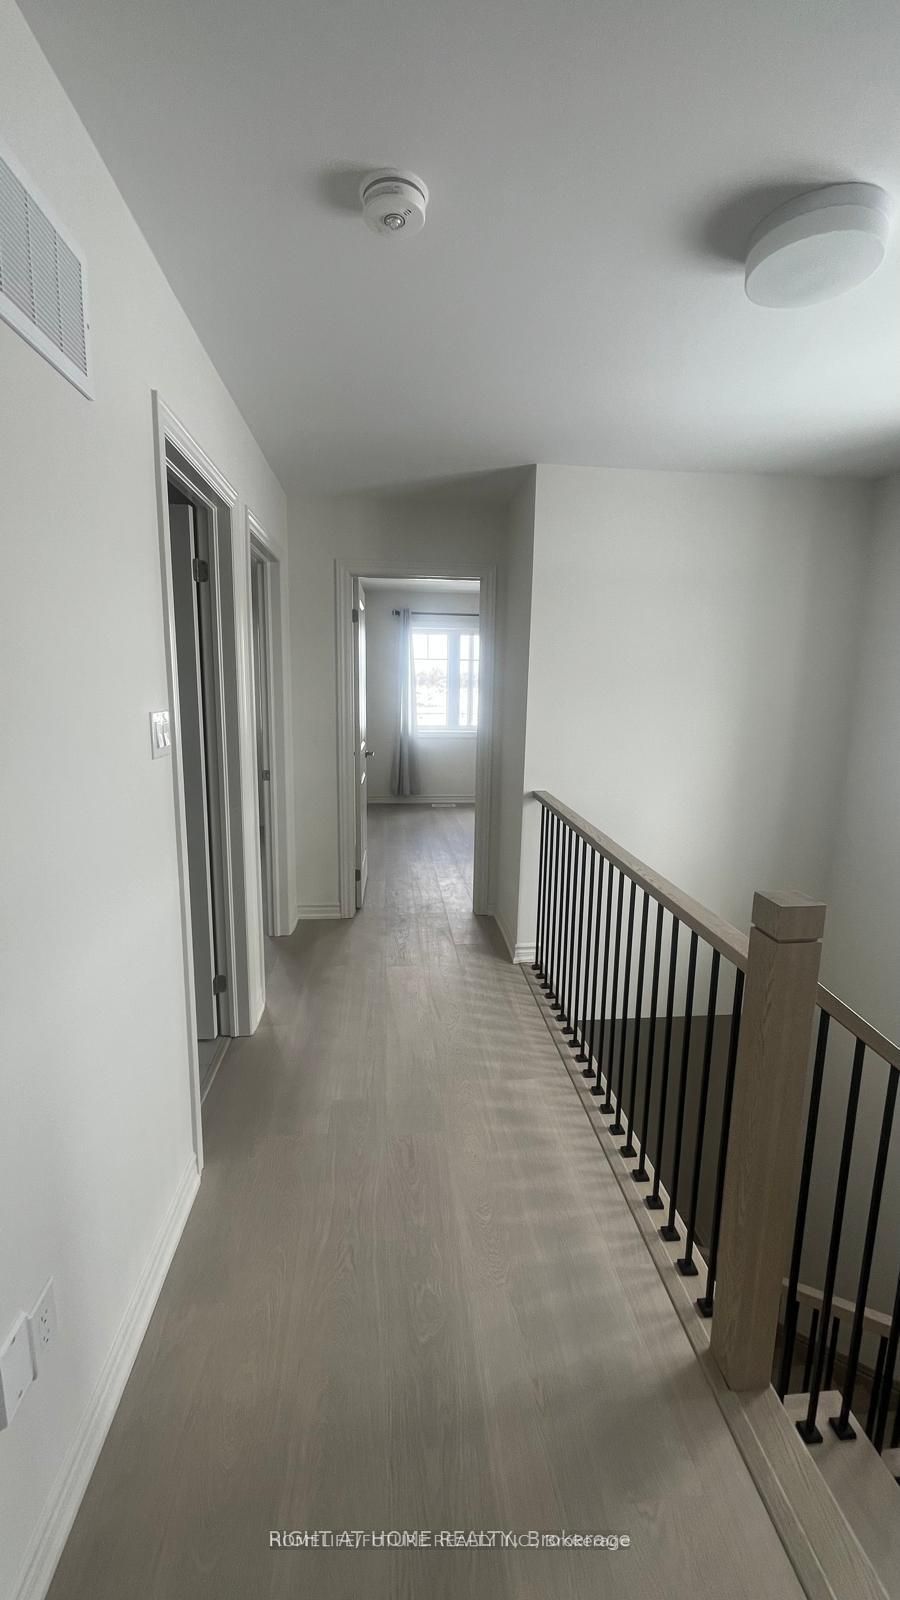
Welcome to this brand-new, never-lived-in 2-storey end-unit townhouse featuring the desirableB1 floor plan (1,339 sq. ft.) by Tribute Communities in Lindsay Heights! Beautiful hardwoodflooring runs throughout both levels. The main level boasts an open-concept living/dining areawith walkout access to the yard, plus a sleek kitchen complete with a breakfast bar andstainless steel appliances. Upstairs offers 3 spacious bedrooms, including a primary retreatwith a walk-in closet and a private ensuite bath. Enjoy direct interior entry from the attachedgarage, central A/C, and parking for 3 cars (1 garage, 2 drive). Perfectly situated nearschools, parks, and local amenities. Ready for immediate, flexible occupancy!
房源信息
建筑详情
设施与特色
包含与不包含
Fridge, Stove, B/I Dishwasher, Washer & Dryer
位置
相似房源
查看更多
Source: Toronto Regional Real Estate Board (TRREB), via PropTx Innovations Inc.
The data relating to real estate on this website comes in part from the MLS® data feed of PropTx Innovations Inc. The information is deemed reliable but is not guaranteed accurate by PropTx.
The information provided herein must only be used by consumers that have a bona fide interest in the purchase, sale or lease of real estate and may not be used for any commercial purpose or any other purpose.
© 2026 PropTx Innovations Inc. All rights reserved. MLS®, REALTOR® and the associated logos are owned or controlled by The Canadian Real Estate Association (CREA).