23 SHETLAND Crescent
房源介绍
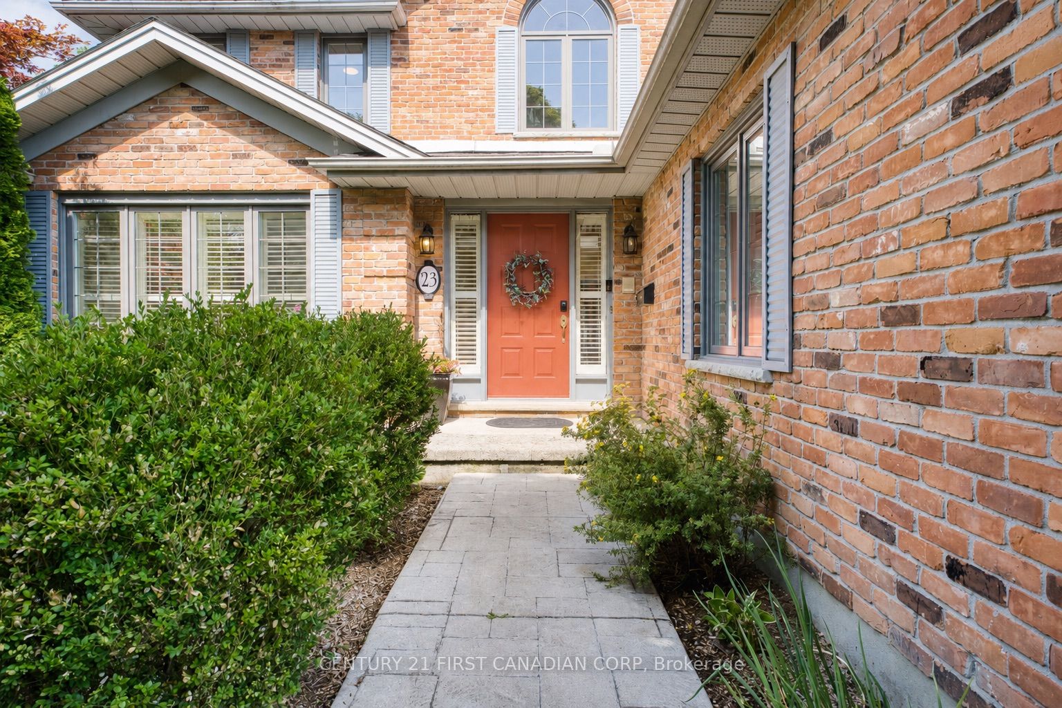
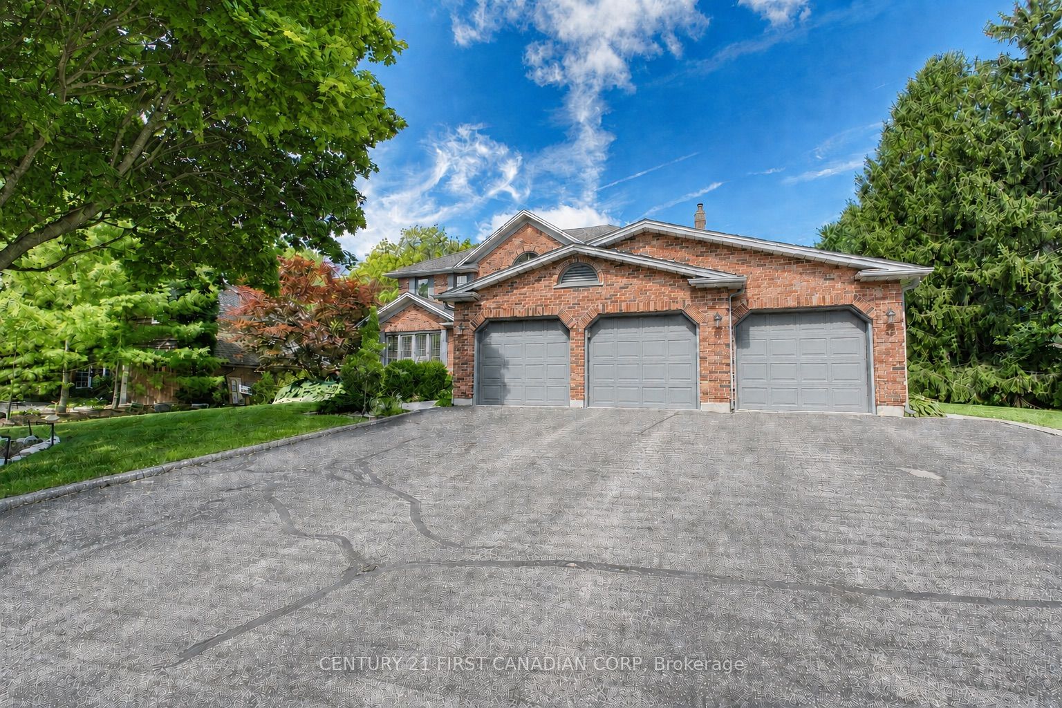
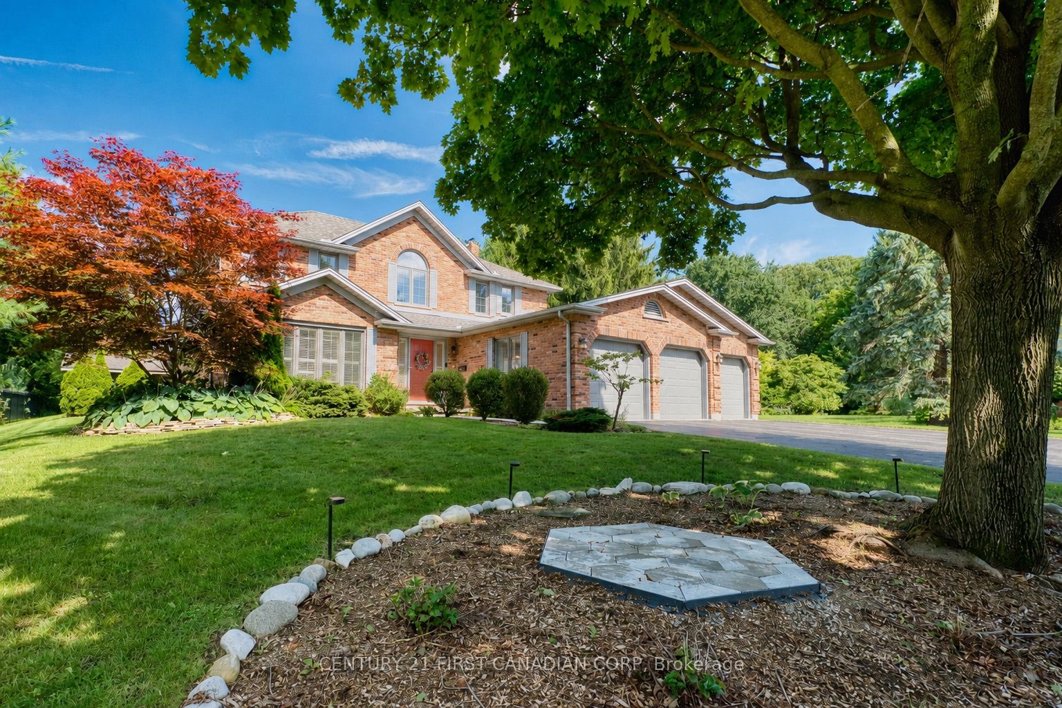
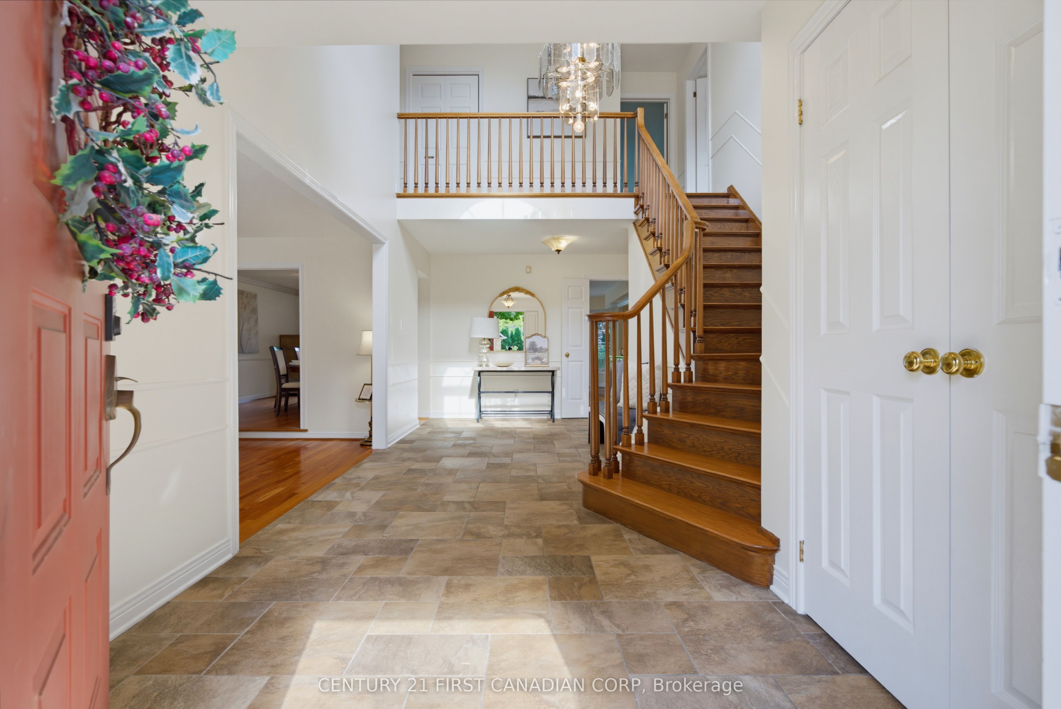
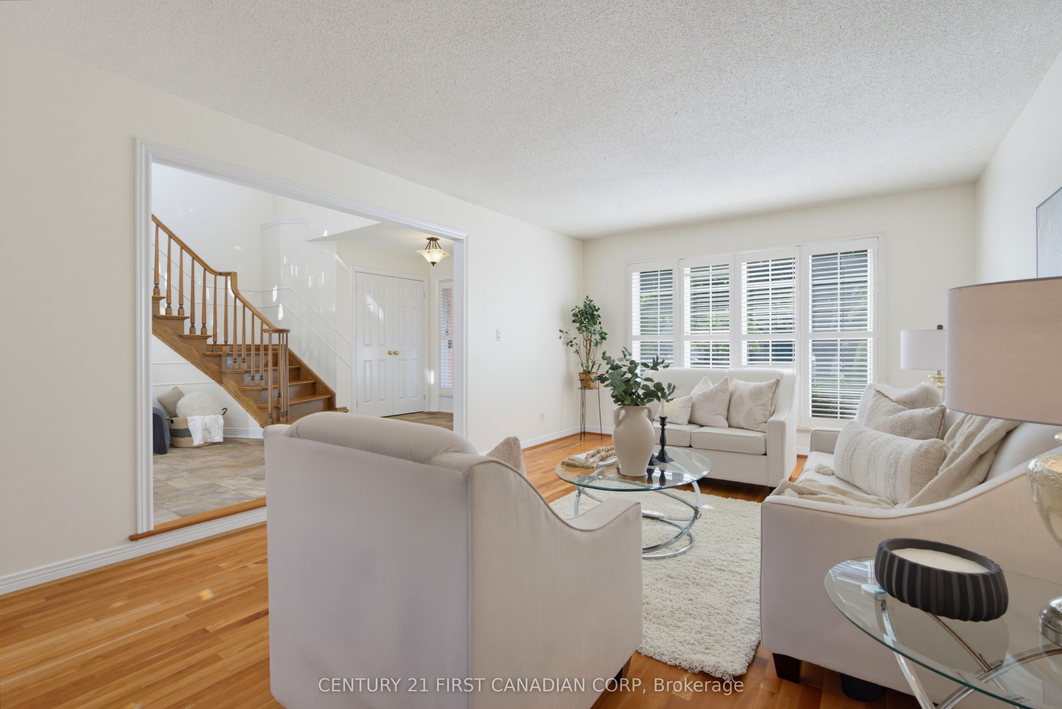
Welcome to 23 Shetland Crescent, a spacious two-storey home on a large landscaped lot in sought-after Masonville. Offering approximately 3,131 sq. ft. above grade, this home features a practical family layout, a three-car garage and driveway parking for six vehicles. The two-storey foyer opens to bright formal living and dining rooms with hardwood flooring. The eat-in kitchen offers ample cabinetry, hard-surface countertops, a tiled backsplash and an extended peninsula with breakfast-bar seating. Enjoy views of the pool and backyard, with direct access to the outdoor living area. The inviting family room features a wood-burning fireplace, creating a warm gathering space. A main-floor laundry room provides garage and exterior access. Upstairs are four spacious bedrooms with hardwood flooring. The oversized primary bedroom overlooks the backyard and mature trees. It includes a walk-in closet and a 5-piece ensuite with a soaker tub, separate shower and double vanity. A second bedroom has a 2-piece ensuite, and a 4-piece bathroom serves the remaining bedrooms. The finished lower level includes a large recreation room, great room, office, 3-piece bathroom (2025) and plenty of storage. A separate walk-up entrance leads to the side of the garage, offering flexibility for extended family, a home office or recreation use. Outside, enjoy the in-ground pool (Custom-fitted pool cover 2025) , covered deck, hot tub and mature landscaping. The backyard offers open views toward Camden Crescent Park and the surrounding green space. Freshly painted main and upper levels (2026). Close to schools, Western University, University Hospital, Masonville Place, parks, public transit and everyday amenities, this home offers space, convenience and a beautiful park-side setting in North London.
房源信息
建筑详情
设施与特色
费用信息
包含与不包含
Dishwasher, Refrigerator, Smoke Detector, Stove, Range Hood, Washer, Dryer, Existing Pool-Equipment Shed and Existing Pool Equipment, All Existing Light Fixtures, Two Existing Garage Door Openers and Existing Remotes, Hot Tub, Vacuum System and Existing Accessories, if any.
Staging mirror in the second-floor 2-piece ensuite bathroom, which is not owned by the Seller.
位置
相似房源
查看更多
Source: Toronto Regional Real Estate Board (TRREB), via PropTx Innovations Inc.
The data relating to real estate on this website comes in part from the MLS® data feed of PropTx Innovations Inc. The information is deemed reliable but is not guaranteed accurate by PropTx.
The information provided herein must only be used by consumers that have a bona fide interest in the purchase, sale or lease of real estate and may not be used for any commercial purpose or any other purpose.
© 2026 PropTx Innovations Inc. All rights reserved. MLS®, REALTOR® and the associated logos are owned or controlled by The Canadian Real Estate Association (CREA).