2504 Idyllwood Crescent
房源介绍
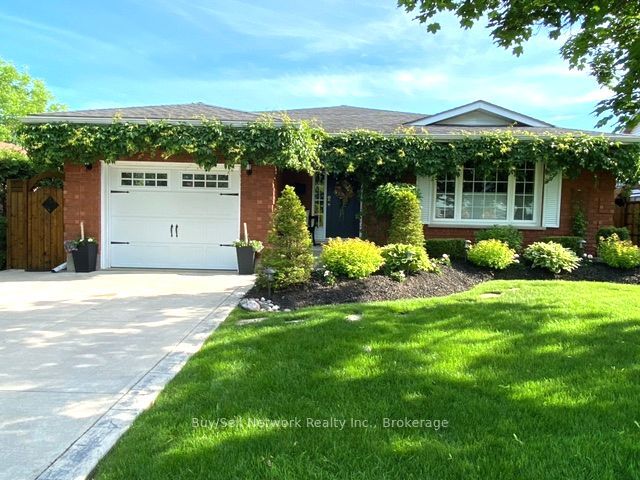
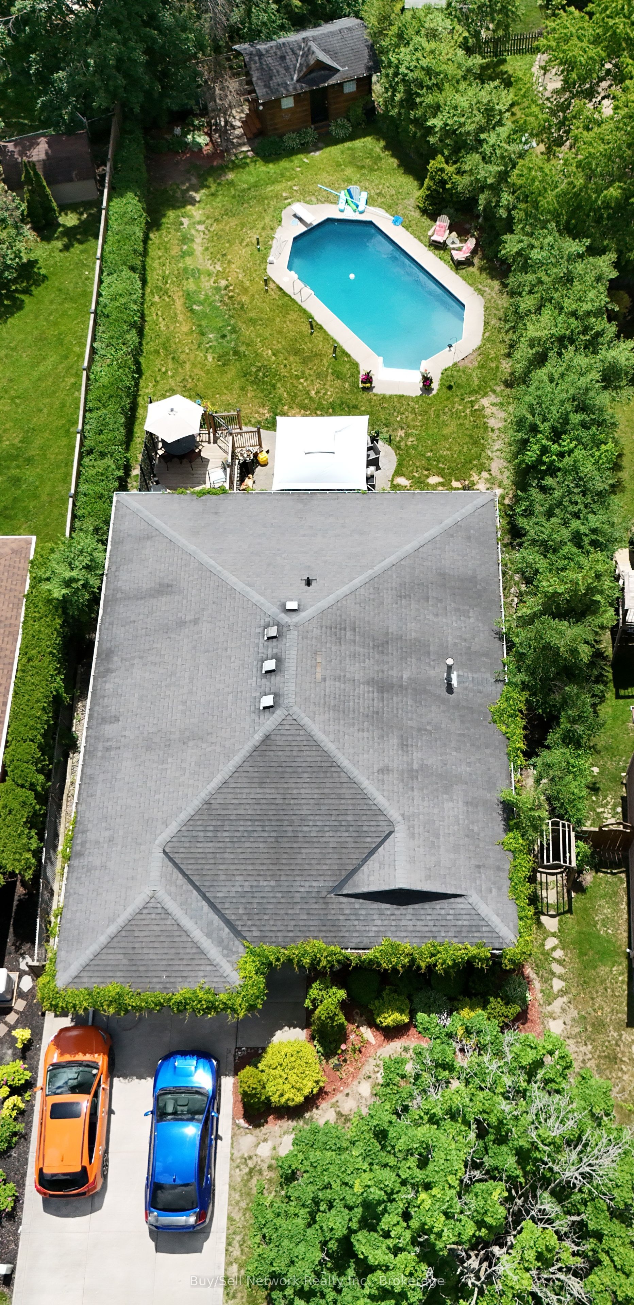
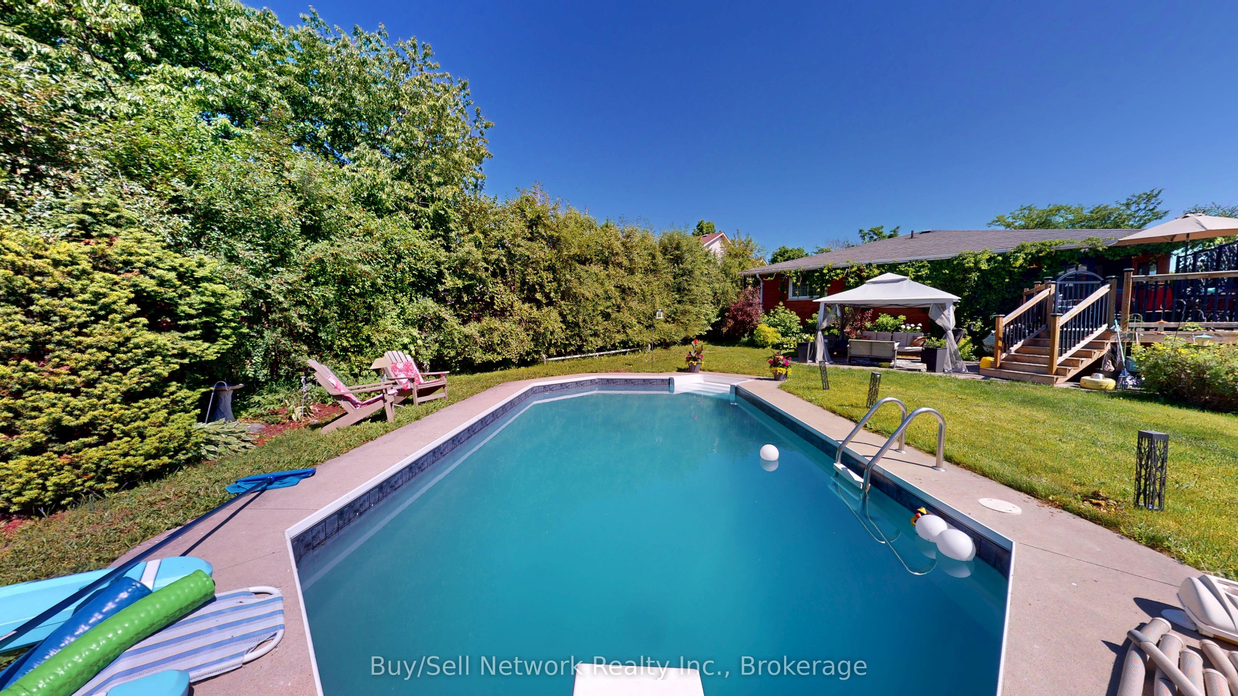
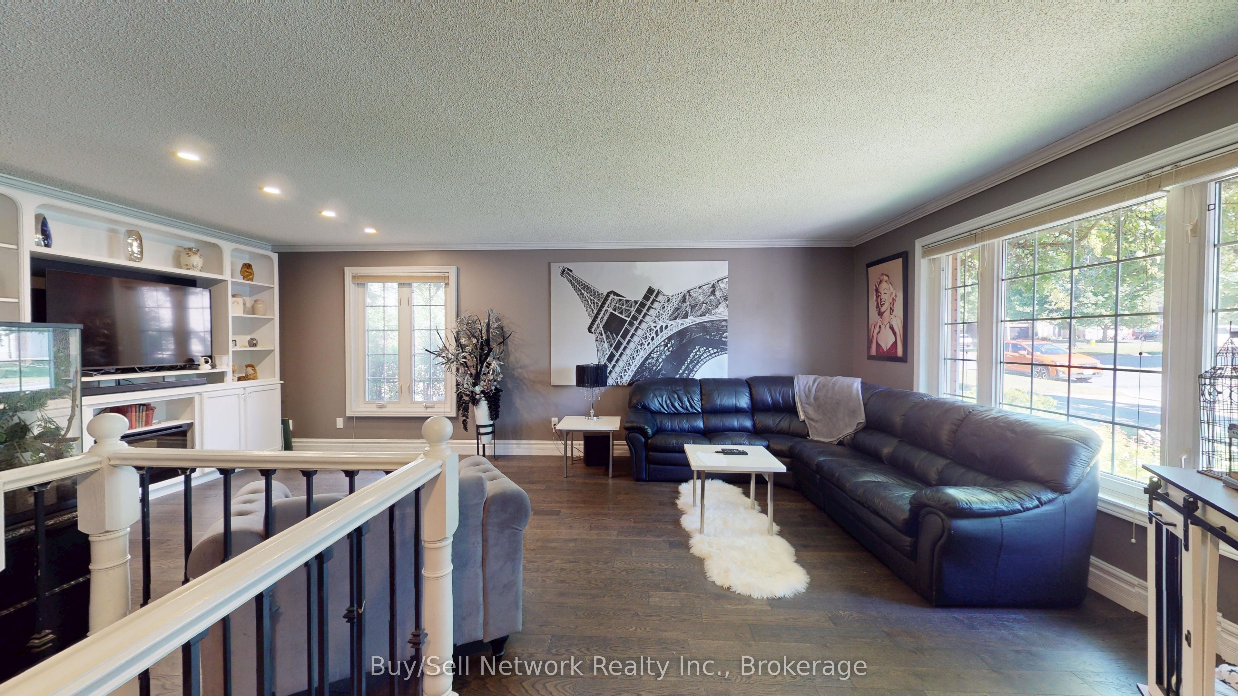
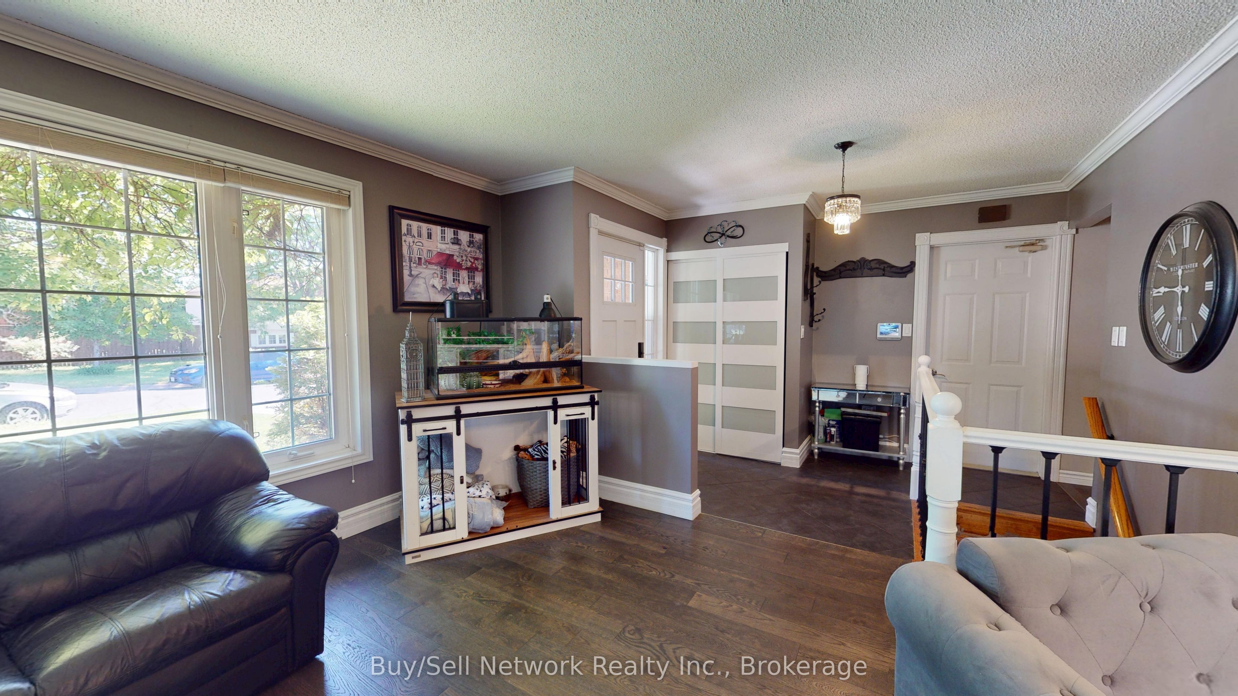
Yes it is possible to have it all in one home. City convenience, highway access, large private lot, spa like backyard with entertainment space & beautiful pool, updated interior with fully finished lower level and perfect in-law set up, 2 + 2 bedrooms and 2.5 baths. The main floor welcomes you with a generous size front foyer overlooking the large living room with plenty of light and flows into the open concept updated kitchen and perfect sized breakfast area with gas fireplace and walkout to the sunroom, raised back deck with sitting area overlooking the backyard and finally to the lower patio area with gazebo all offering an entertainers dream. Finishing off the main floor we have a good size primary bedroom with 2pc ensuite, 2nd good size bedroom and a beautifully updated and modern spa like bathroom. The lower level of the home is finished with a huge amount of space including 2 large bedrooms, big rec room, modern 3 pc bath with walk in shower, sitting room and second kitchen for the extended family. This home shows pride in ownership and really does offer something for everyone in a mature neighbourhood. Main floor laundry, good sized garage and wide driveway top it off. Don't miss this opportunity. *Don't forget to take the virtual tour*
房源信息
建筑详情
设施与特色
费用信息
包含与不包含
All pool equipment, upper fridge, washer, dryer, all window coverings except primary bedroom, gazebo on patio. Appliances as is.
Freezer, lower kitchen microwave, personal belongings, lower floor tv mounts.
位置
相似房源
查看更多
Source: Toronto Regional Real Estate Board (TRREB), via PropTx Innovations Inc.
The data relating to real estate on this website comes in part from the MLS® data feed of PropTx Innovations Inc. The information is deemed reliable but is not guaranteed accurate by PropTx.
The information provided herein must only be used by consumers that have a bona fide interest in the purchase, sale or lease of real estate and may not be used for any commercial purpose or any other purpose.
© 2026 PropTx Innovations Inc. All rights reserved. MLS®, REALTOR® and the associated logos are owned or controlled by The Canadian Real Estate Association (CREA).