14 Lenal Street
房源介绍
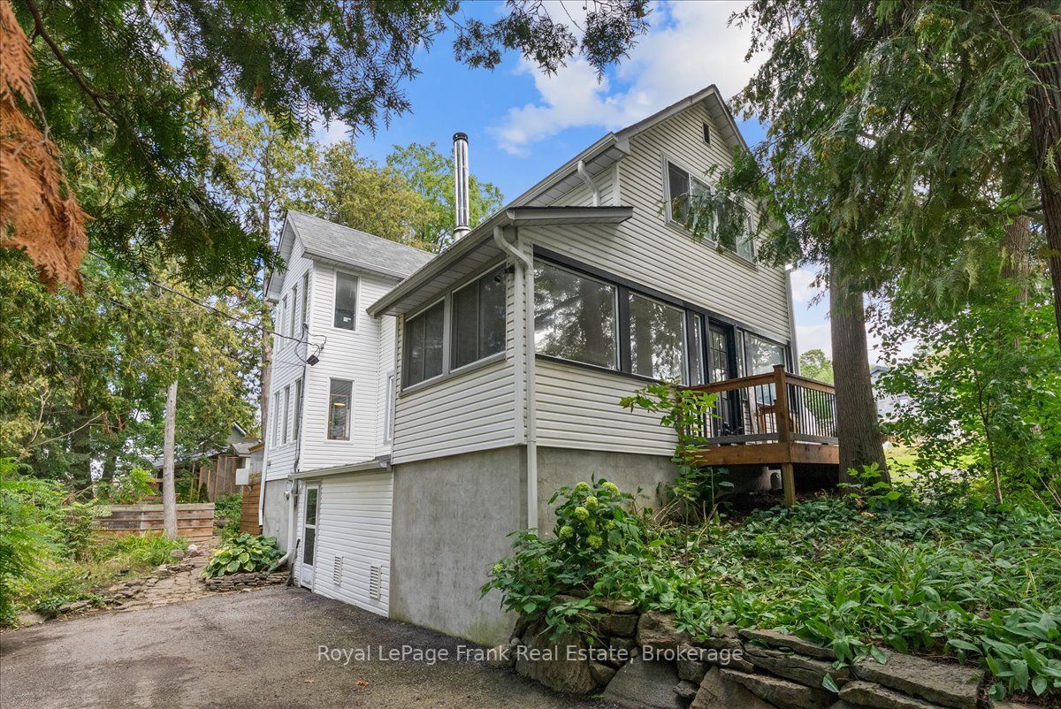
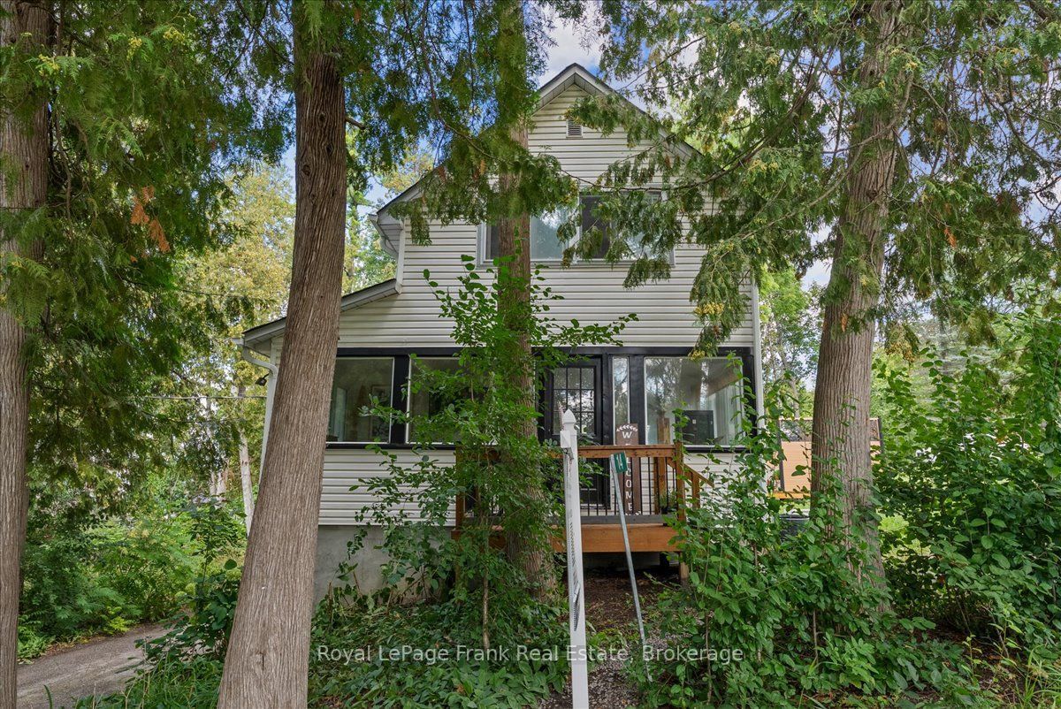
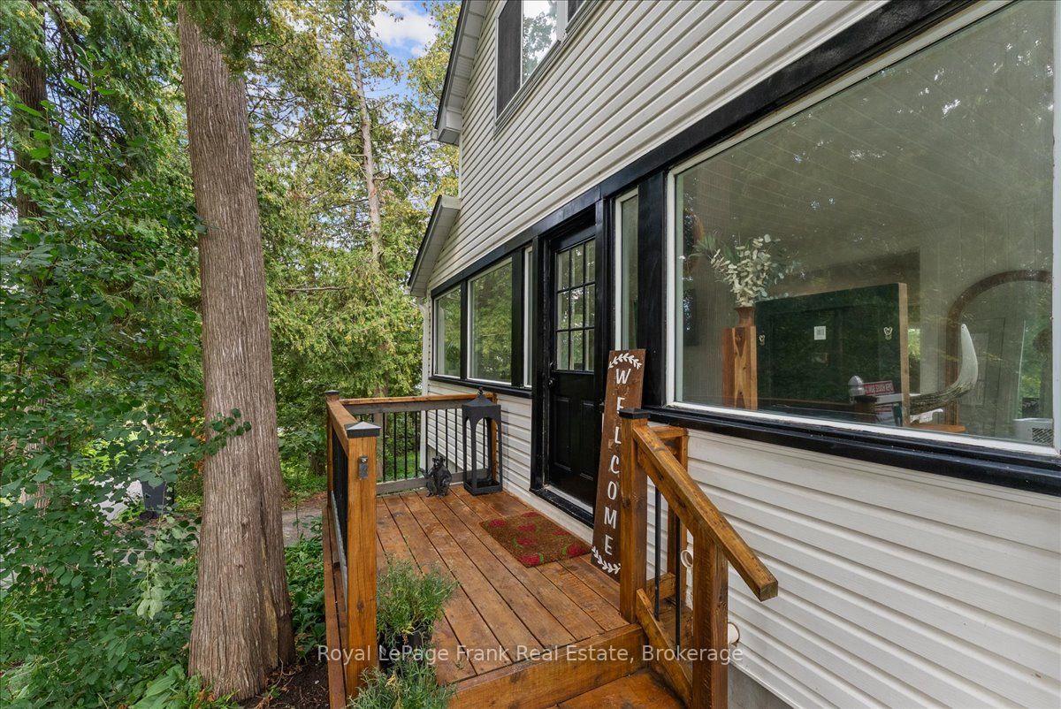
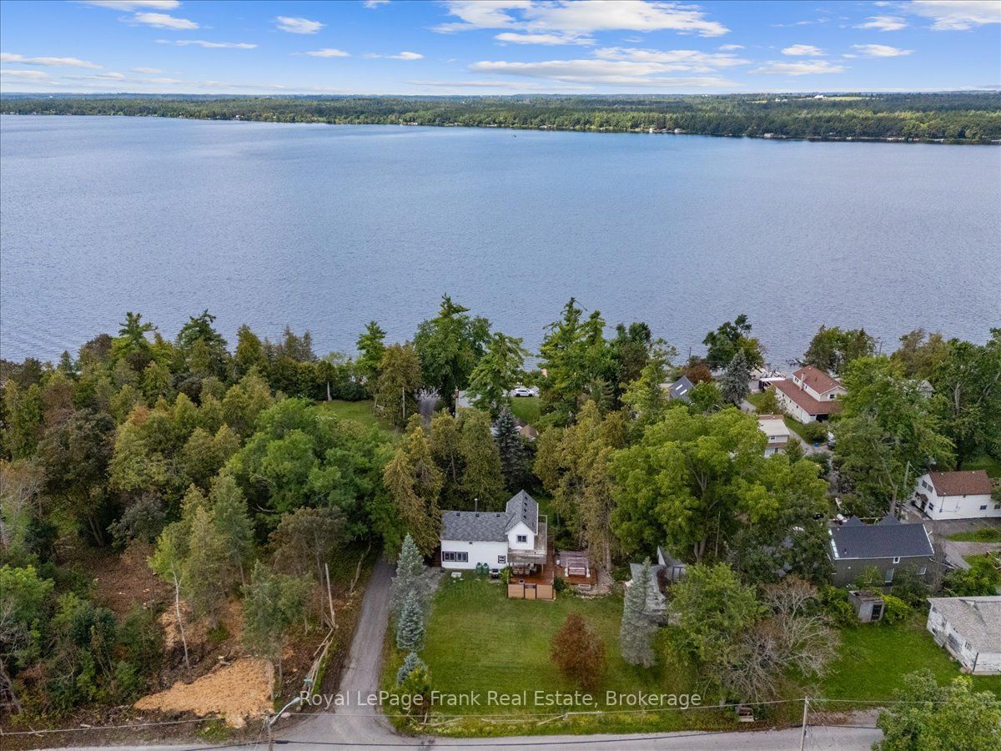
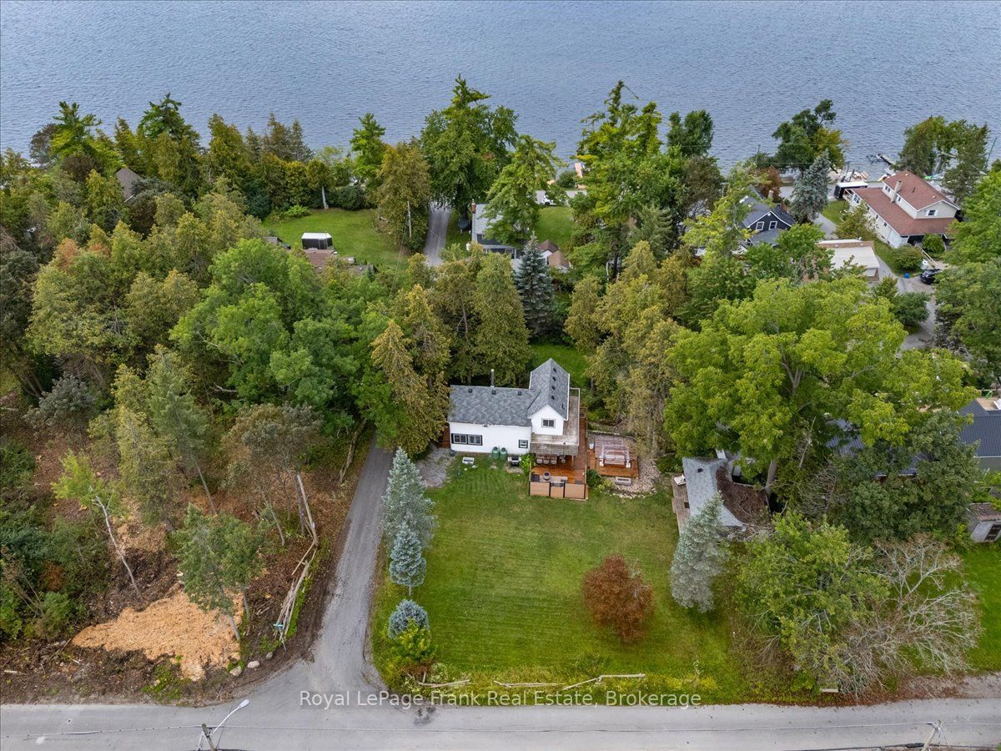
Your dream home is within reach! Rare offering of stunning detached year-round home on massive 104' x 181' lot with panoramic western views of Sturgeon Lake. The open concept main floor consists of two spacious living rooms and a beautiful eat-in kitchen with brand new island and deck access, ideal for both intimate and large gatherings. Upstairs features a beautiful shared bathroom and three bedrooms that sit amongst the treetops, all with breathtaking lake views. Downstairs is a walkout basement with a full bathroom, laundry, and plenty of living space and room for storage. This home is an entertainer's dream; outdoor spaces have been thoughtfully executed with a focus on privacy and comfort to maximize enjoyment of lakeside living. There is even a private bunkie to sleep your guests or use for a private retreat. Mere steps down Lenal Street is your own private dock where you can relax and enjoy full access to Sturgeon Lake. If you have been dreaming about a home that feels like a cottage, or looking for a cottage that feels like a home, this is the place.
房源信息
建筑详情
设施与特色
费用信息
包含与不包含
Refrigerator, dishwasher, stove (2024), rangehood, microwave, AC unit, Furnace, all ELFs, all window coverings, washroom mirrors, washer/dryer (2024), well pump (2026)
位置
相似房源
查看更多
Source: Toronto Regional Real Estate Board (TRREB), via PropTx Innovations Inc.
The data relating to real estate on this website comes in part from the MLS® data feed of PropTx Innovations Inc. The information is deemed reliable but is not guaranteed accurate by PropTx.
The information provided herein must only be used by consumers that have a bona fide interest in the purchase, sale or lease of real estate and may not be used for any commercial purpose or any other purpose.
© 2026 PropTx Innovations Inc. All rights reserved. MLS®, REALTOR® and the associated logos are owned or controlled by The Canadian Real Estate Association (CREA).