1026 St. John Street
房源介绍
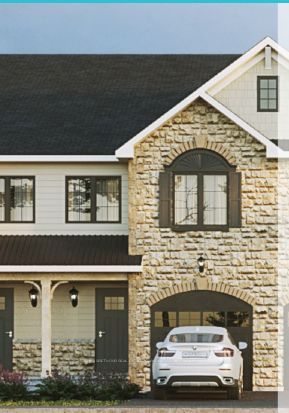
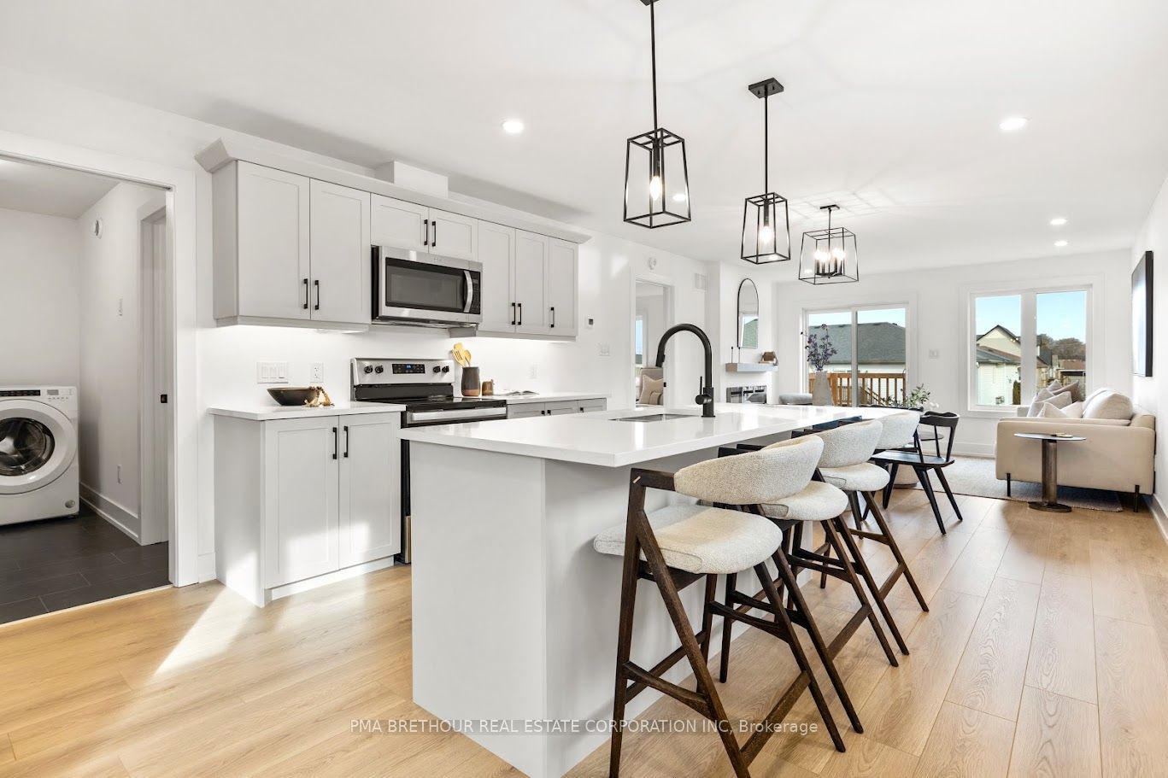
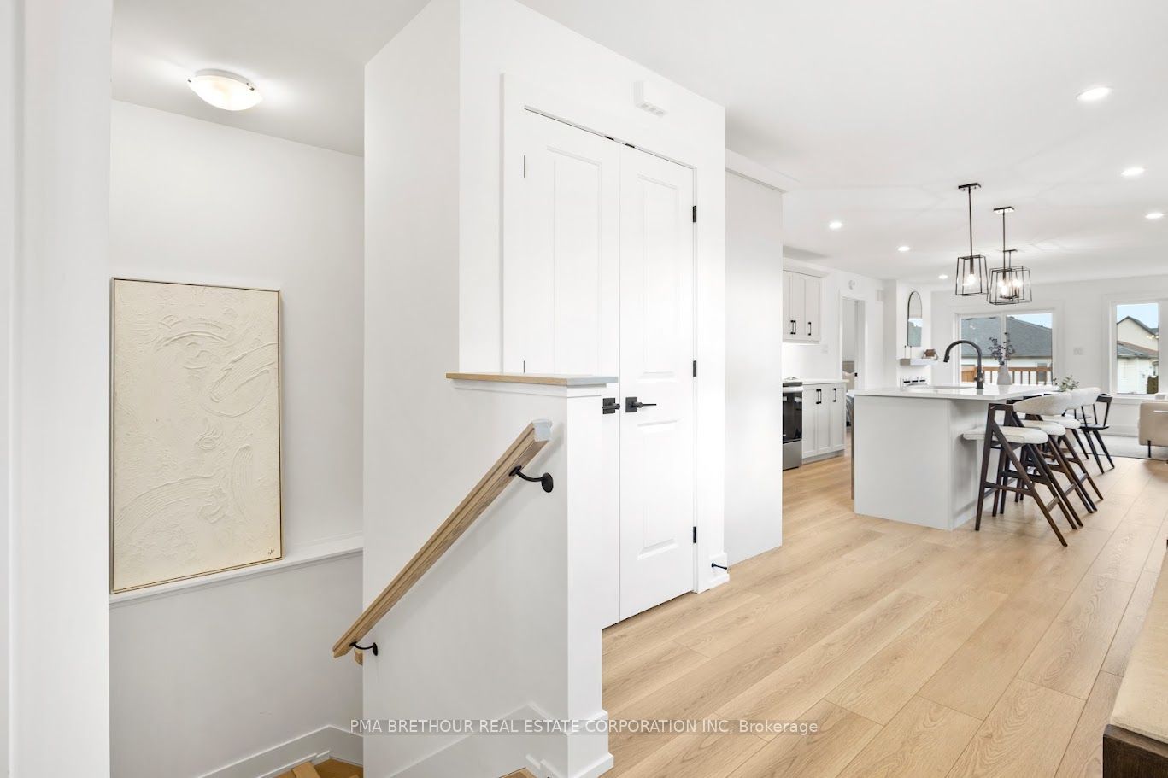
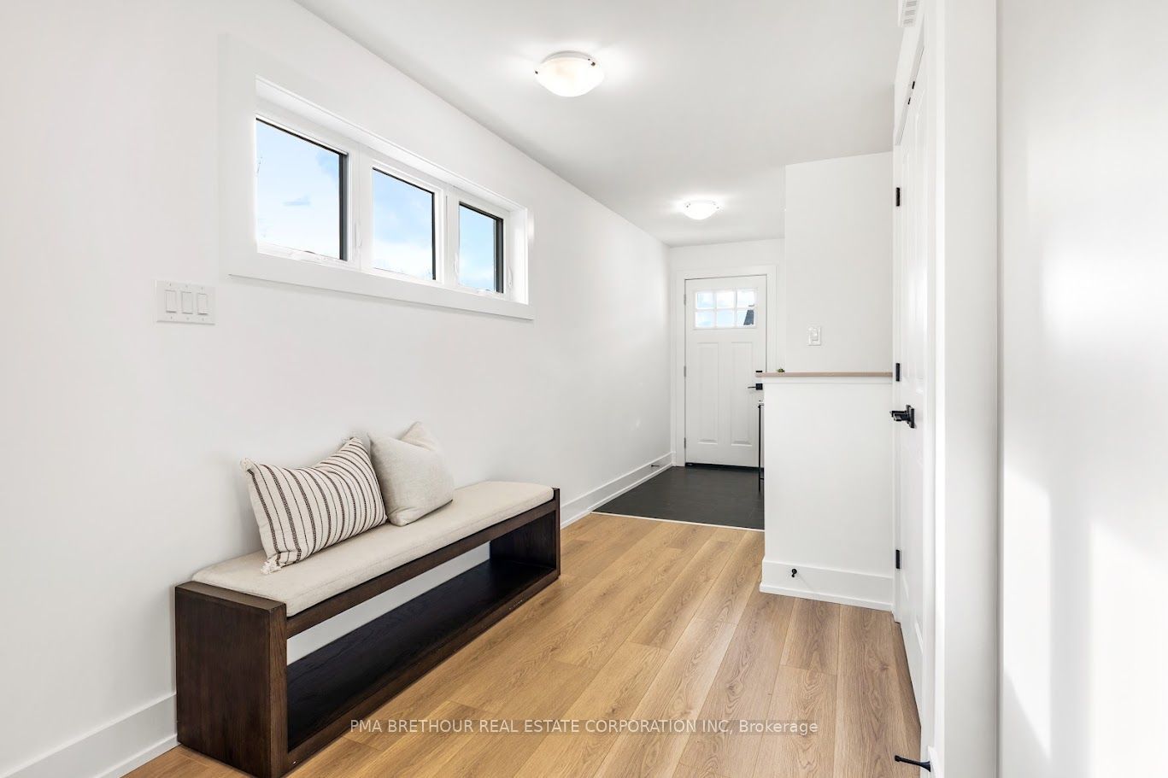
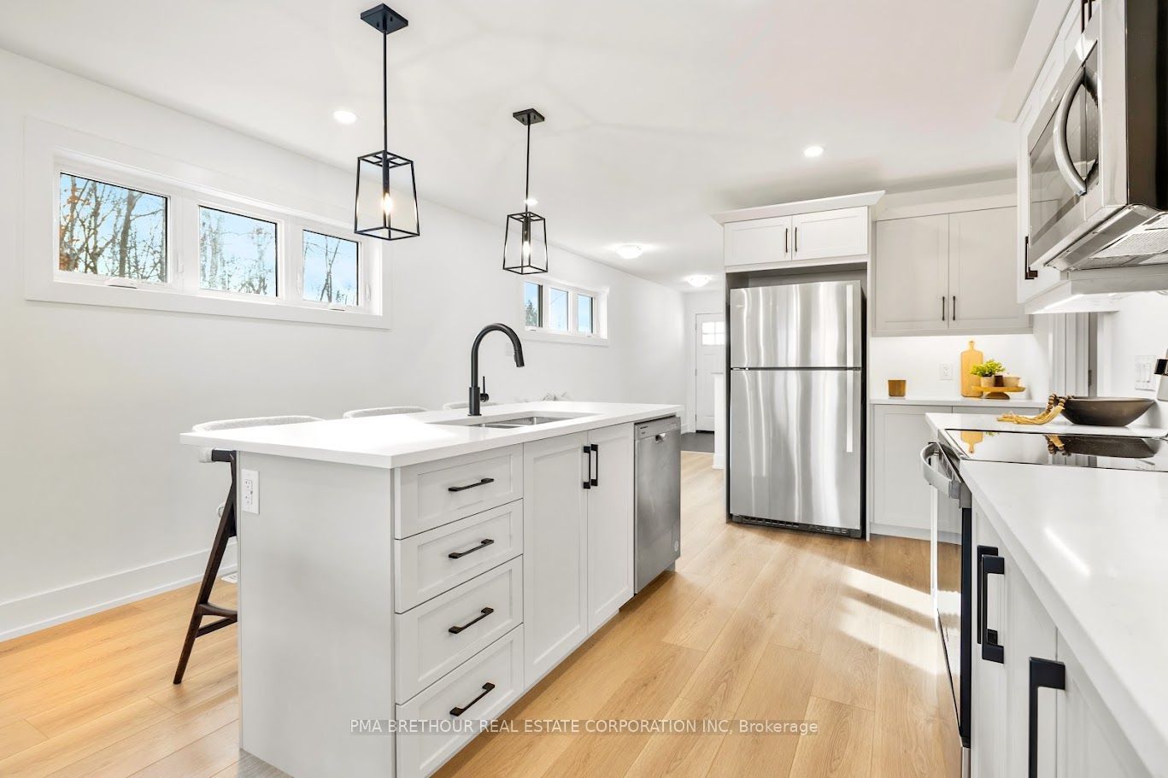
Discover the Wellington, a brand-new 2-storey townhome by Park View Homes in Merrickville Grove. Offering a total of 1,750 sq. ft.,(including fin. basement) 3 bedrooms, and 3 bathrooms, (2-4piece and 1- 2 piece), this home combines modern comfort with low-maintenance living.The bright open-concept main floor features large windows, a walk-out deck, and a functional kitchen with ample cabinetry and workspace. Upstairs, the primary suite offers a walk-in closet and ensuite with walk-in shower, complemented by two additional bedrooms, a full bathroom, and convenient second-floor laundry. The finished basement family room provides valuable additional living space.Enjoy a private backyard backing onto trees, offering added privacy and a peaceful natural setting.Built by Park View Homes, this ENERGY STAR-certified home delivers efficiency, comfort, and lasting value, backed by a full Tarion warranty. A kitchen appliance purchase voucher is included.HST rebate may be available to eligible first-time buyers, subject to applicable government programs, legislation, and purchaser qualifications. Contact us for details.Located within walking distance of Merrickville's heritage village, shops, schools, and parks, this is an excellent opportunity to secure a brand-new home in one of the area's most desirable communities. Pictures for layout reference only. Not reflective of the actual design selections
房源信息
建筑详情
设施与特色
费用信息
包含与不包含
A kitchen appliance purchase voucher is included.
位置
相似房源
查看更多
Source: Toronto Regional Real Estate Board (TRREB), via PropTx Innovations Inc.
The data relating to real estate on this website comes in part from the MLS® data feed of PropTx Innovations Inc. The information is deemed reliable but is not guaranteed accurate by PropTx.
The information provided herein must only be used by consumers that have a bona fide interest in the purchase, sale or lease of real estate and may not be used for any commercial purpose or any other purpose.
© 2026 PropTx Innovations Inc. All rights reserved. MLS®, REALTOR® and the associated logos are owned or controlled by The Canadian Real Estate Association (CREA).