24 Gunby Boulevard
房源介绍
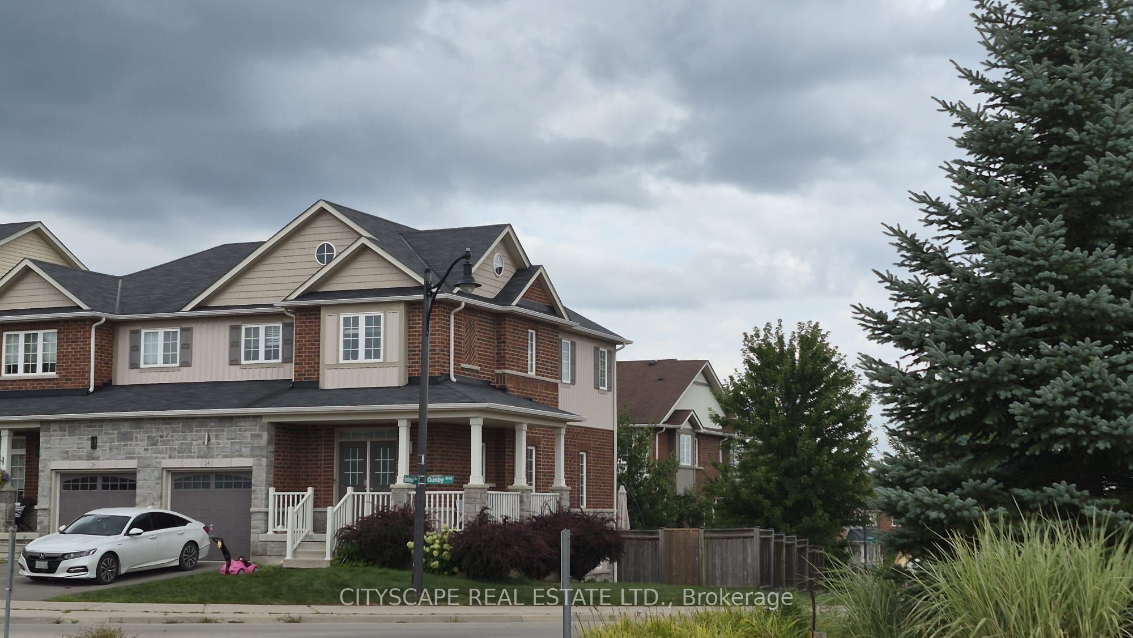
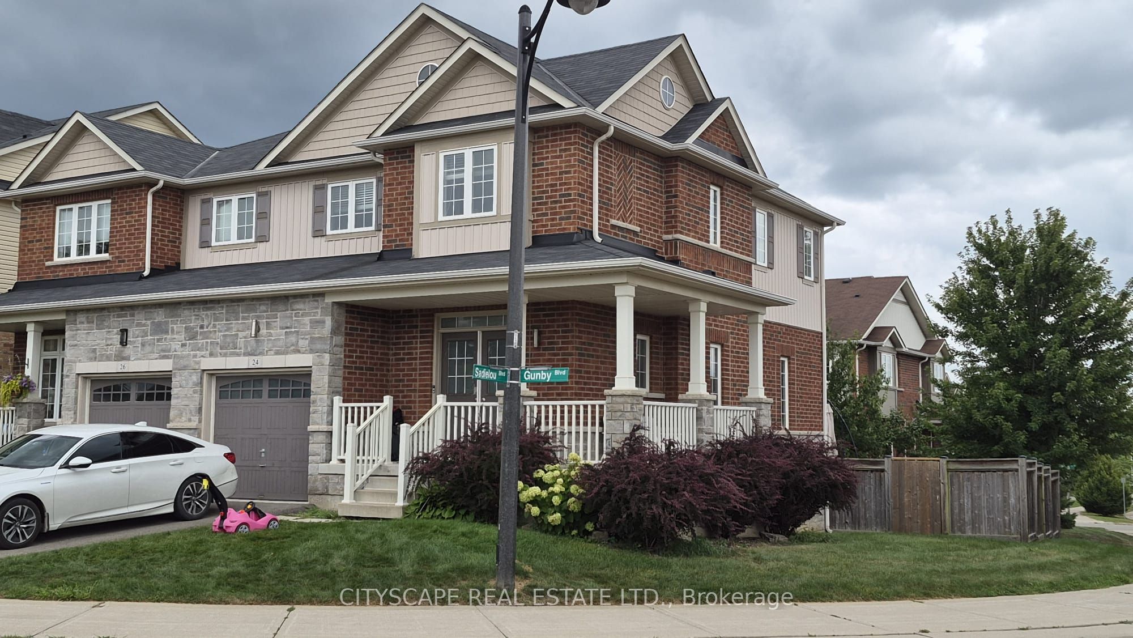
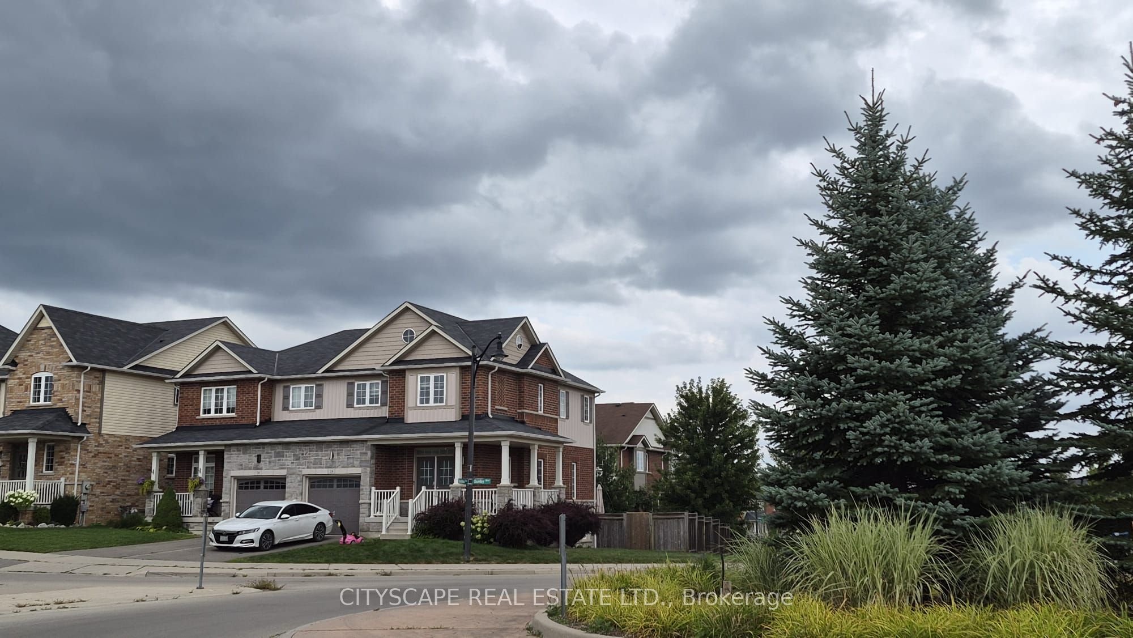
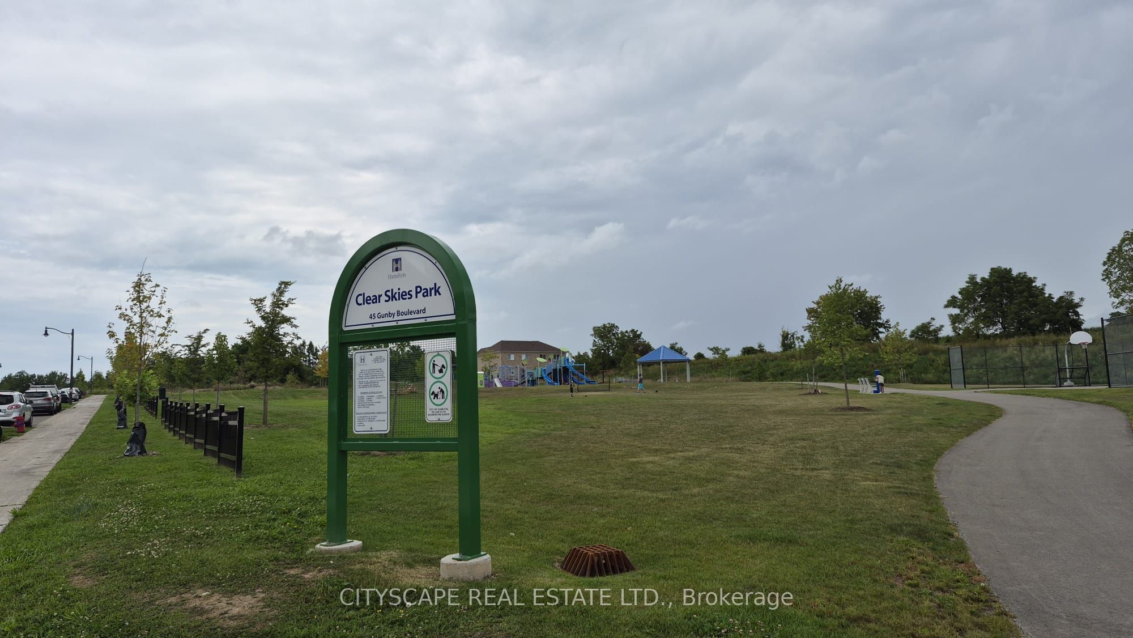
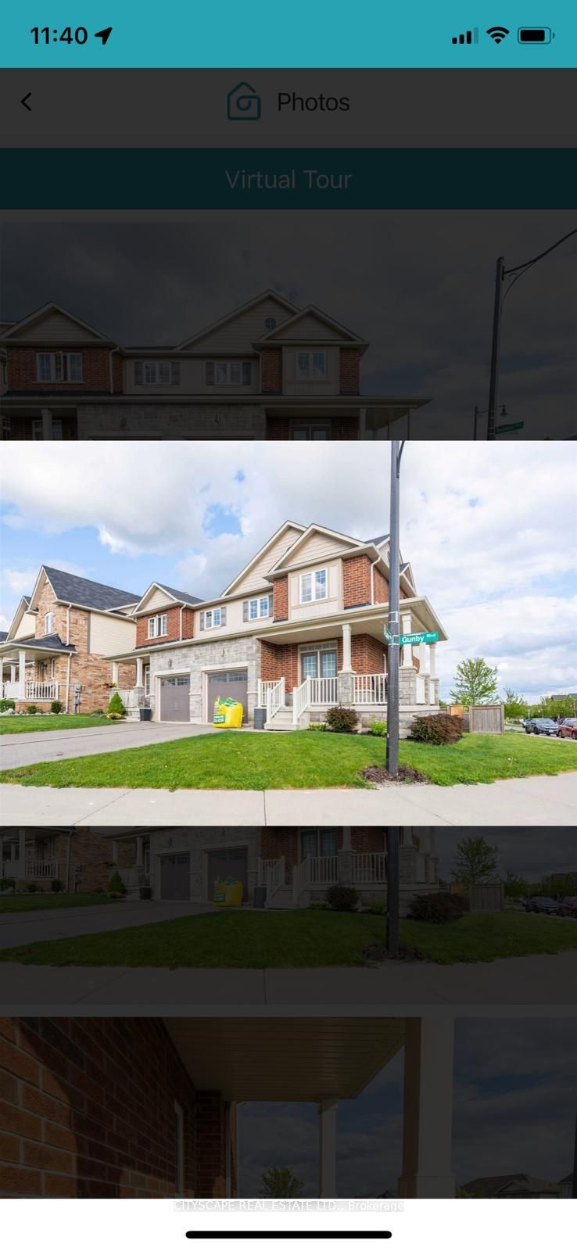
Welcome to this beautifully upgraded corner-lot home on Gunby Boulevard in sought-after Waterdown, directly facing a children's park and offering abundant natural sunlight throughout the day. The main floor features a spacious foyer, powder room, convenient laundry room, 9-foot ceilings, pot lights, and bright open-concept living and dining areas. The upgraded eat-in kitchen is complete with quartz countertops, stainless-steel appliances, an undermount sink, and ample cabinetry. Upstairs offers three generously sized bedrooms and two full bathrooms, including an oversized primary suite with his-and-hers walk-in closets and a private Four -piece ensuite featuring a frameless glass shower. A standout feature is the bright, fully finished basement apartment, offering a massive recreation/living area, large above-grade windows, a three-piece full bathroom, and a cold room-providing excellent additional living space. Outside, enjoy a fully fenced backyard with a two-tiered deck, a charming wraparound porch, an extra-deep single attached garage, driveway parking, and plenty of nearby visitor parking. Ideally located steps from Clear Skies Park and minutes from schools, childcare facilities, Waterdown Memorial Park, Joe Sams Park, Smokey Hollow Trails, shopping, medical clinics, Aldershot GO Station, Highway 6, and Highways 403 and 407.
房源信息
建筑详情
设施与特色
包含与不包含
Fridge, Gas Stove, Dishwasher, Washer, Dryer , Garage remote opener, AEFs,Blinds
位置
相似房源
查看更多
Source: Toronto Regional Real Estate Board (TRREB), via PropTx Innovations Inc.
The data relating to real estate on this website comes in part from the MLS® data feed of PropTx Innovations Inc. The information is deemed reliable but is not guaranteed accurate by PropTx.
The information provided herein must only be used by consumers that have a bona fide interest in the purchase, sale or lease of real estate and may not be used for any commercial purpose or any other purpose.
© 2026 PropTx Innovations Inc. All rights reserved. MLS®, REALTOR® and the associated logos are owned or controlled by The Canadian Real Estate Association (CREA).