10 Pitcher Street
房源介绍
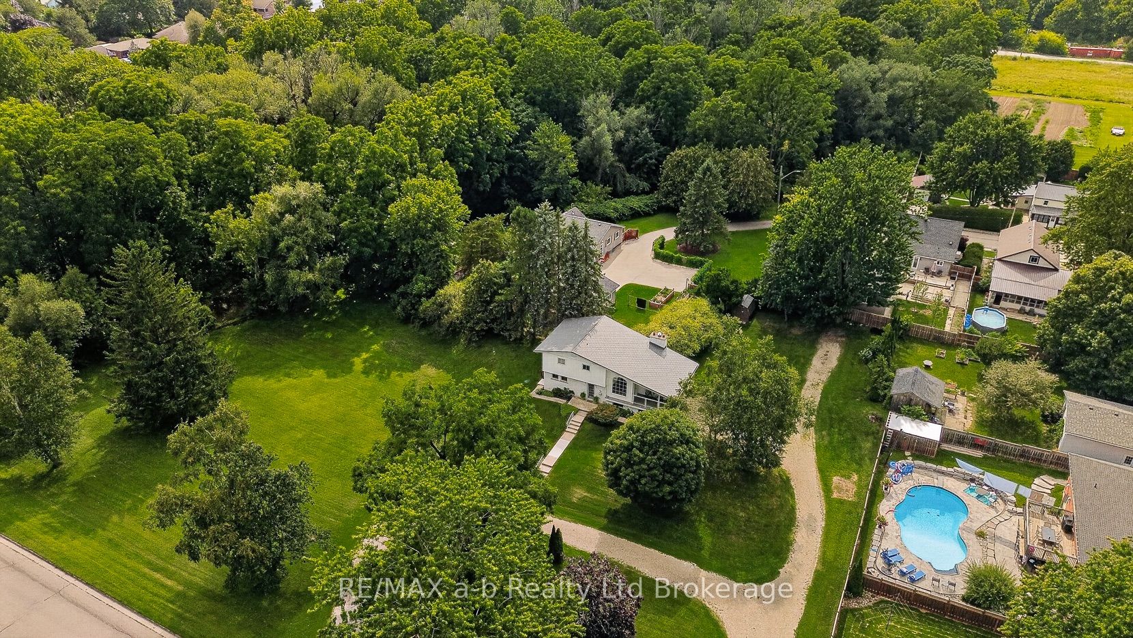
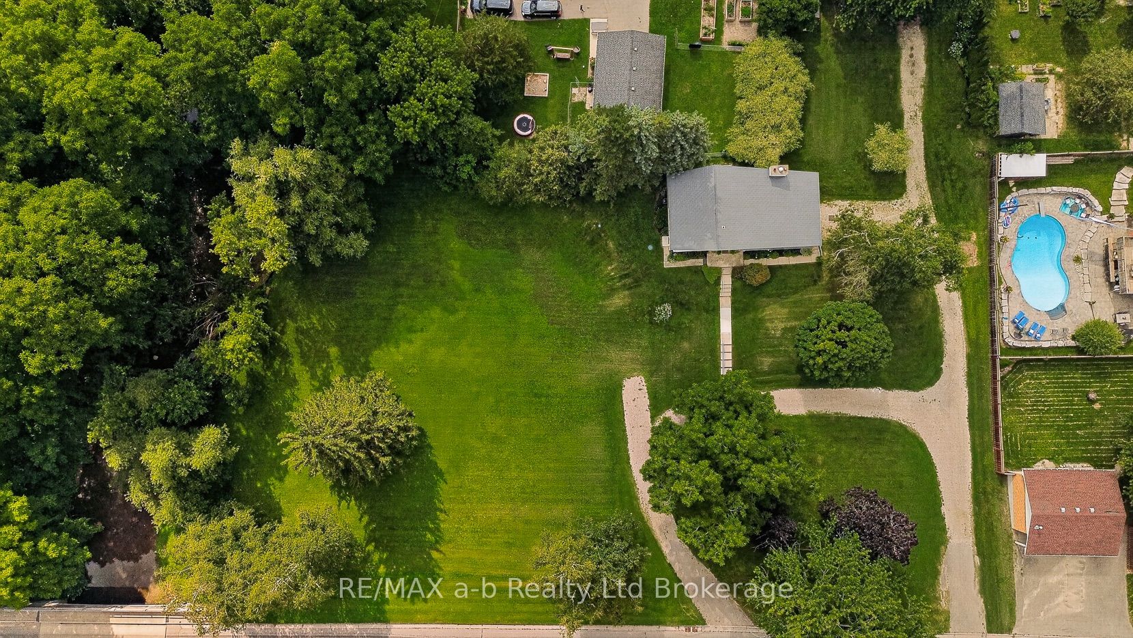
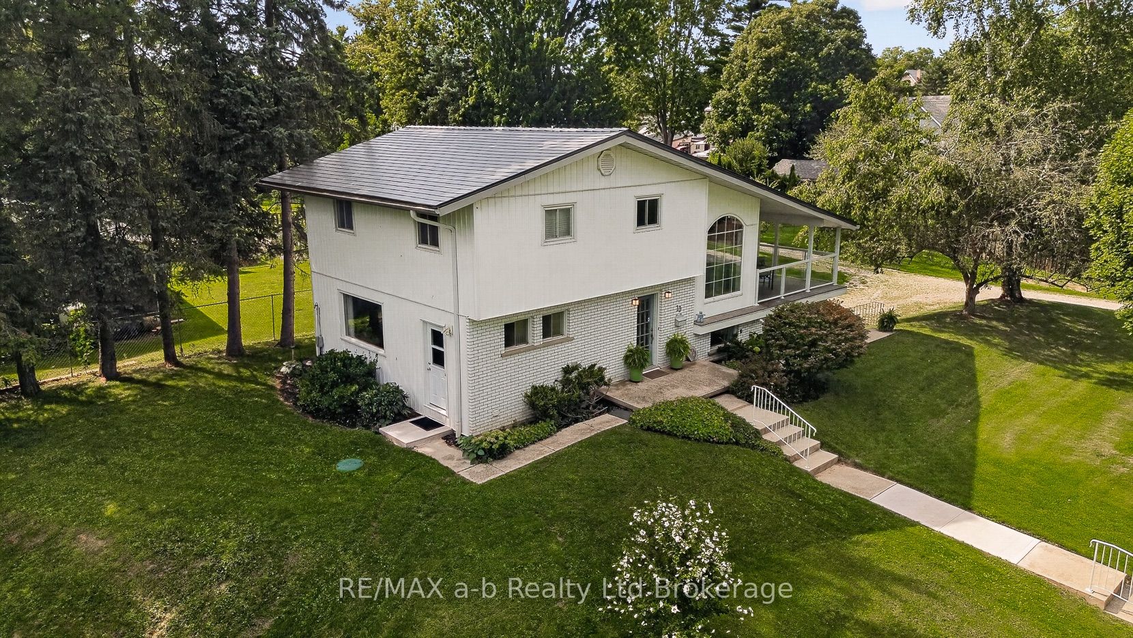
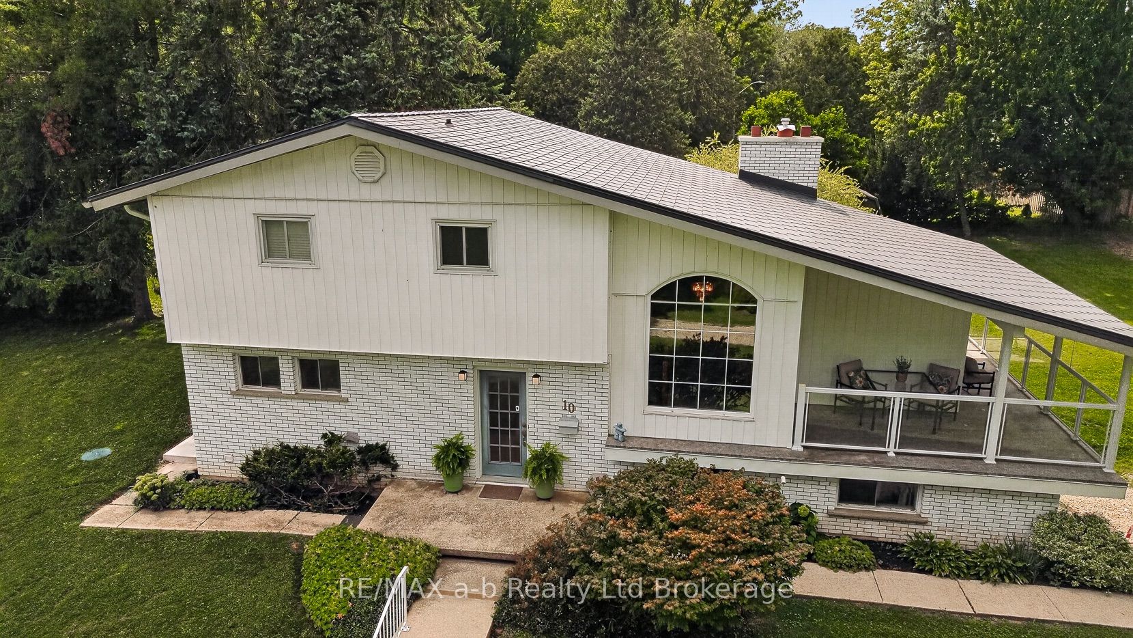
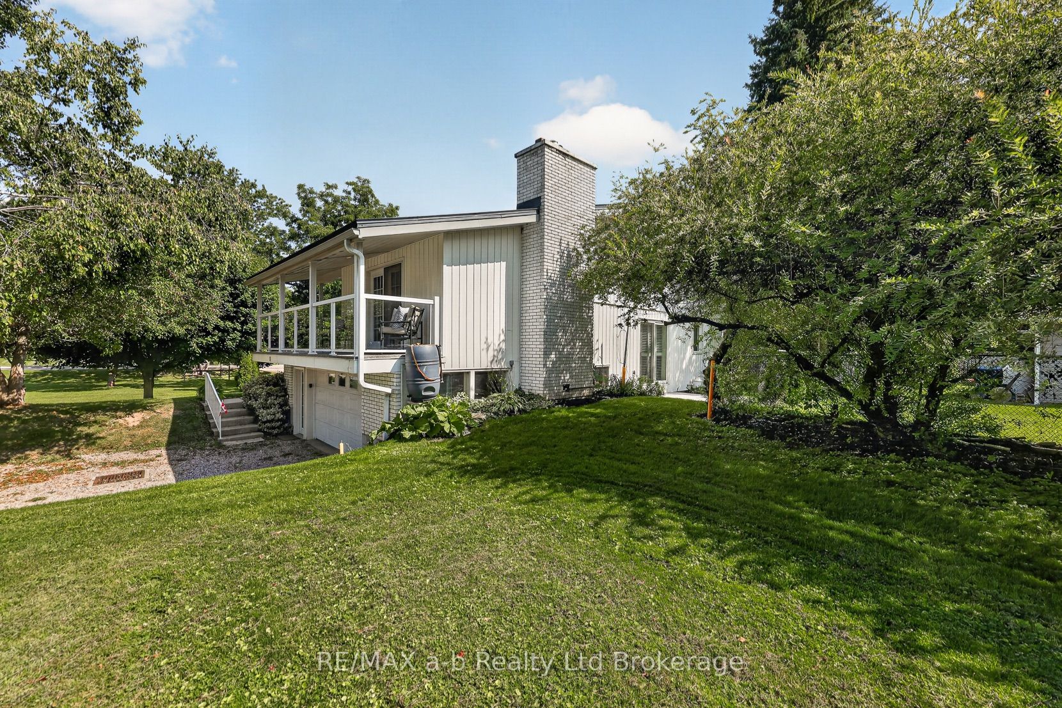
Welcome to a truly unique property set on a picturesque 1.3 acre lot offering a beautiful natural setting within the town of Norwich. Enjoy the peaceful surroundings and scenic views conveniently located a short walk to downtown for shopping and just over 3 blocks from Emily Stowe Public School. This custom built, one owner home has 3 bedrooms and 2 full bathrooms all within a distinctive design with enviable living room featuring vaulted ceiling, warm wood accents, cozy fireplace and direct access to the covered porch, a beautiful space to entertain or simply enjoying the view. This split level design has a main floor foyer with direct access to the eat-in kitchen with adjoining diningroom, as well as main floor laundry and 3-pc bathroom. Up a partial flight of stairs you enter the living room with two access points to the covered front and side porches, up another partial flight of stairs to the bedroom level with full bathroom. An attached 2-car garage adds everyday convenience and storage, the home has a metal roof and California shutters for privacy. With its one-of-a-kind design, stunning natural surroundings, and tranquil creekside setting, this property offers a rare opportunity to enjoy privacy, character, and the beauty of nature within the town of Norwich.
房源信息
建筑详情
设施与特色
费用信息
包含与不包含
Fridge, stove, dishwasher, washer, dryer
位置
相似房源
查看更多
Source: Toronto Regional Real Estate Board (TRREB), via PropTx Innovations Inc.
The data relating to real estate on this website comes in part from the MLS® data feed of PropTx Innovations Inc. The information is deemed reliable but is not guaranteed accurate by PropTx.
The information provided herein must only be used by consumers that have a bona fide interest in the purchase, sale or lease of real estate and may not be used for any commercial purpose or any other purpose.
© 2026 PropTx Innovations Inc. All rights reserved. MLS®, REALTOR® and the associated logos are owned or controlled by The Canadian Real Estate Association (CREA).