#1112 - 1171 Ambleside Drive
房源介绍
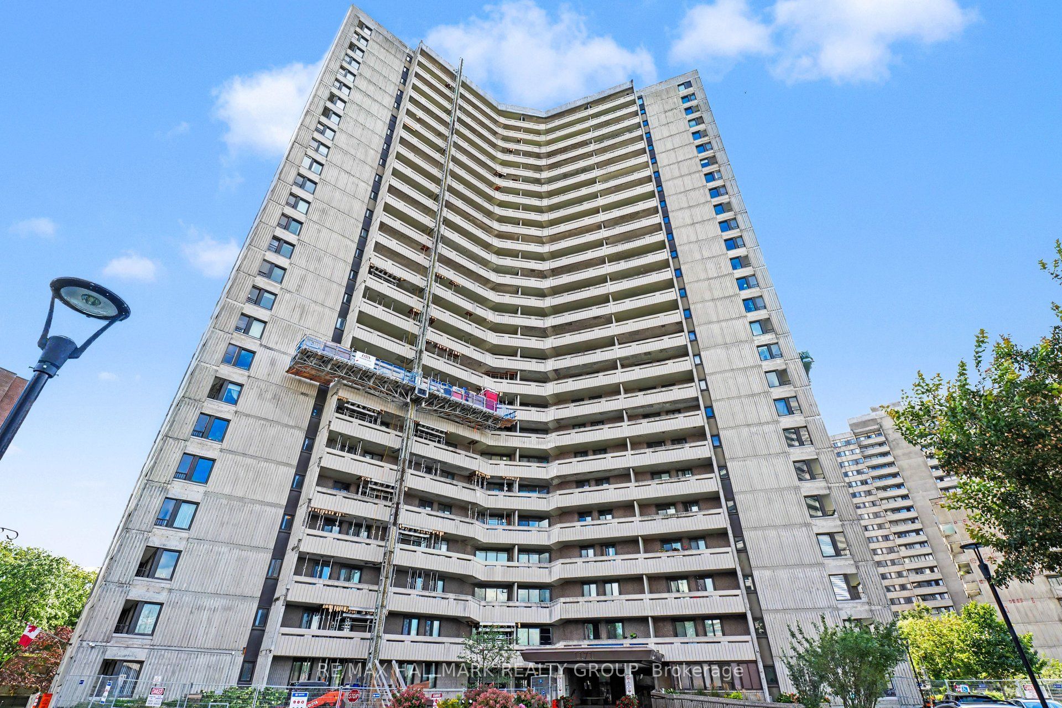
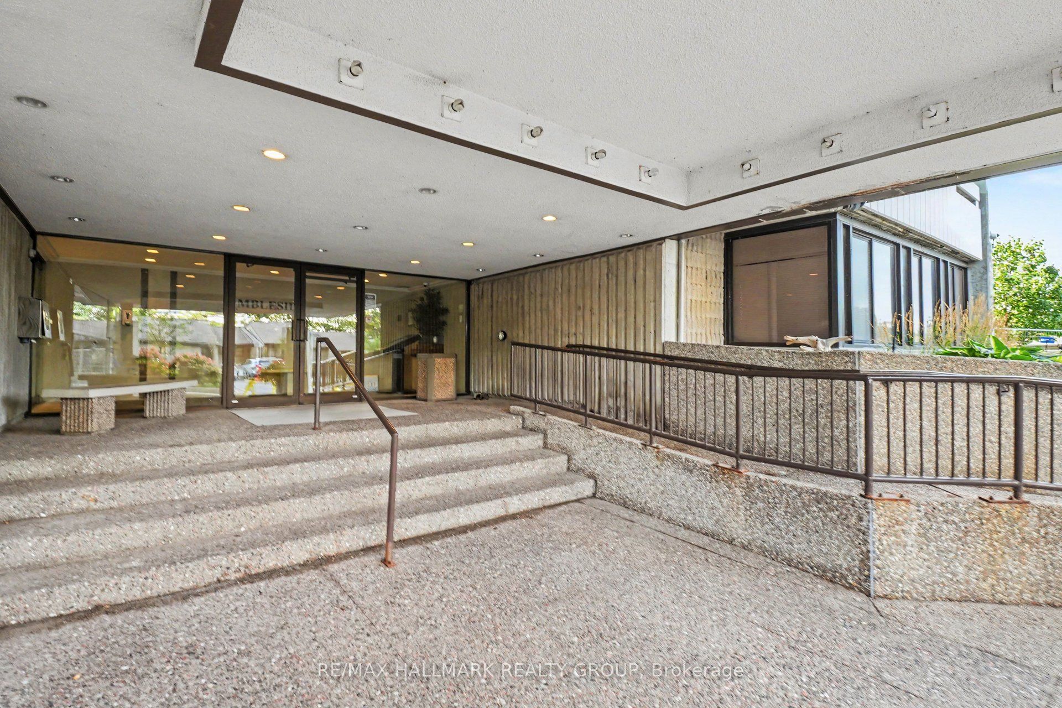
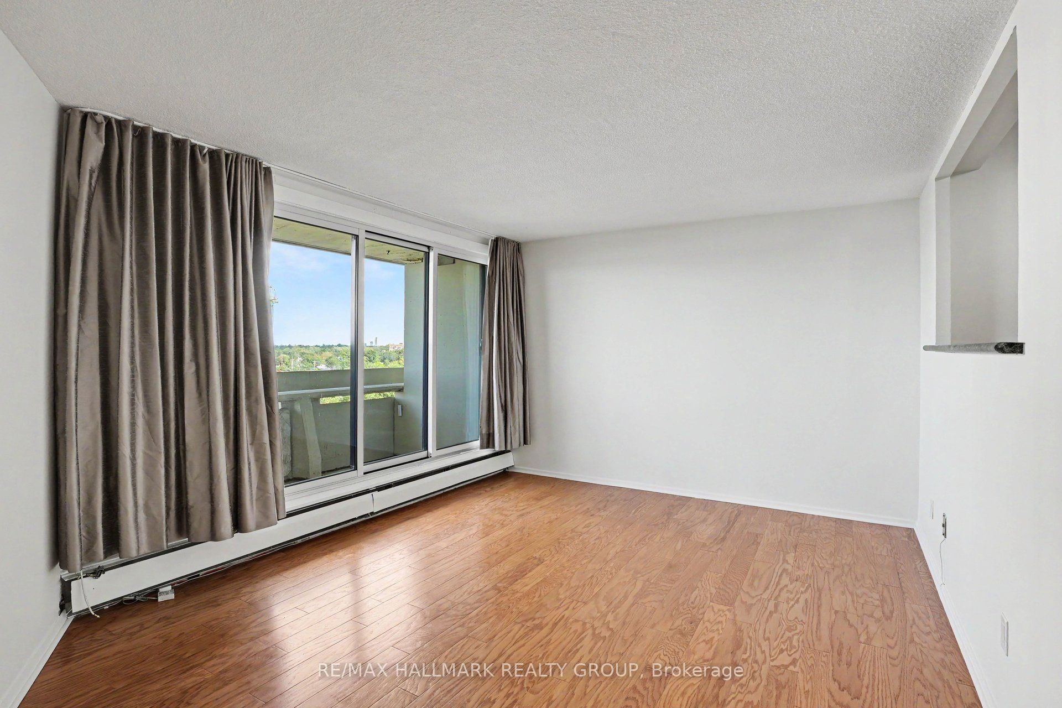
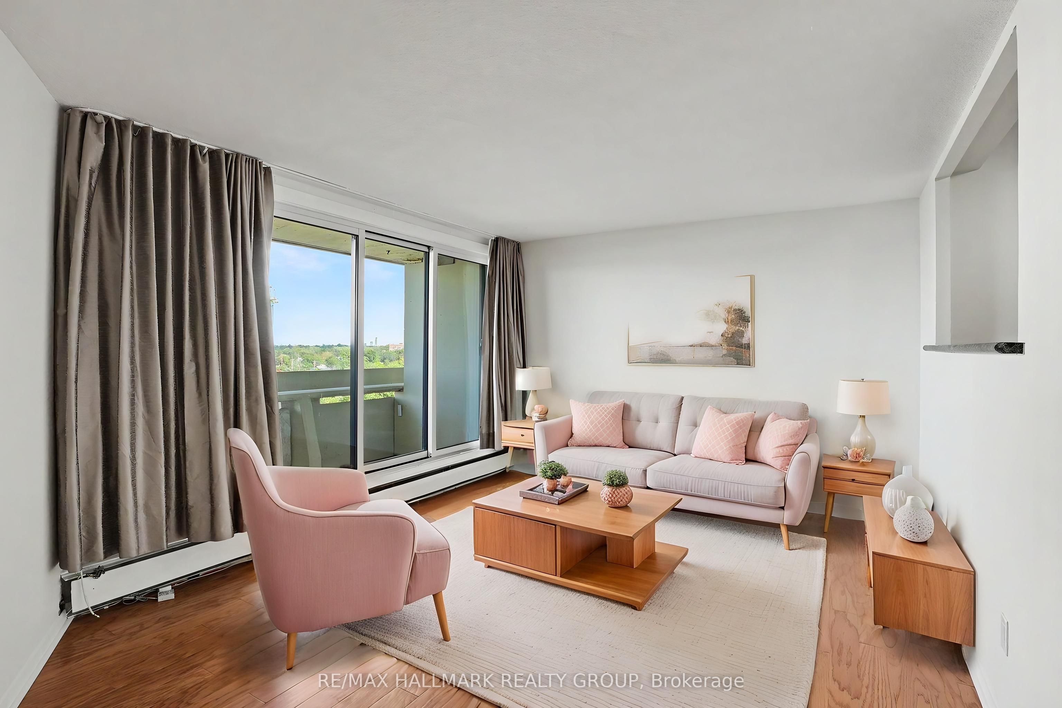
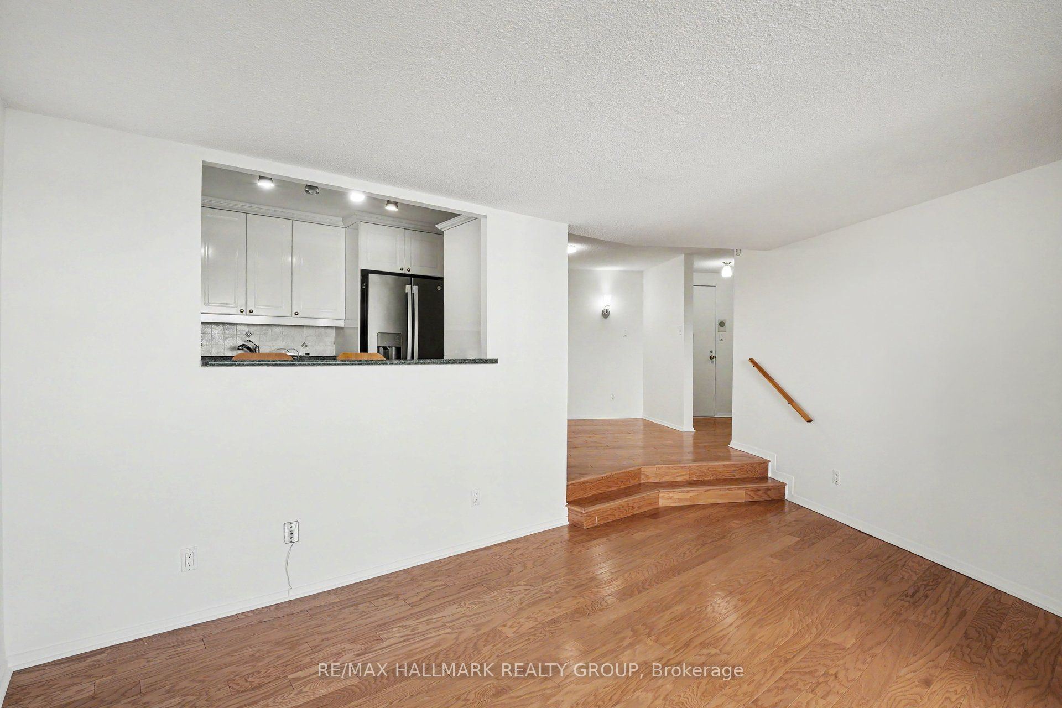
Wake up to beautiful Ottawa River views from this spacious 11th-floor, 2-bedroom condo at 1171 Ambleside Drive. Bright and inviting, the suite features oak hardwood flooring throughout and a generous living and dining area with access to a large private balcony - the perfect spot to enjoy your morning coffee while taking in the river and surrounding views. The well-proportioned kitchen offers plenty of cabinetry and counterspace, two comfortable bedrooms, a full bathroom and excellent storage options make the layout both practical and easy to live in. An in-suite storage room, additional storage locker and heated underground parking space are all included. The condo fees offer exceptional value and predictable monthly expenses, including hydro, water and building insurance, caretaker, along with access to an impressive array of amenities. Enjoy an indoor pool, sauna, fitness centre, squash court, party room, games/billiards room, guest suites, workshop, car wash bay and more. Ideally located close to the Ottawa River pathways, shopping, restaurants and everyday conveniences, with public transit and New Orchard LRT station access nearby. Whether you're downsizing, purchasing your first home or looking for a convenient lock-and-leave lifestyle, this well-located Ambleside condo offers an exceptional combination of space, amenities, convenience and a view that's hard to beat.
房源信息
建筑详情
设施与特色
费用信息
包含与不包含
Fridge, stove, dishwasher, hoodfan, all window coverings.
None
位置
相似房源
查看更多
Source: Toronto Regional Real Estate Board (TRREB), via PropTx Innovations Inc.
The data relating to real estate on this website comes in part from the MLS® data feed of PropTx Innovations Inc. The information is deemed reliable but is not guaranteed accurate by PropTx.
The information provided herein must only be used by consumers that have a bona fide interest in the purchase, sale or lease of real estate and may not be used for any commercial purpose or any other purpose.
© 2026 PropTx Innovations Inc. All rights reserved. MLS®, REALTOR® and the associated logos are owned or controlled by The Canadian Real Estate Association (CREA).