56 Langridge Way
房源介绍
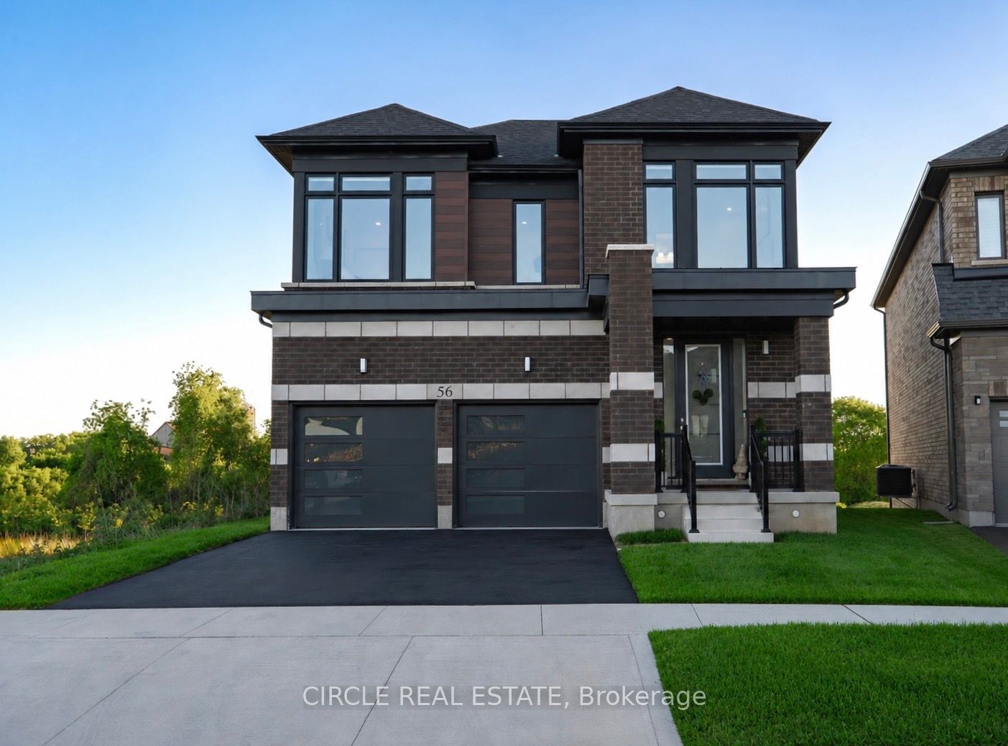
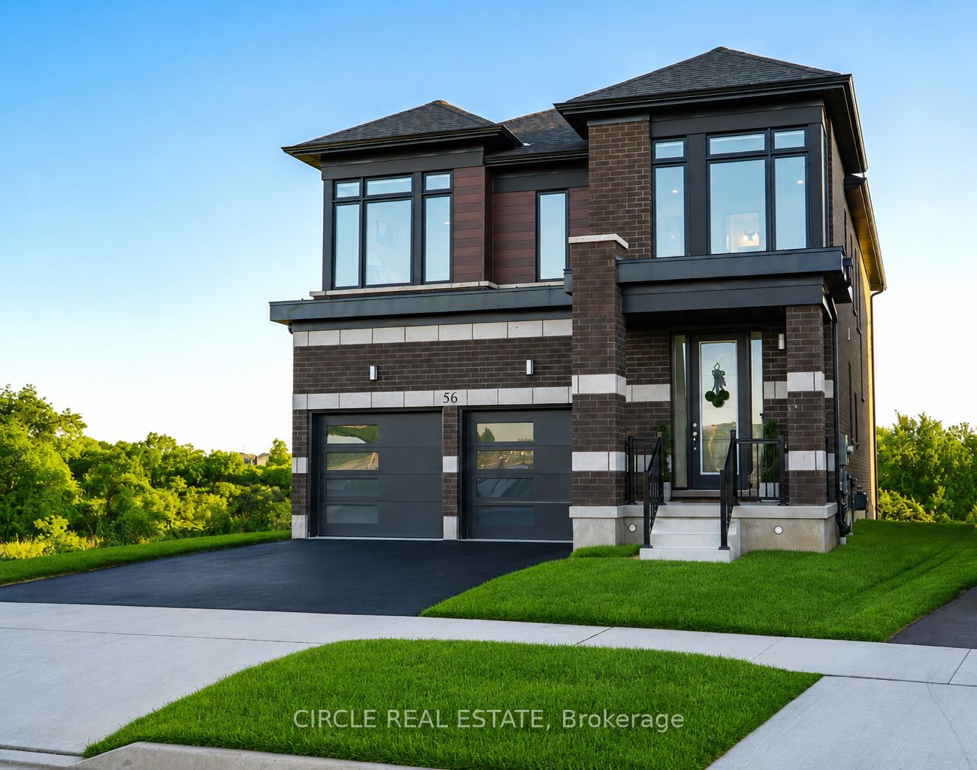
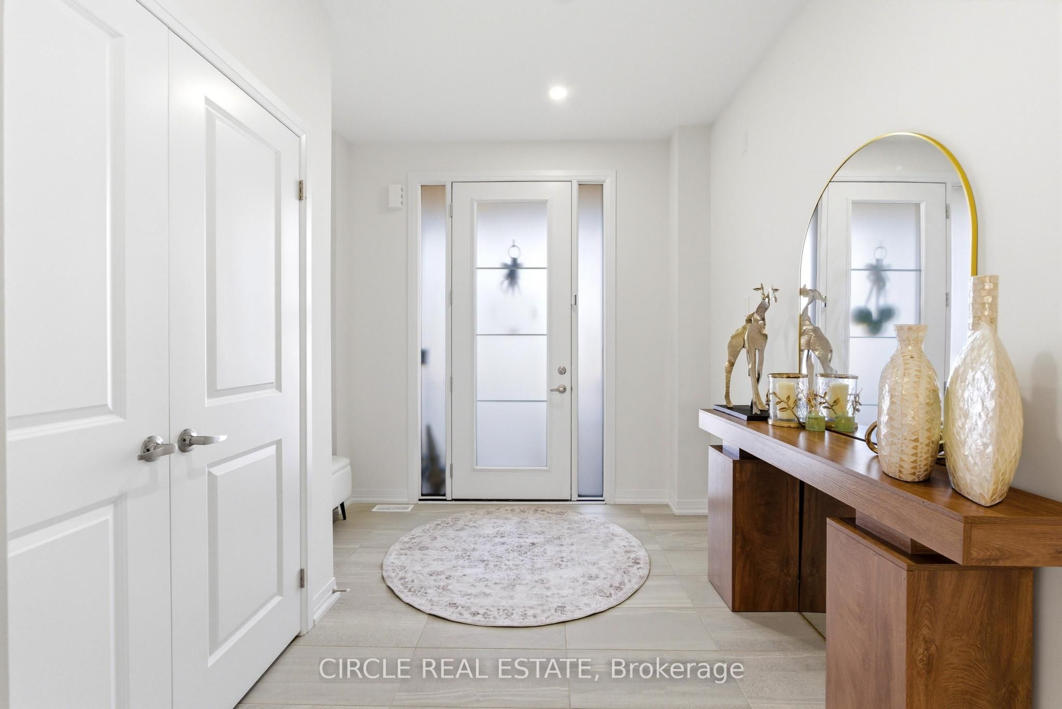
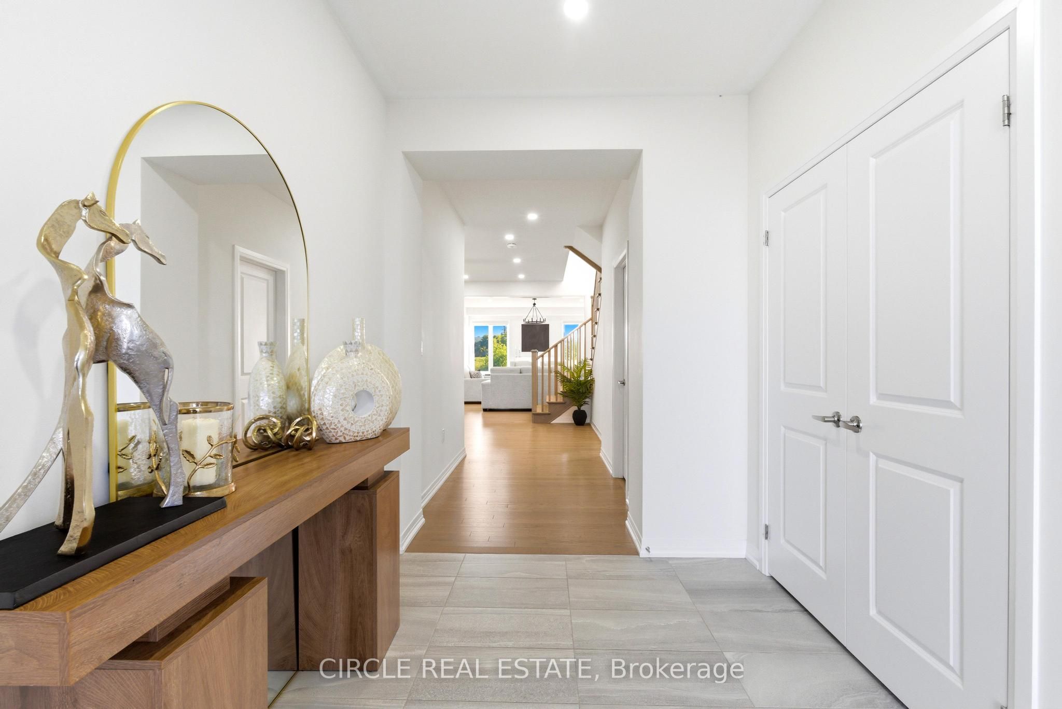
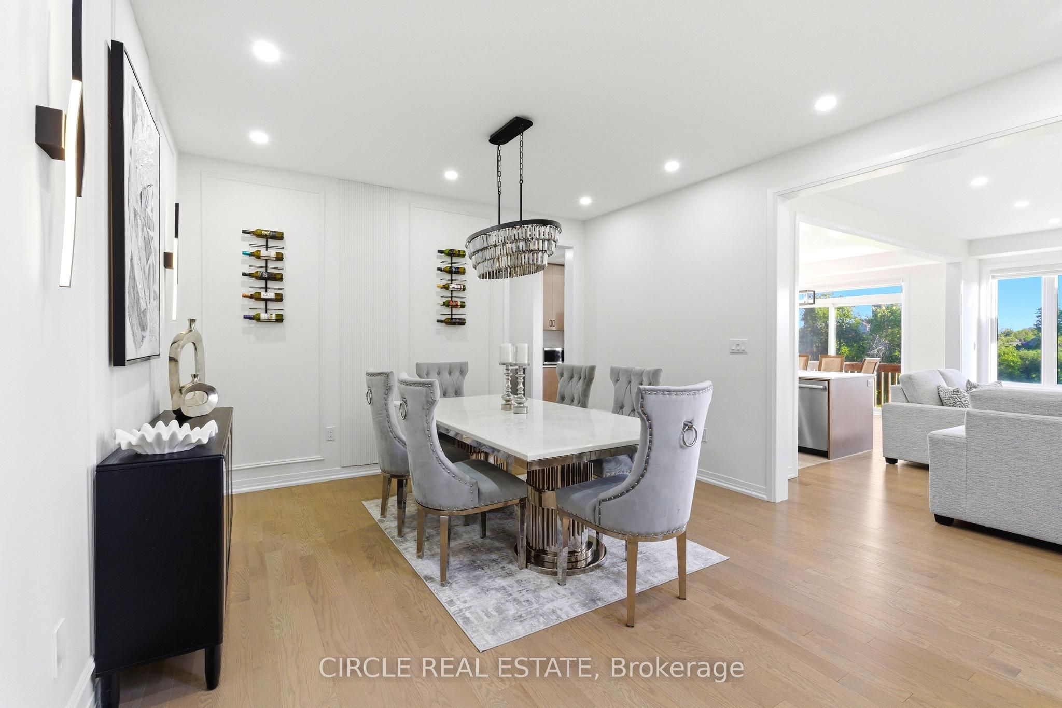
Welcome to 56 Langridge Way, set on a premium walkout lot backing directly onto greenspace with no rear neighbours in Cambridge's Westwood Village. Offering added privacy, peaceful views and beautiful sunsets, the setting is one of the home's most distinctive features. Inside, oversized windows fill the home with natural light, while soaring ceilings enhance the bright and spacious feel. The open-concept main floor is designed for both everyday living and entertaining, with generous living and dining areas flowing into a modern kitchen featuring a large centre island, ample cabinetry and a convenient butler's servery. The breakfast area overlooks the backyard and surrounding greenspace. Upstairs, the spacious primary retreat features double-door entry, tranquil rear views, a custom walk-in closet and a beautifully finished 5-piece ensuite. One secondary bedroom enjoys its own private ensuite, while two additional bedrooms share a Jack and Jill bathroom, creating a well-planned and functional layout for family living. Convenient second-floor laundry completes the upper level. The unfinished walkout basement offers a blank canvas with excellent potential to create additional living space tailored to your needs, including the possibility of a spacious secondary suite. Conveniently located near Highway 401, walking trails, schools, shopping, restaurants, Conestoga College and Whistle Bear Golf Club, the home offers easy access to everyday amenities and major commuting routes. With its thoughtful layout, modern design, walkout basement and private greenspace setting, 56 Langridge Way offers a rare combination of space, functionality and outdoor privacy.
房源信息
建筑详情
设施与特色
费用信息
包含与不包含
Existing S/S Fridge, Stove, B/I Dishwasher, Microwave, Washer & Dryer, Furnace, All Elfs, Ring Camera, All Existing Window Coverings. ***Sellers Existing Furniture May Be Available For Inclusion***
位置
相似房源
查看更多
Source: Toronto Regional Real Estate Board (TRREB), via PropTx Innovations Inc.
The data relating to real estate on this website comes in part from the MLS® data feed of PropTx Innovations Inc. The information is deemed reliable but is not guaranteed accurate by PropTx.
The information provided herein must only be used by consumers that have a bona fide interest in the purchase, sale or lease of real estate and may not be used for any commercial purpose or any other purpose.
© 2026 PropTx Innovations Inc. All rights reserved. MLS®, REALTOR® and the associated logos are owned or controlled by The Canadian Real Estate Association (CREA).