245319 5 Side Road
房源介绍
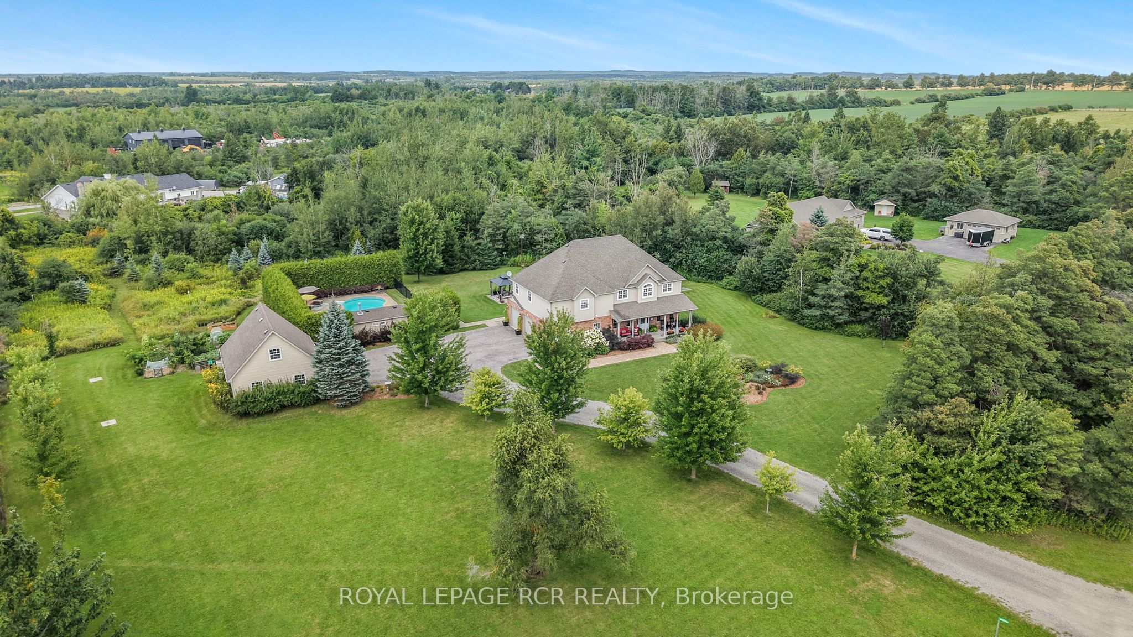
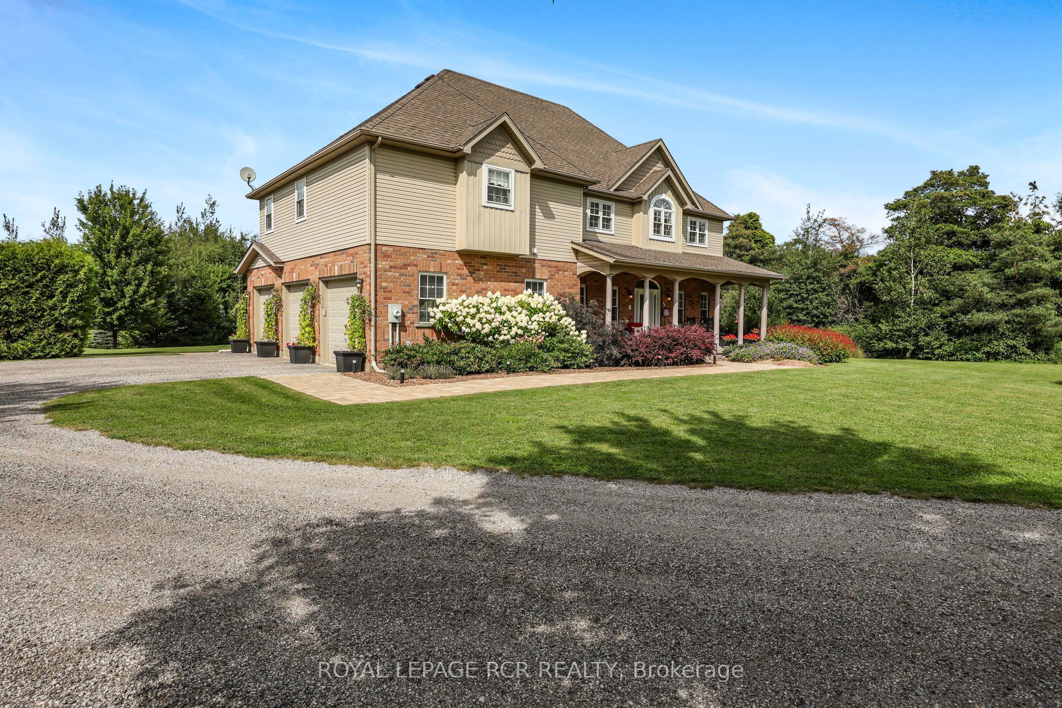
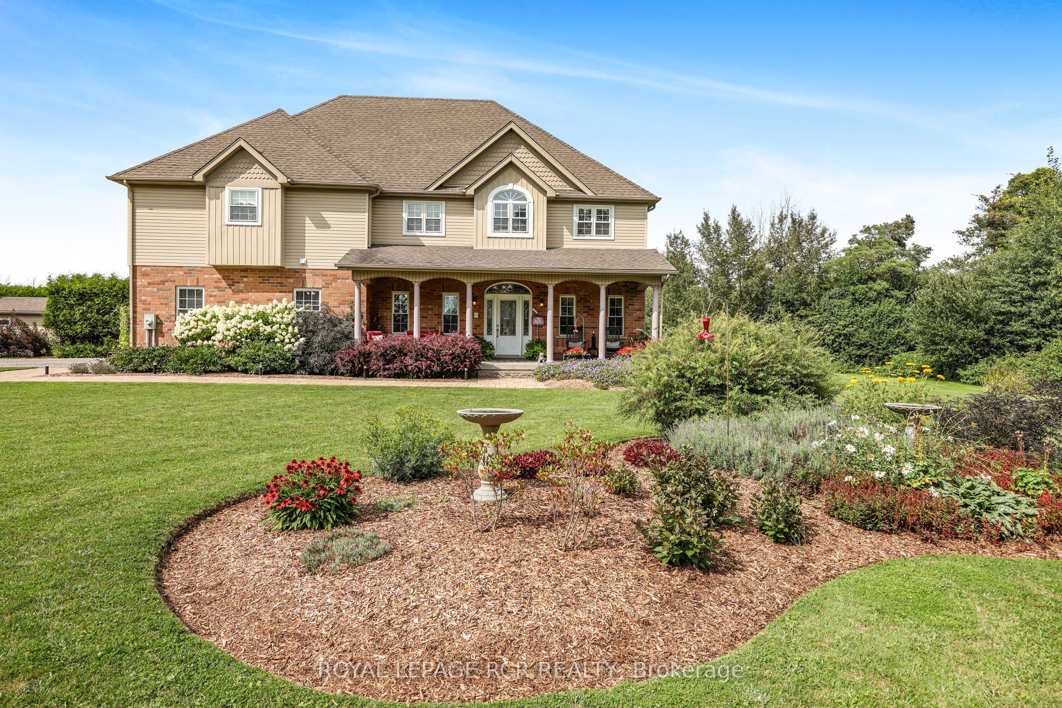
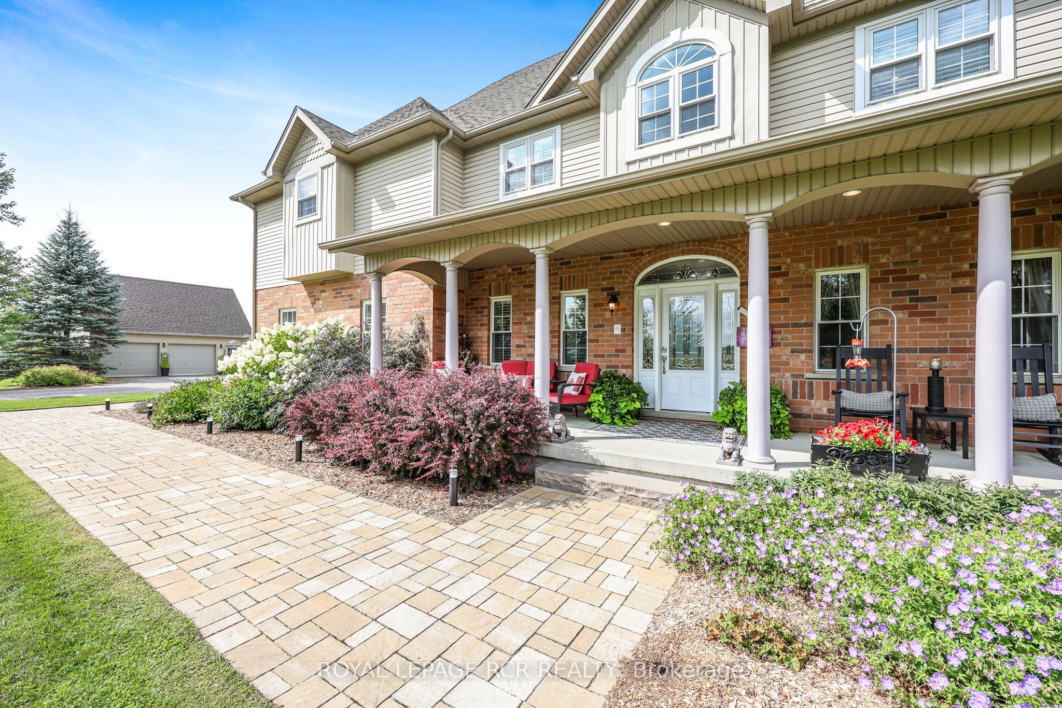
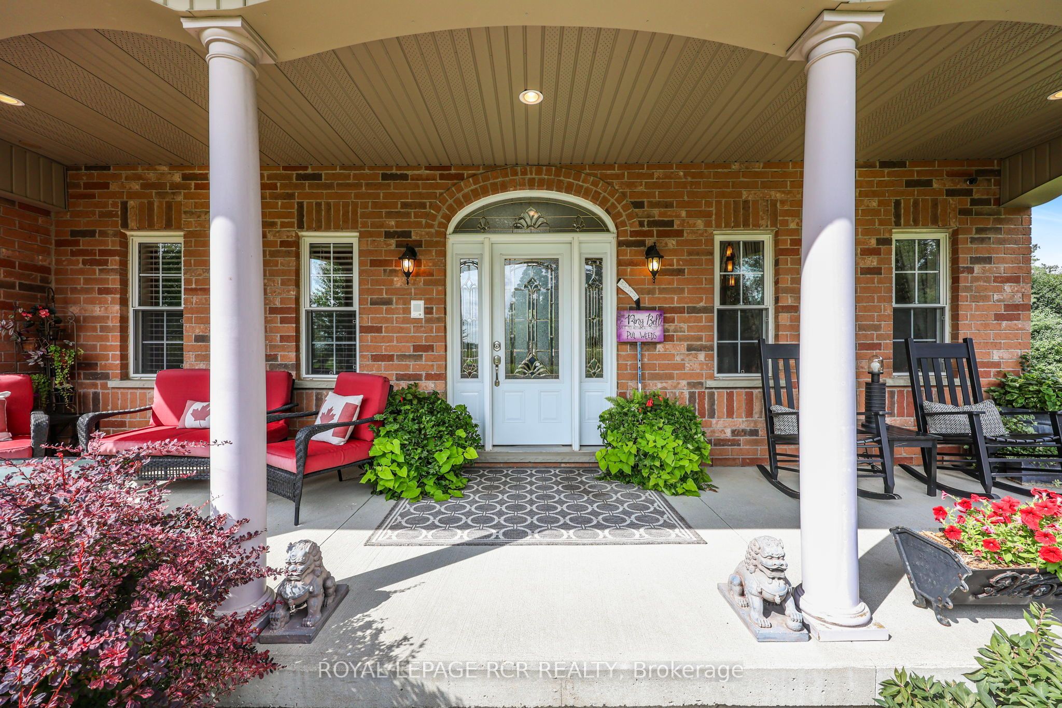
Welcome to 245319 5 Sideroad in Amaranth, a beautiful country home set on 3.01 scenic acres just minutes from Orangeville on a paved road. Mature trees, perennial gardens and a covered front porch set the tone, while an attached heated 3 car garage and detached heated 2 car garage with loft space give you exceptional room for vehicles, hobbies and storage. Inside, the main floor is made for gathering. The eat in kitchen features maple cabinetry, granite countertops, a breakfast bar and walkout to the back deck, with a formal dining room nearby for larger dinners. In the great room, hardwood flooring, a vaulted ceiling and gas fireplace are framed by windows looking out across the backyard. Upstairs are 3 bedrooms, including a generous primary suite with a large walk-in closet, 4 piece ensuite with separate jetted tub and walk-in shower, plus its own sitting area that gives you a little extra room for reading, or a quiet TV space. Upper level laundry and a flexible bonus area add even more function. The finished lower level brings a whole different side to the home with in-floor heating, a games room, movie theatre, 2 piece bathroom, wet bar rough-in, large cold room and storage. A separate entrance through the garage adds potential for extended family or a future in-law setup. Outside, the covered back deck creates a sheltered spot for barbecuing. The heated saltwater inground pool is fully bordered by cedar trees for added privacy. A poolside cabana provides changing and storage space, and a nearby pergola and flagstone patio give you another place to sit back and enjoy the yard. Large vegetable gardens are ready for the avid gardener, the fire pit is set for summer evenings, and a walking path winds through the mature trees at the back of the property for a quieter way to take in the surroundings. With space to gather, room to spread out and so many ways to enjoy the property, this is the kind of place that is easy to picture calling home.
房源信息
建筑详情
设施与特色
费用信息
包含与不包含
fridge, stove, dishwasher, otr microwave, washer, dryer, all existing electrical light fixtures, water softener, UV water treatment system, central vac & attachments (as is - not used), shed, gazebo, hot tub, tv wall mount in primary & garage (no tvs), EGDO x 2 + remote(s), all related pool equipment, projector & screen, garburator (as is - not used), window coverings, all bathroom mirrors
garage freezer & fridge, basement freezer, dyson vac, white curtains in great room
位置
相似房源
查看更多
Source: Toronto Regional Real Estate Board (TRREB), via PropTx Innovations Inc.
The data relating to real estate on this website comes in part from the MLS® data feed of PropTx Innovations Inc. The information is deemed reliable but is not guaranteed accurate by PropTx.
The information provided herein must only be used by consumers that have a bona fide interest in the purchase, sale or lease of real estate and may not be used for any commercial purpose or any other purpose.
© 2026 PropTx Innovations Inc. All rights reserved. MLS®, REALTOR® and the associated logos are owned or controlled by The Canadian Real Estate Association (CREA).