1287 Nicole Avenue
房源介绍
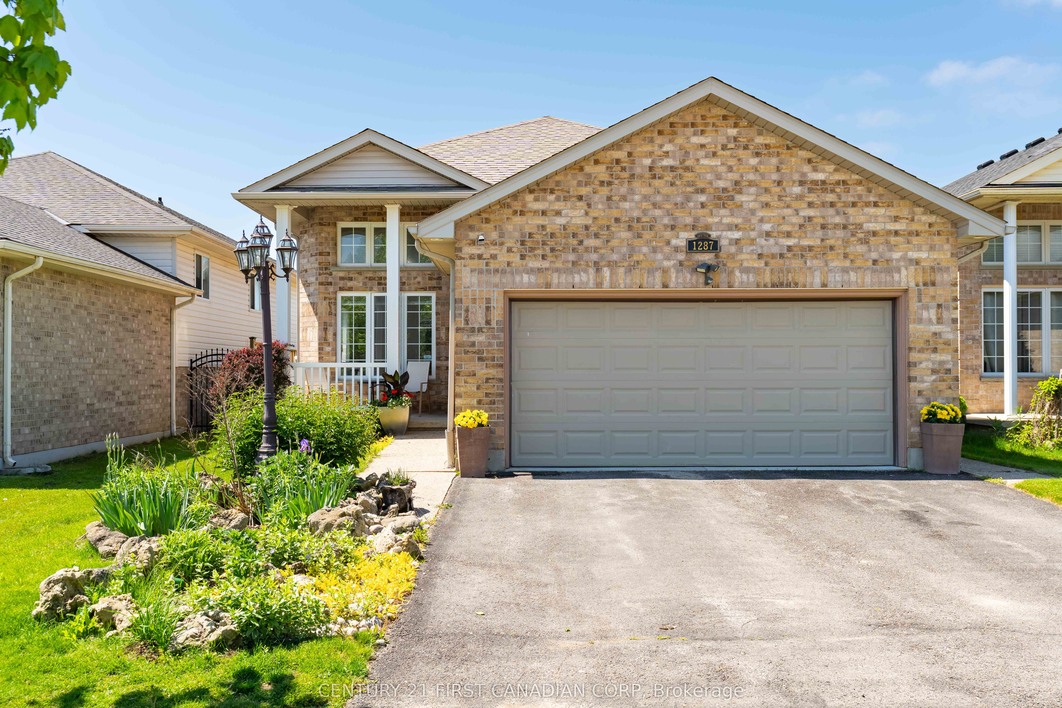
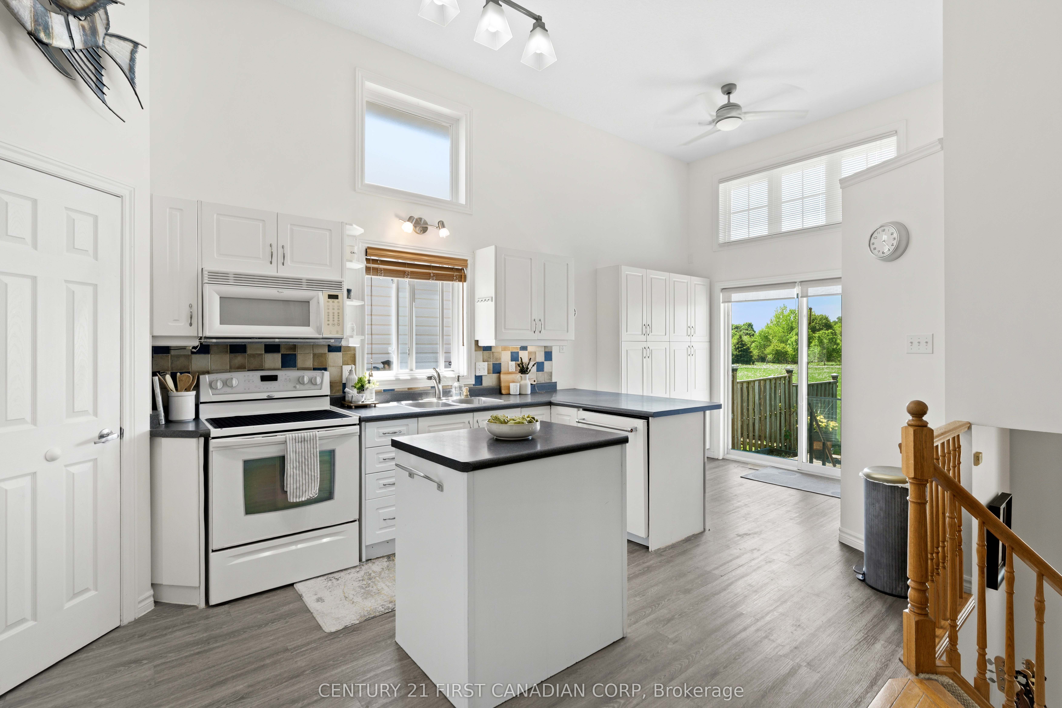
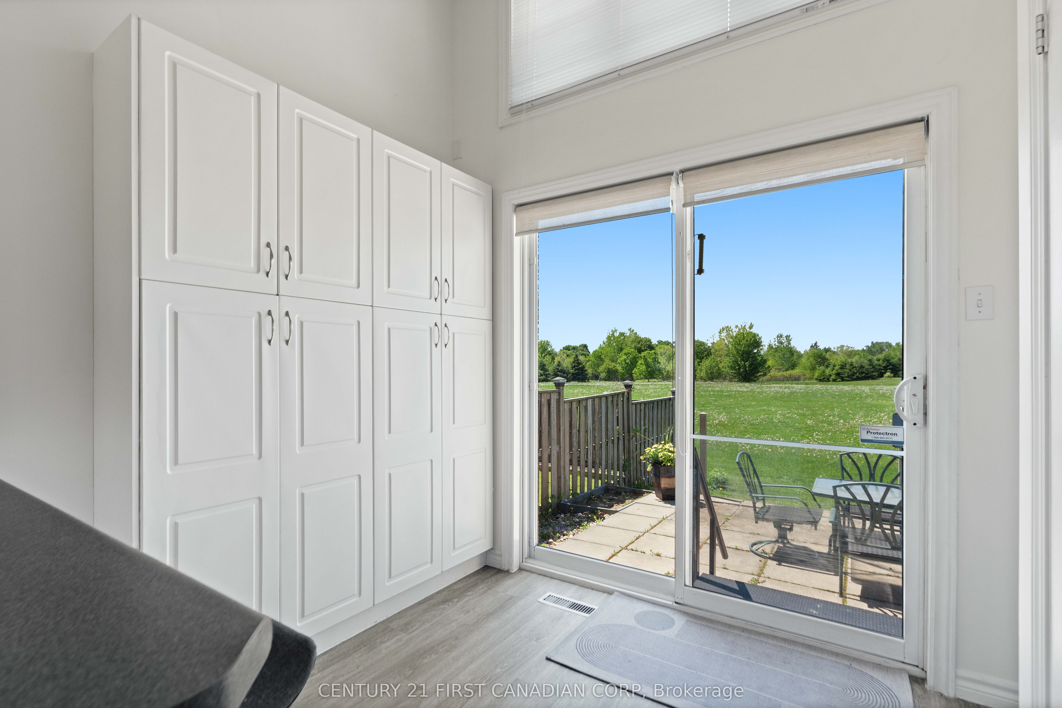
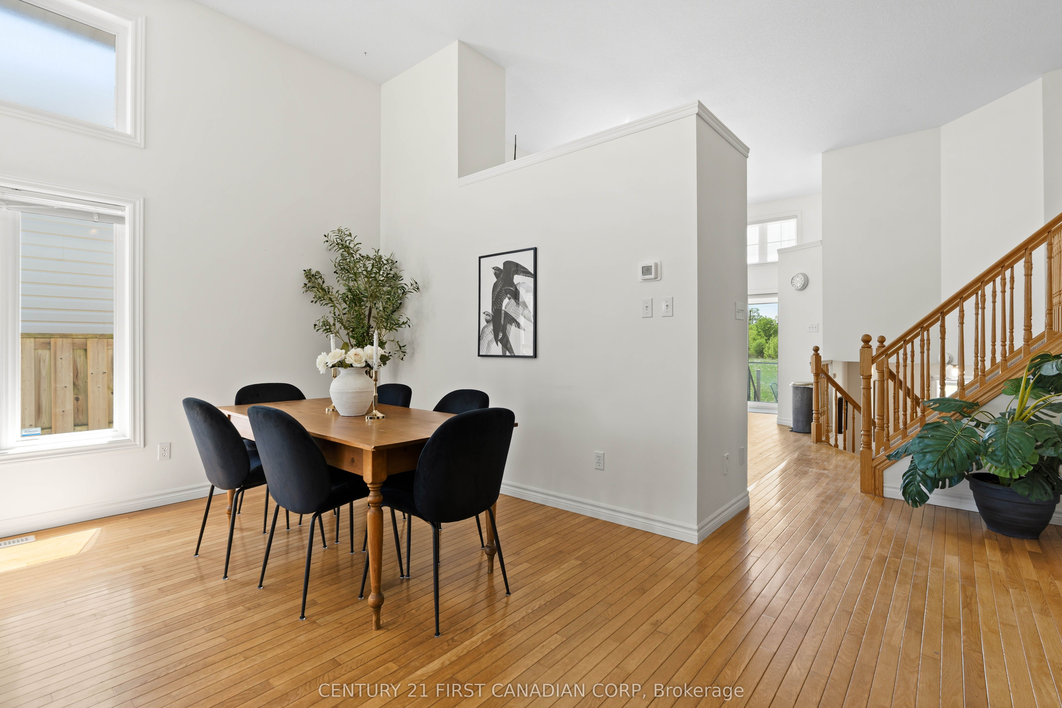
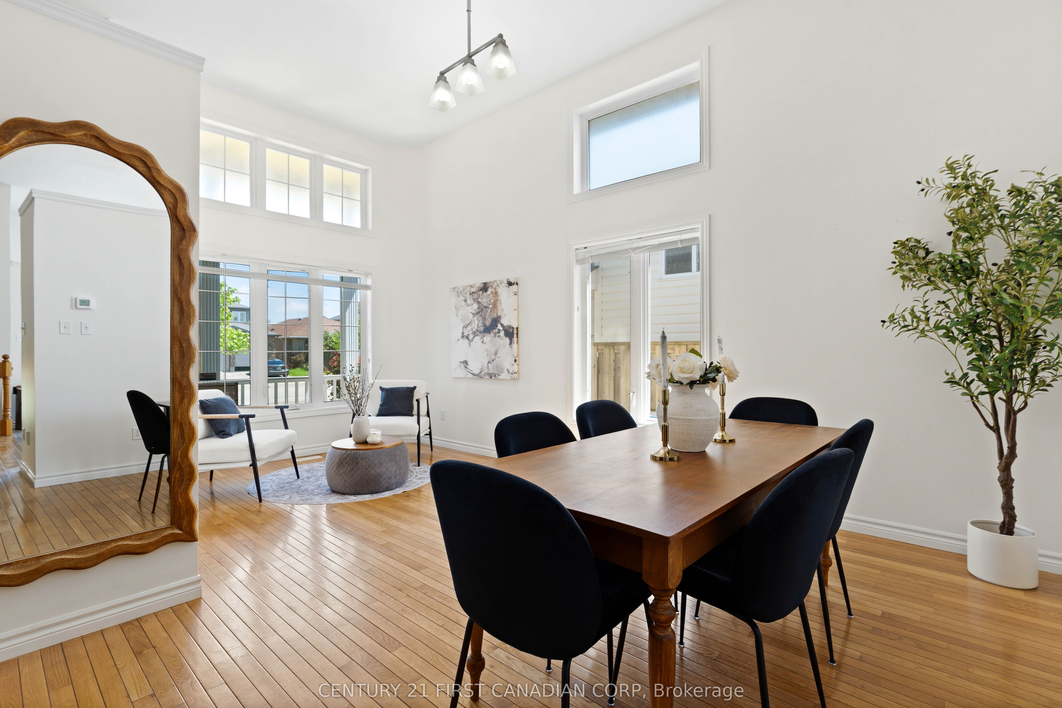
Looking for 4 Bedrooms, 3 full Bathrooms and a dedicated Office space steps from Stoney Creek Public School? 1287 Nicole Avenue is a spacious 2075 finished sq ft family home (see attached floorplans) with an insulated double garage in one of North London's most desirable neighbourhoods. The bright split-level layout offers generous room sizes and plenty of living space and the back yard backs onto Wenige Park! The open concept living and dining room are filled with natural light and the eat-in kitchen features ample cabinetry including a pantry. The lower level has a bright and spacious family room with a cozy natural gas fireplace, a bedroom and a full bathroom. The newly renovated home office (2024) is ideal for remote work. This level is complete with a fourth bedroom, laundry, and access to the double-car garage. Located in excellent primary and secondary school catchments, close to parks, walking trails, shopping, restaurants, and all the amenities that make Stoney Creek one of London's most sought-after communities, this home offers the perfect balance of lifestyle, location, and long-term enjoyment. Separate interior and exterior lower-level entrances, plus a rough-in for a fourth bathroom gives this home great potential for extended family visits, multi-generational living or future income opportunity.
房源信息
建筑详情
设施与特色
费用信息
包含与不包含
Existing Dryer, Microwave, Refrigerator, Stove, Washer, Outdoor Storage, Custom Privacy Screen and Electric awning
Basement Freezer
位置
相似房源
查看更多
Source: Toronto Regional Real Estate Board (TRREB), via PropTx Innovations Inc.
The data relating to real estate on this website comes in part from the MLS® data feed of PropTx Innovations Inc. The information is deemed reliable but is not guaranteed accurate by PropTx.
The information provided herein must only be used by consumers that have a bona fide interest in the purchase, sale or lease of real estate and may not be used for any commercial purpose or any other purpose.
© 2026 PropTx Innovations Inc. All rights reserved. MLS®, REALTOR® and the associated logos are owned or controlled by The Canadian Real Estate Association (CREA).