542 Davis Drive
房源介绍
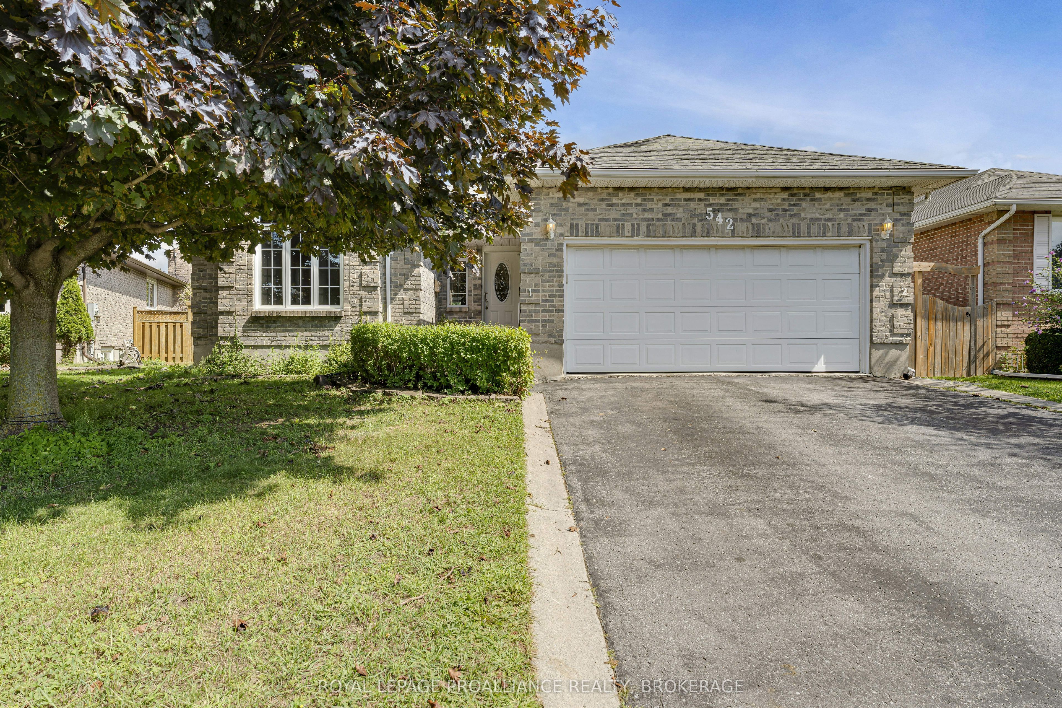
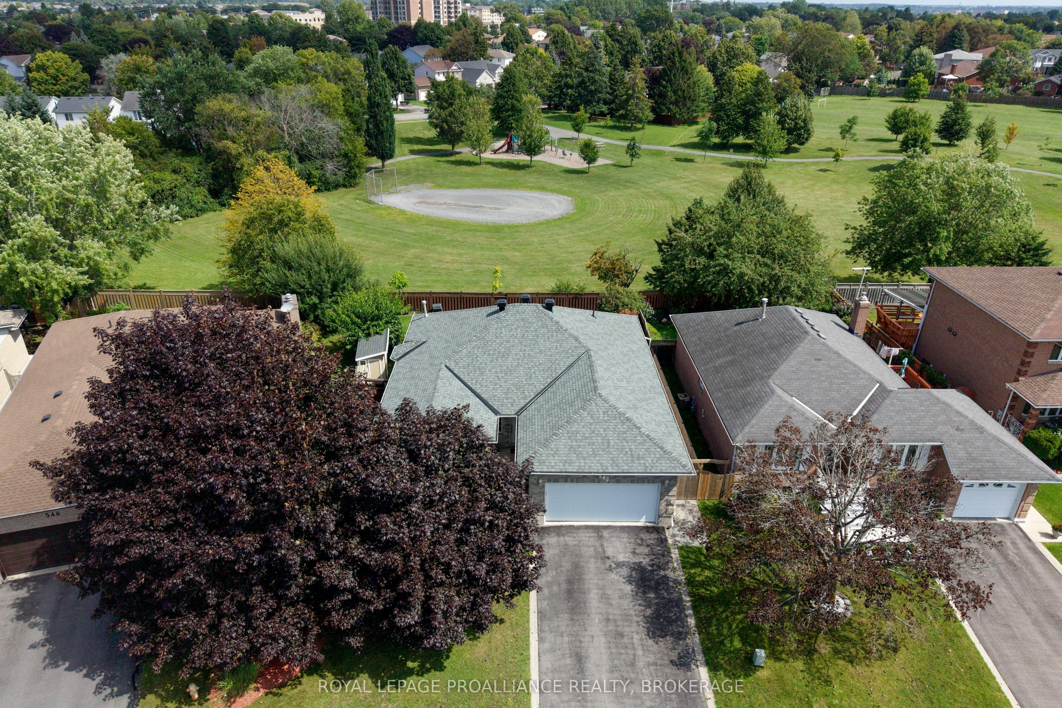
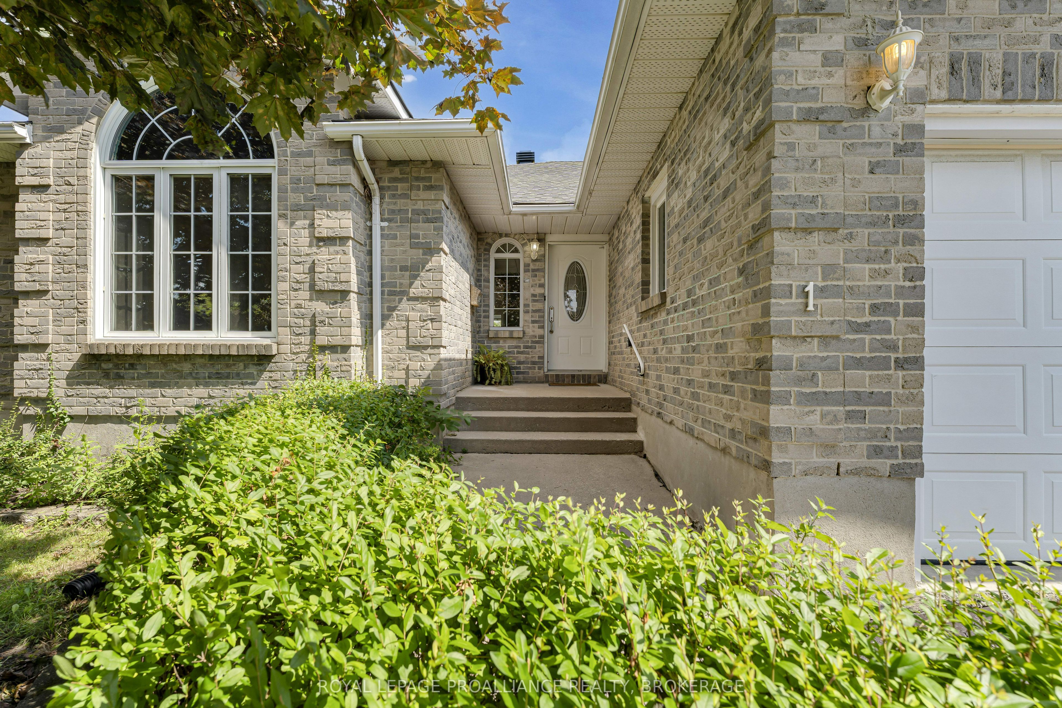
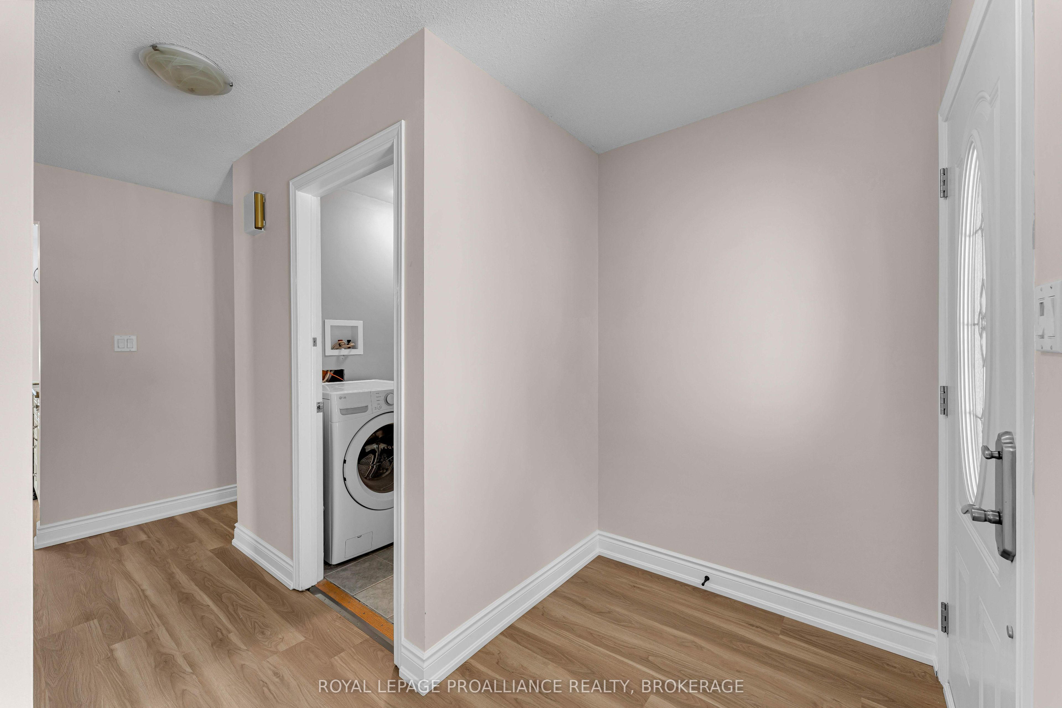
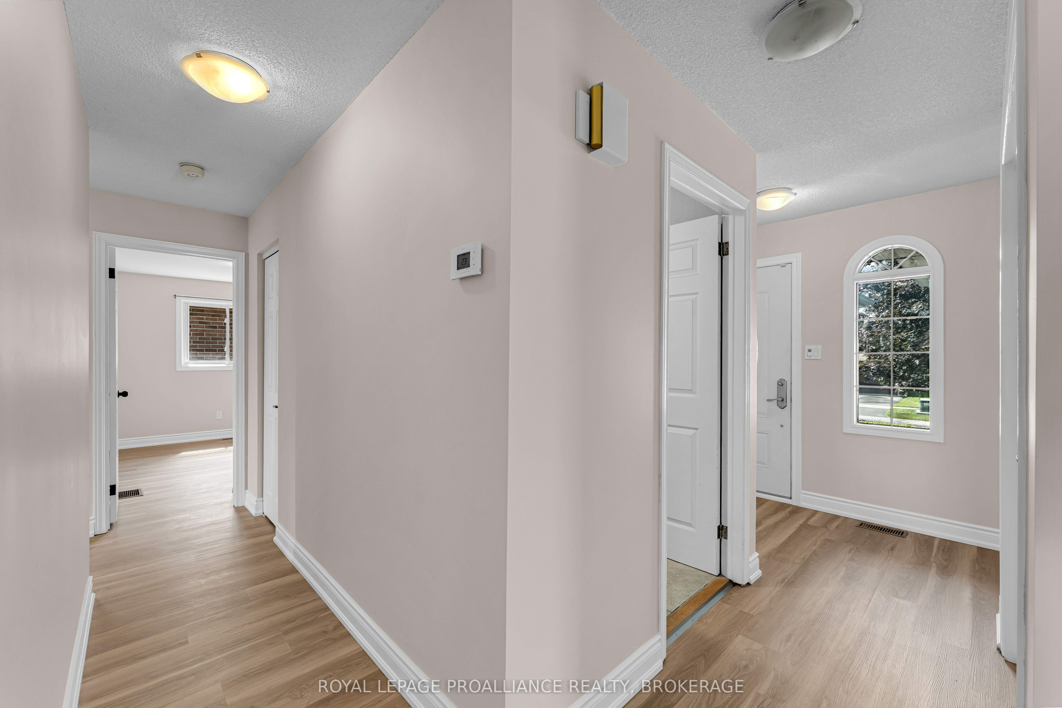
Welcome to a home that offers more than just beautiful family living, it offers options. This spacious all brick bungalow is ideally situated in a great west end neighbourhood, backing directly onto a park where you can watch the kids play from the comfort of your own back yard. Inside, the bright and welcoming main level features 3 bedrooms and 2 bathrooms, a family sized kitchen with granite countertops, and plenty of room to gather. Freshly updated with new flooring, trim, paint, and refreshed bathrooms, the home feels polished, comfortable, and ready to enjoy. The roof and furnace have recently been replaced, great for peace of mind. What truly sets this property apart is the fully legal 2 bedroom secondary suite downstairs. Complete with its own private entrance, two outdoor seating areas, and separately metered hydro. The suite is currently occupied by great tenants on a one-year lease, providing immediate income to help offset the cost of homeownership. Looking ahead, the layout also creates an incredible opportunity for multi-generational living, giving extended family their own comfortable and independent space under one roof. This is far from your typical income property. it's a beautiful family home in a wonderful neighbourhood, close to all west end amenities, with the added flexibility of rental income today and options for your family tomorrow.
房源信息
建筑详情
设施与特色
费用信息
包含与不包含
2 Fridges, 2 Stoves, 2 Dishwashers, Garage Door Opener, 2 Washers, 2 Dryers
Tenant Belongings
位置
相似房源
查看更多
Source: Toronto Regional Real Estate Board (TRREB), via PropTx Innovations Inc.
The data relating to real estate on this website comes in part from the MLS® data feed of PropTx Innovations Inc. The information is deemed reliable but is not guaranteed accurate by PropTx.
The information provided herein must only be used by consumers that have a bona fide interest in the purchase, sale or lease of real estate and may not be used for any commercial purpose or any other purpose.
© 2026 PropTx Innovations Inc. All rights reserved. MLS®, REALTOR® and the associated logos are owned or controlled by The Canadian Real Estate Association (CREA).