#43 - 96 Greentrail Drive
房源介绍
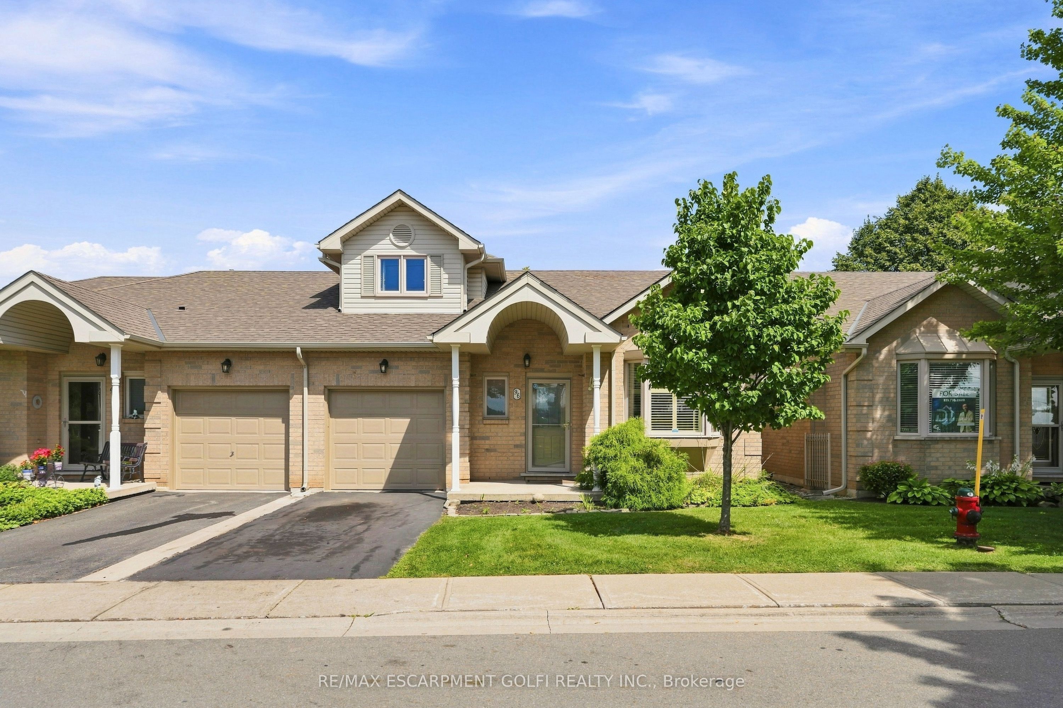
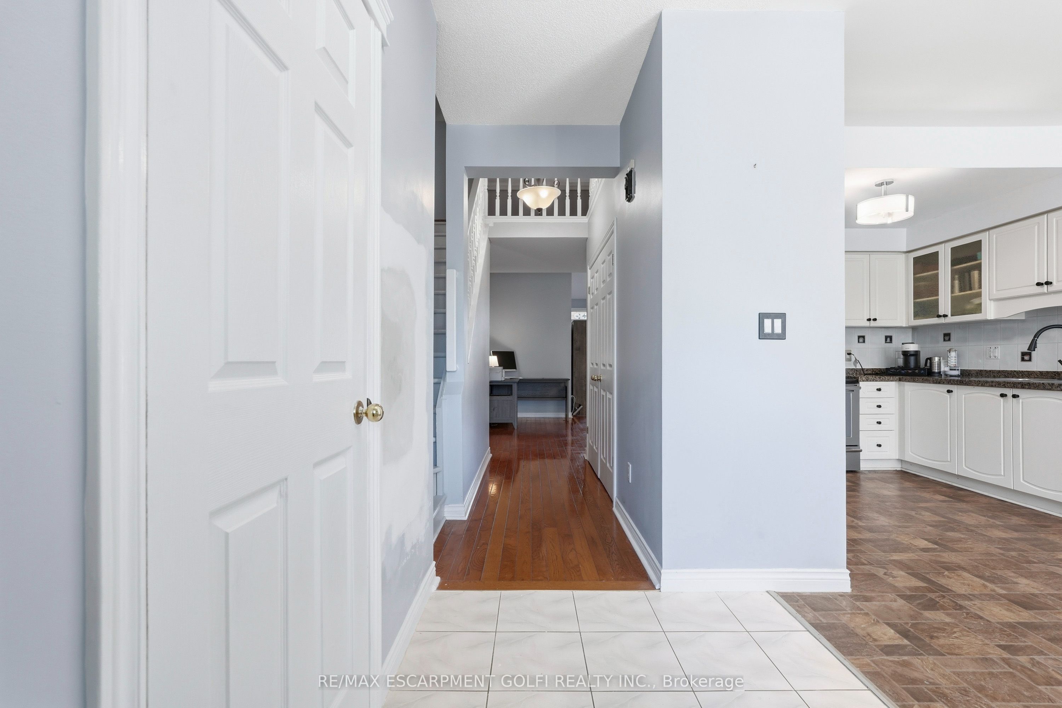
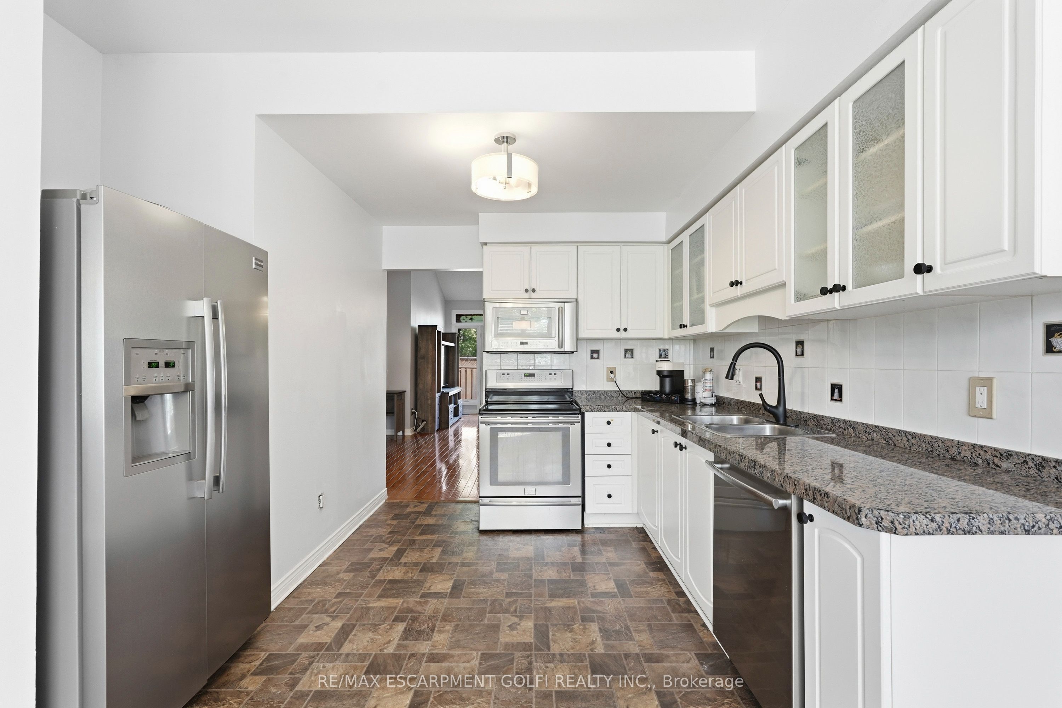
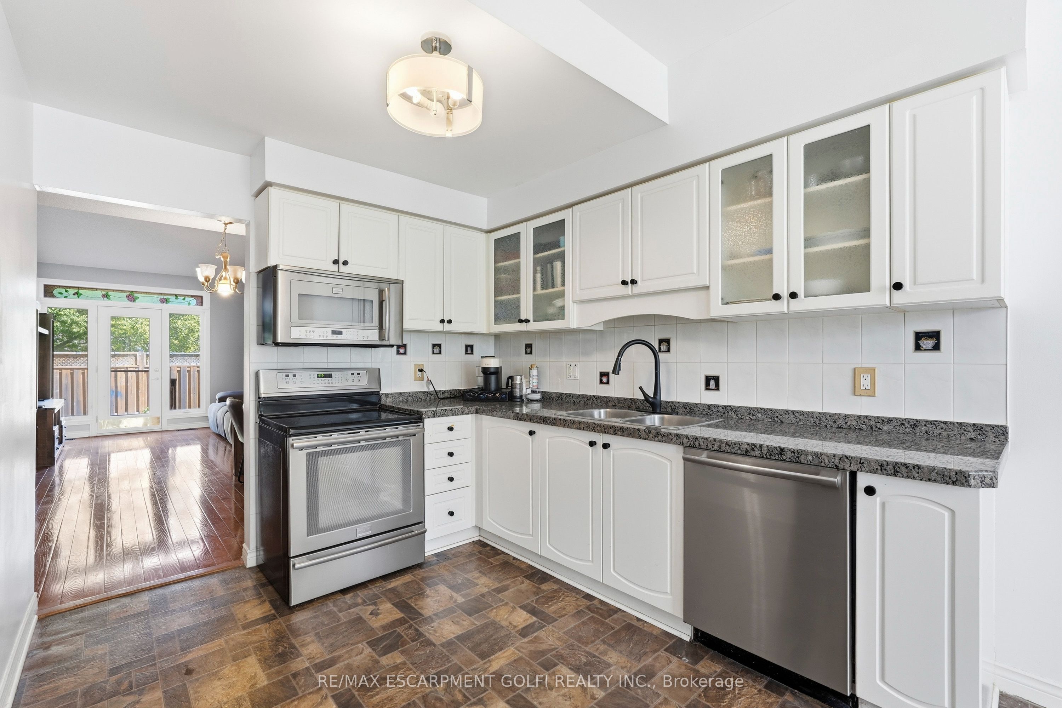
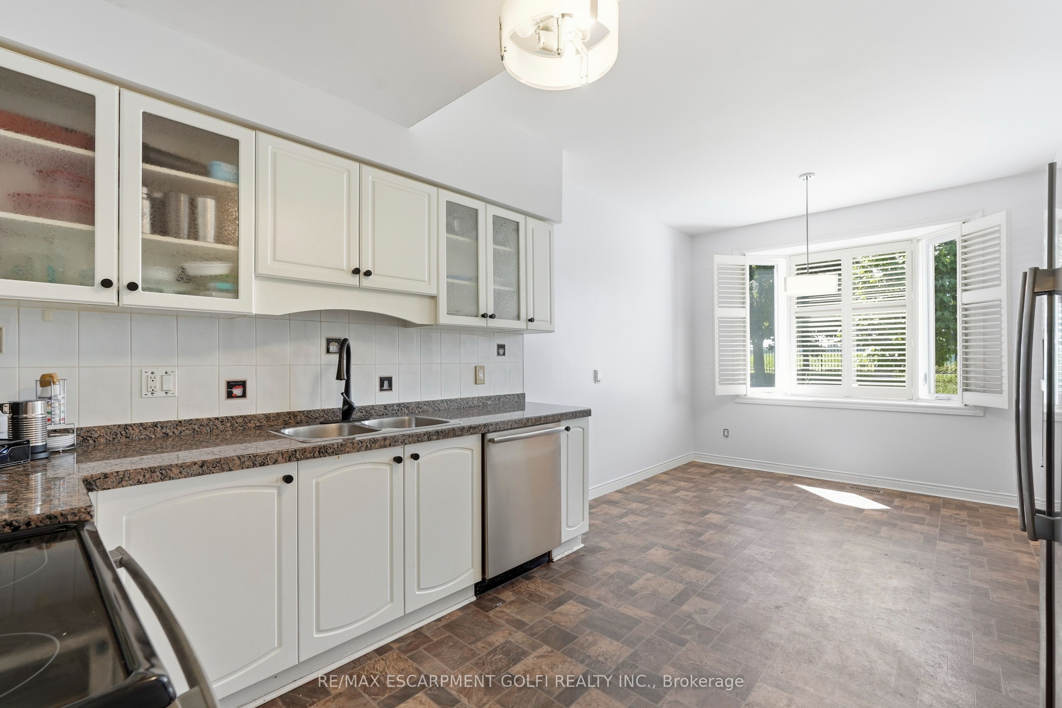
Welcome to 96 Greentrail Dr in the highly sought-after Twenty Place Community. This beautifully maintained end-unit townhome offers 1,679 sq ft-one of the largest floor plans in the community. With added privacy and an abundance of natural light, this 2+1 bedroom, 3 full and 1 half bathroom home blends space, functionality, and style. The main floor features a spacious primary bedroom with a private ensuite, soaring 9 ft and vaulted ceilings, select hardwood flooring, and bright open concept living and dining areas ideal for hosting family and friends. The kitchen was freshly painted in 2026, adding a crisp, modern touch. Upstairs, you'll find a loft-style second bedroom, a 3-piece bath, and a versatile sitting area or den-perfect for a home office or quiet reading retreat. The fully finished basement was thoughtfully updated in 2024 and offers an additional bedroom, office, and fully renovated bathroom. It was freshly painted in 2024 and contains engineered hardwood flooring-providing excellent space for guests or hobbies. Enjoy your own private backyard retreat, plus the convenience of a one-car attached garage. Residents of Twenty Place enjoy exceptional amenities including an indoor pool, exercise room, library, tennis courts, and an active clubhouse. With lawn maintenance and snow removal included, this is carefree living at its finest in one of Hamilton's premier adult lifestyle communities.
房源信息
建筑详情
设施与特色
费用信息
包含与不包含
Dishwasher, Dryer, Microwave, Refrigerator, Stove, Washer, Window Coverings
N/A
位置
相似房源
查看更多
Source: Toronto Regional Real Estate Board (TRREB), via PropTx Innovations Inc.
The data relating to real estate on this website comes in part from the MLS® data feed of PropTx Innovations Inc. The information is deemed reliable but is not guaranteed accurate by PropTx.
The information provided herein must only be used by consumers that have a bona fide interest in the purchase, sale or lease of real estate and may not be used for any commercial purpose or any other purpose.
© 2026 PropTx Innovations Inc. All rights reserved. MLS®, REALTOR® and the associated logos are owned or controlled by The Canadian Real Estate Association (CREA).