285 Ontario Street
房源介绍
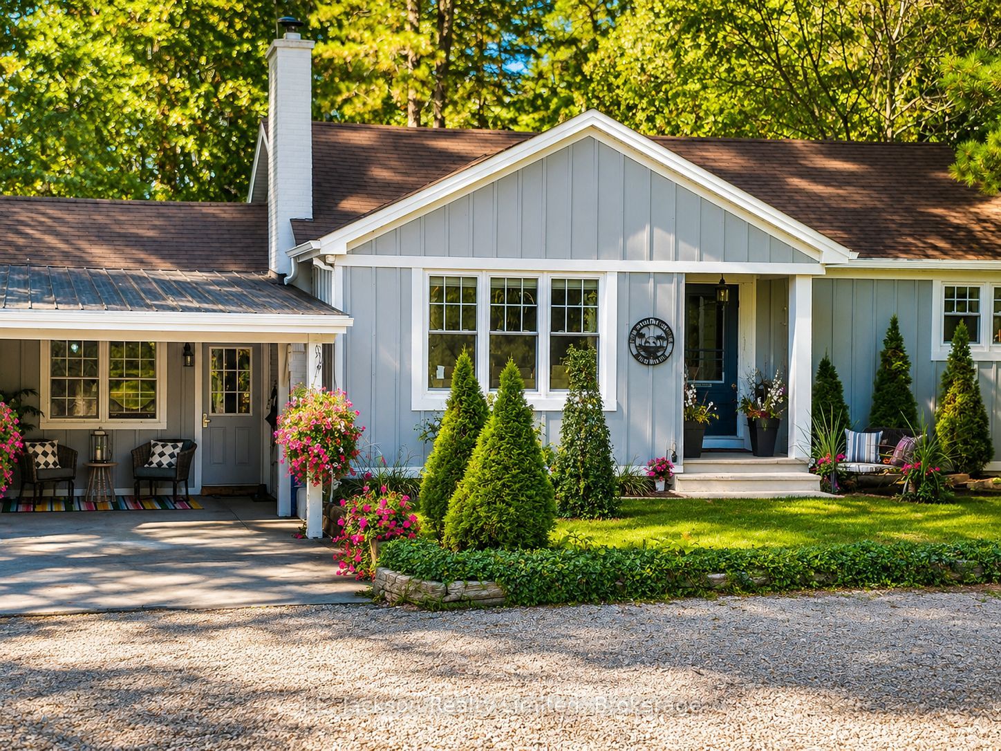
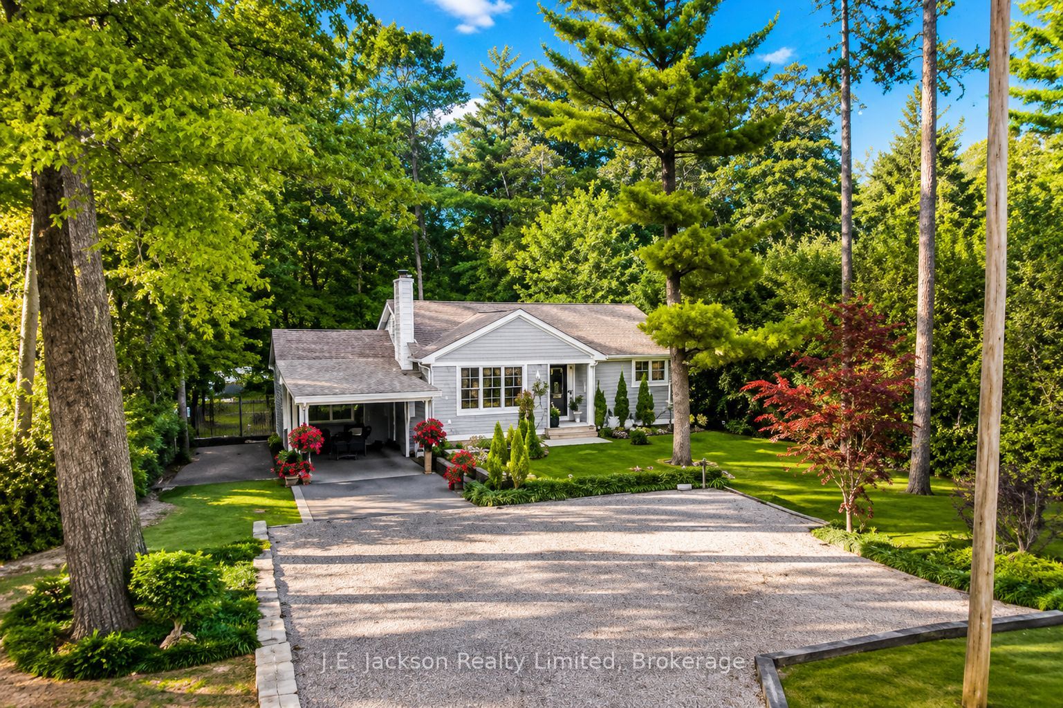
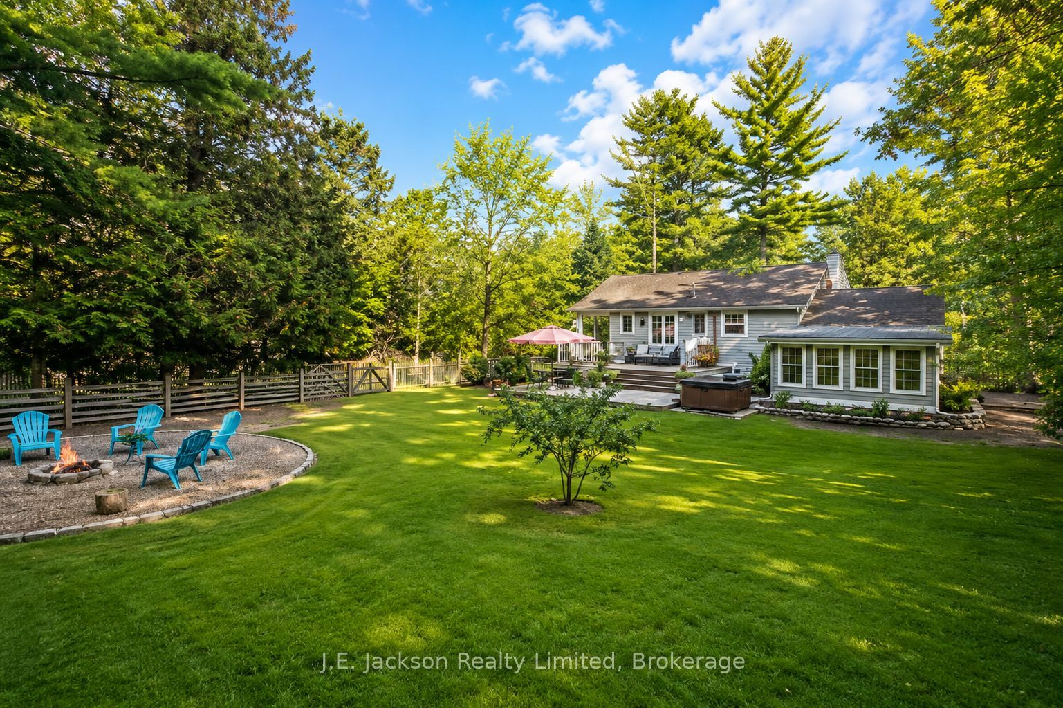
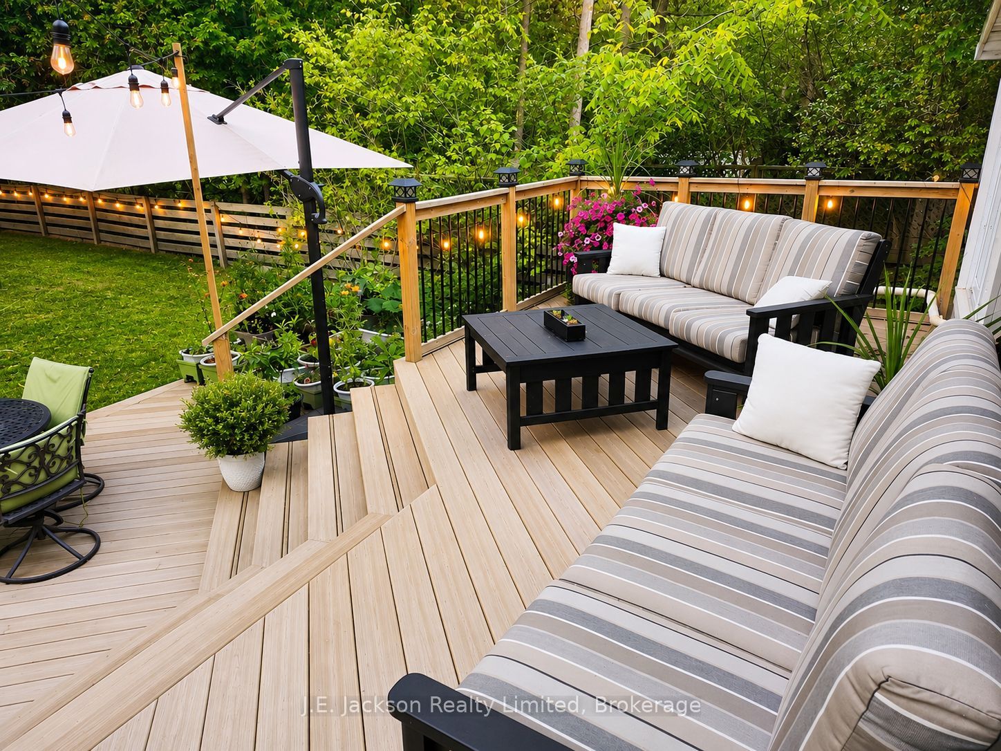
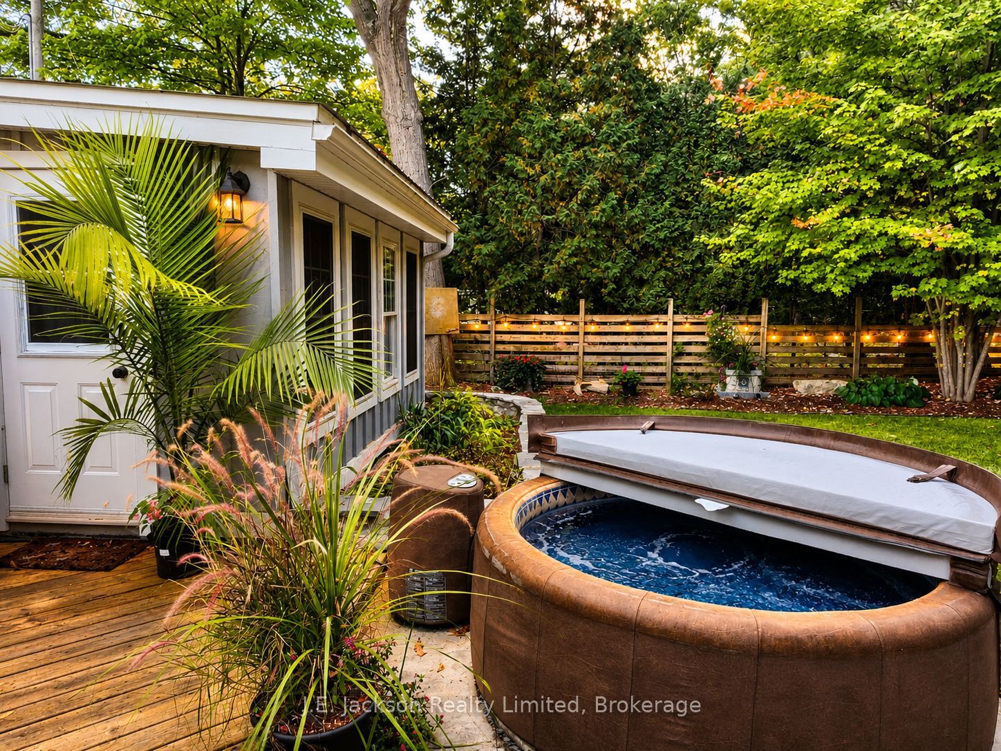
WATERFRONT PARADISE IN GRAND BEND | BEAUTIFULLY RENOVATED TURNKEY BUNGALOW WITH EXCEPTIONAL RIVERSIDE BUNKIE, FLOATING DOCK with OVER ONE ACRE OF PRIVATE WATERFRONT. Welcome to one of Grand Bend's most unique and captivating waterfront properties. Nestled along Ausable River. This exceptional property offers a rare combination of privacy, nature, recreation, and income potential. The expansive grounds feature a large fenced backyard, mature trees, beautifully landscaped gardens, private forest, riverside campsite, and a picturesque staircase leading to a floating dock. Surrounded by the beauty of the Carolinian forest ecosystem and abundant wildlife, this property feels like a private retreat while remaining close to all that Grand Bend has to offer. The home has been updated with freshly stained siding, newer roof, furnace and central air, updated windows and generator hookup. Inside, you'll be immediately drawn to the warm ambiance created by the wood-burning fireplace, bright open-concept living space, and renovated kitchen featuring updated cabinetry and modern appliances. The primary suite is the pièce de resistance, offering its own private entrance, sunroom overlooking the backyard oasis, direct outdoor access, and a stunning 5-piece ensuite bath. Two additional bedrooms provide comfortable accommodations for family and guests. The dry lower level features a legitimate workshop/man cave, abundant storage, laundry facilities, and a commercial-grade double basin laundry sink. Step outside to enjoy the hot tub, multiple outdoor entertaining areas, and a large storage shed-perfect for tools, bicycles, lawn equipment, and recreational gear. Whether you're seeking the perfect retirement retreat, year-round residence, family getaway, or investment opportunity, this property checks every box. A meandering path through the mature forest leads to a charming off-grid riverside Bunkie overlooking the water. Income potential $40,000 annually with short term rental.
房源信息
建筑详情
设施与特色
费用信息
包含与不包含
fridge, gas stove, dishwasher, hood vent, washer & dryer, windows coverings, daybed in 2nd bedroom, hot tub and related equipment. riverside Bunkie - queen pull-out sofa, king bed and bed frame, propane fireplace, off grid sink assembly, compost toilet, picnic table, kayak/canoe storage stand. additional furnishing, decor, equipment and misc. items may be available and are subject to further discussion and mutual agreement between buyer and seller.
sheer curtains in primary bedroom, live-edge movable kitchen island, portable generator, solar panel system & inverter servicing the riverside Bunkie, Primary bedroom king bed and pet ramp
位置
相似房源
查看更多
Source: Toronto Regional Real Estate Board (TRREB), via PropTx Innovations Inc.
The data relating to real estate on this website comes in part from the MLS® data feed of PropTx Innovations Inc. The information is deemed reliable but is not guaranteed accurate by PropTx.
The information provided herein must only be used by consumers that have a bona fide interest in the purchase, sale or lease of real estate and may not be used for any commercial purpose or any other purpose.
© 2026 PropTx Innovations Inc. All rights reserved. MLS®, REALTOR® and the associated logos are owned or controlled by The Canadian Real Estate Association (CREA).