270 South Leaksdale Circle
房源介绍
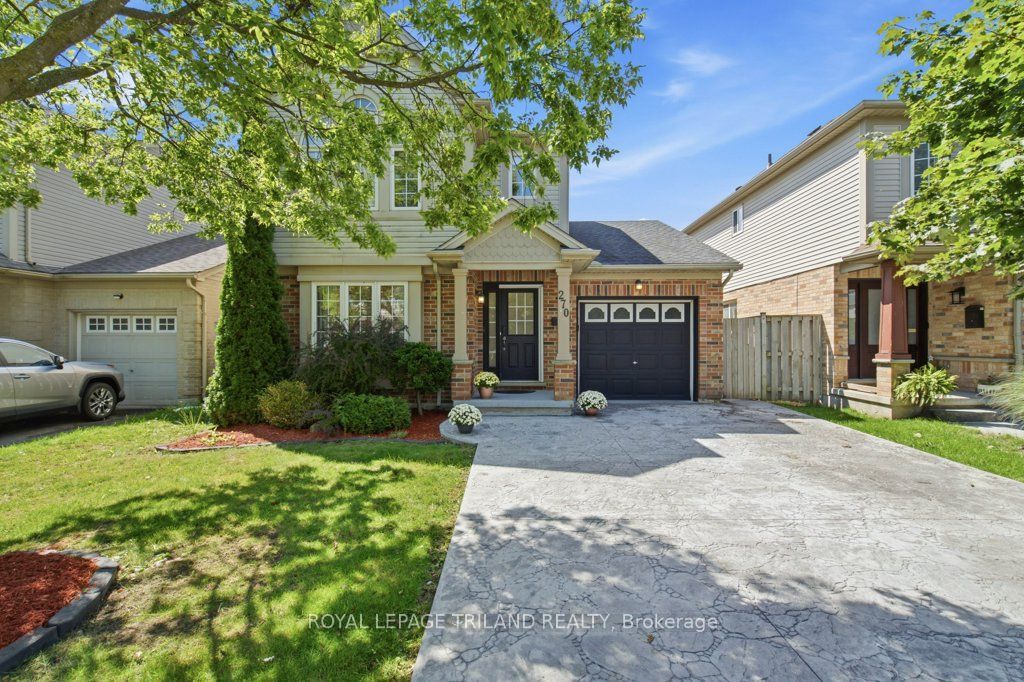
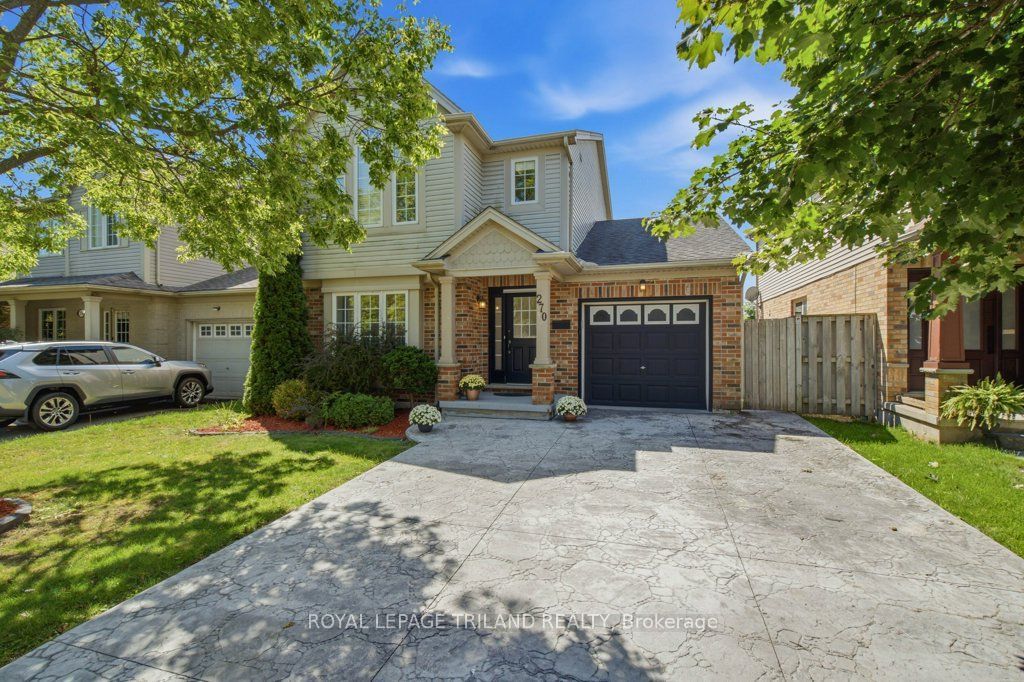
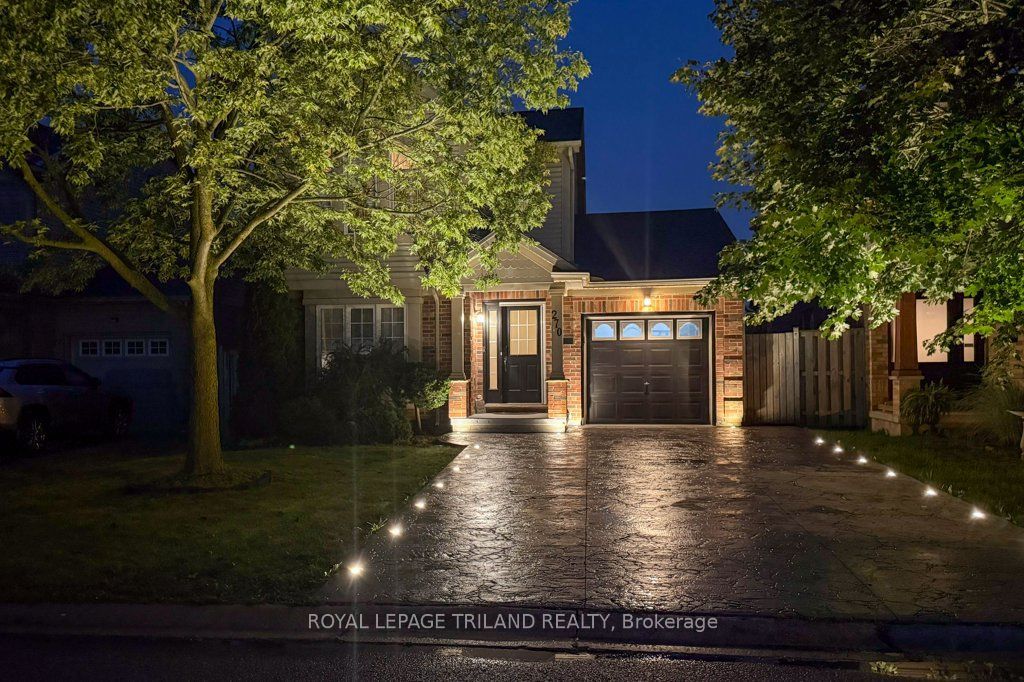
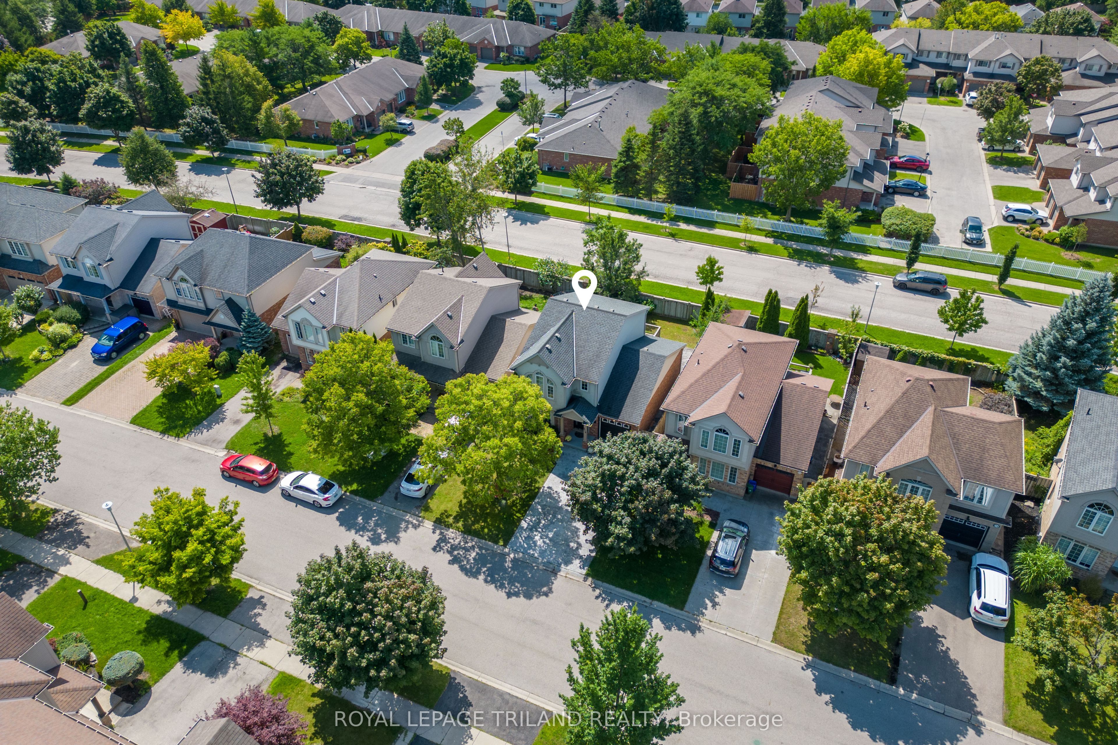
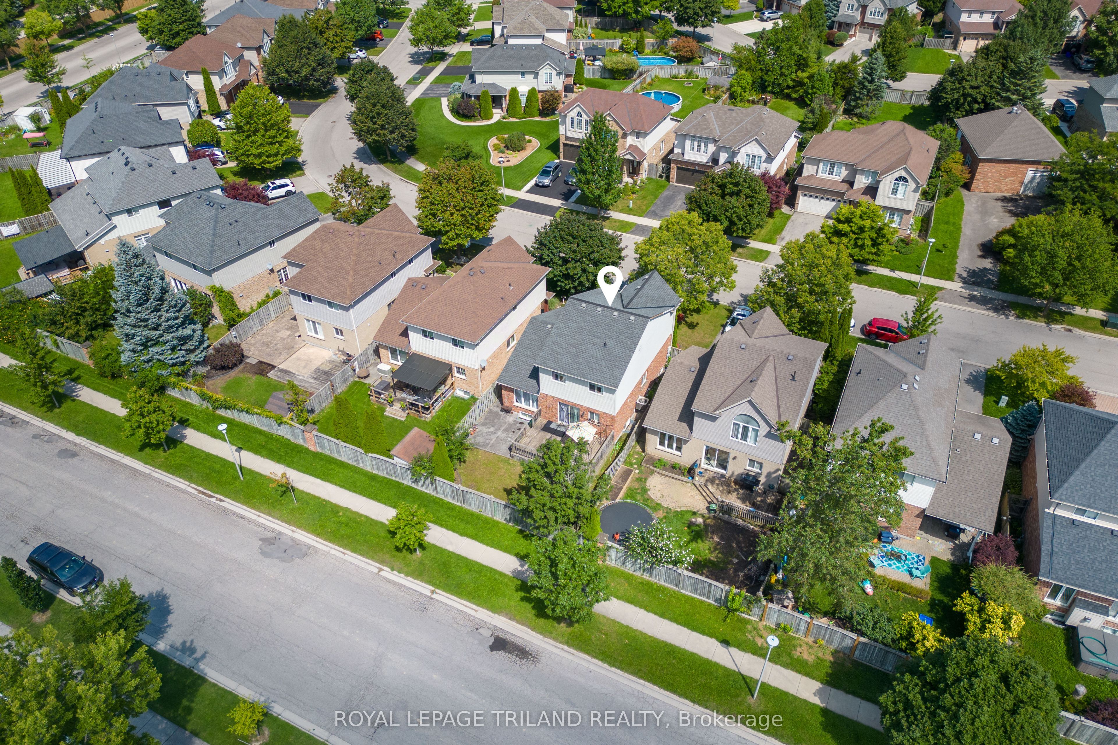
SPACE, VERSATILITY & LOCATION! Discover a true Summerside gem offering far more space than you would expect from the curb. With 3+2 bedrooms, 3.5 bathrooms, 2 kitchens, 2 laundries, 2 family rooms & a finished retrofit basement with a side entrance, this exceptional home is designed to accommodate today's growing & extended families. Welcome to this beautifully maintained home that offers an ideal combination of space, functionality & location. Gleaming oak hardwood floors welcome you to the main level, complemented by a bright & inviting layout. The upgraded gourmet kitchen (2021) features a stylish backsplash, built-in microwaves at both levels, a gas stove & bulkhead detail, providing a great space for everyday family living & entertaining. The eating area offers a walkout to a large sundeck & stamped concrete patio, creating an inviting outdoor setting for morning coffee, summer gatherings or relaxing at the end of the day. The finished retrofit basement (2024) adds tremendous versatility, offering 2 additional bedrooms, a second kitchen, laundry, a 4-piece bathroom, and a side entrance-ideal for extended family, guests or additional living space. Two family rooms provide even more room for family activities & entertaining at both levels. The oversized primary bedroom is a wonderful retreat with a vaulted ceiling & an impressive Palladian-style window, while the 3-piece ensuite was updated in 2021. Additional improvements include pot lights (2021); a decorative stamped concrete driveway with integrated LED border lighting (2024), enhancing the home's curb appeal & nighttime appearance. Backing onto Reardon Boulevard & situated in one of London's established family-friendly neighbourhoods, Summerside offers a desirable lifestyle with nearby schools, parks, playgrounds, shopping and everyday amenities. Convenient access to major highways and LHSC this location offers an excellent balance of neighbourhood living and accessibility-this is one you won't want to miss!
房源信息
建筑详情
设施与特色
费用信息
包含与不包含
2 Referigerators, Gas stove, dishwasher, stacked-up laundry set at main, 2 B/I Microwave, an electric stove, laundary set in basement, a canopy frame and patio metal furniture at deck, flower vases at deck.
None
位置
相似房源
查看更多
Source: Toronto Regional Real Estate Board (TRREB), via PropTx Innovations Inc.
The data relating to real estate on this website comes in part from the MLS® data feed of PropTx Innovations Inc. The information is deemed reliable but is not guaranteed accurate by PropTx.
The information provided herein must only be used by consumers that have a bona fide interest in the purchase, sale or lease of real estate and may not be used for any commercial purpose or any other purpose.
© 2026 PropTx Innovations Inc. All rights reserved. MLS®, REALTOR® and the associated logos are owned or controlled by The Canadian Real Estate Association (CREA).