306 Wembley Drive
房源介绍
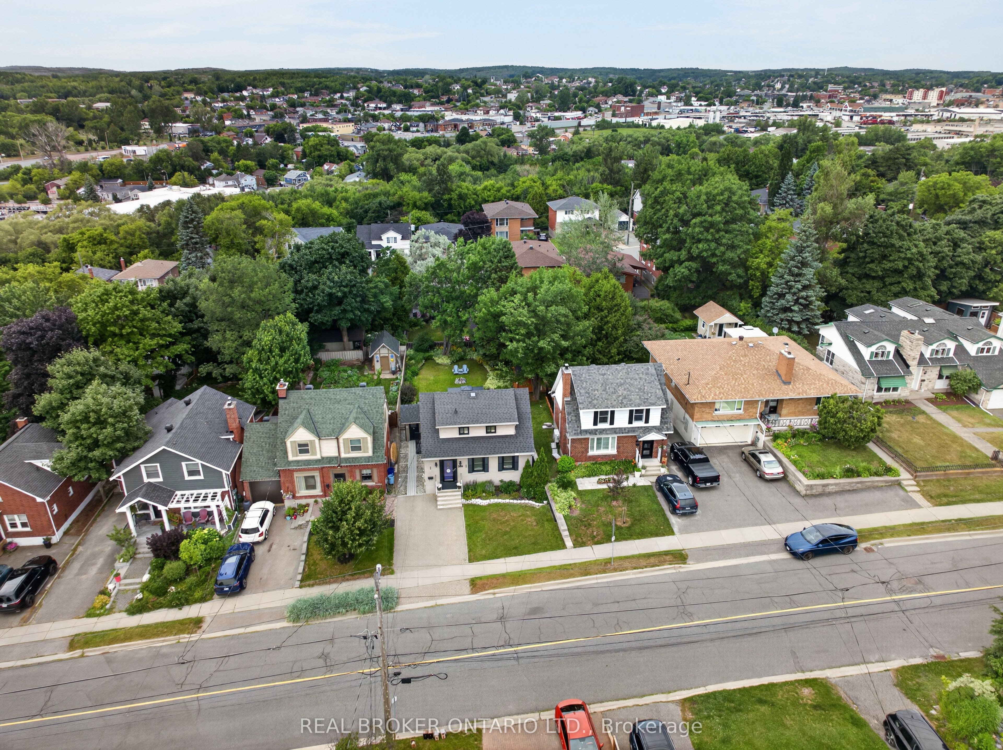
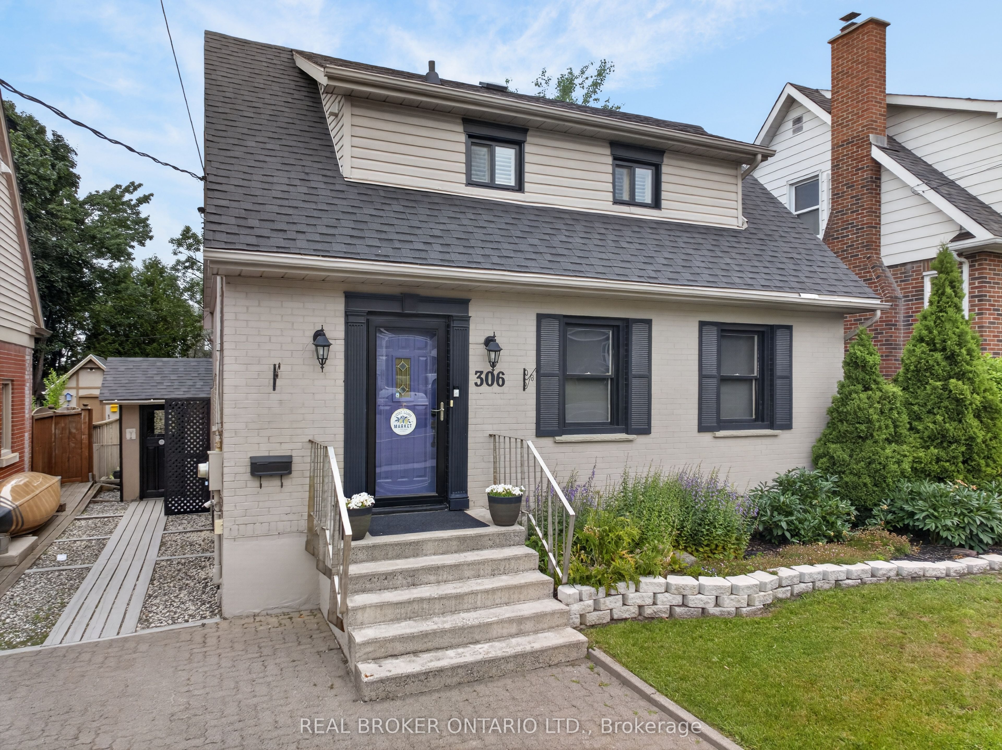
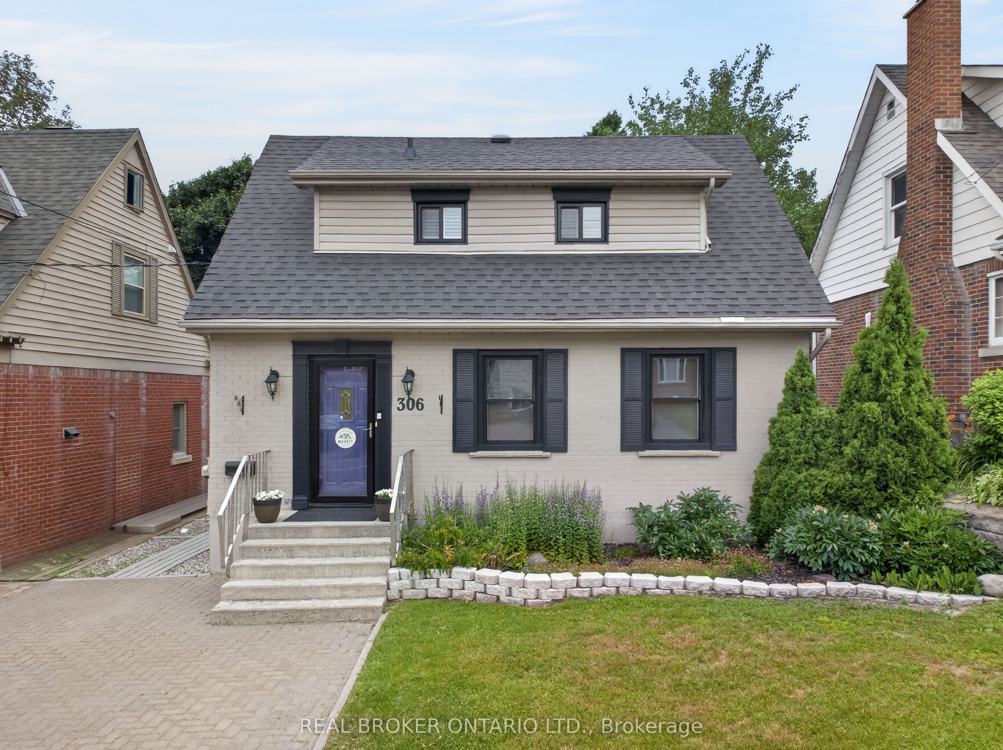
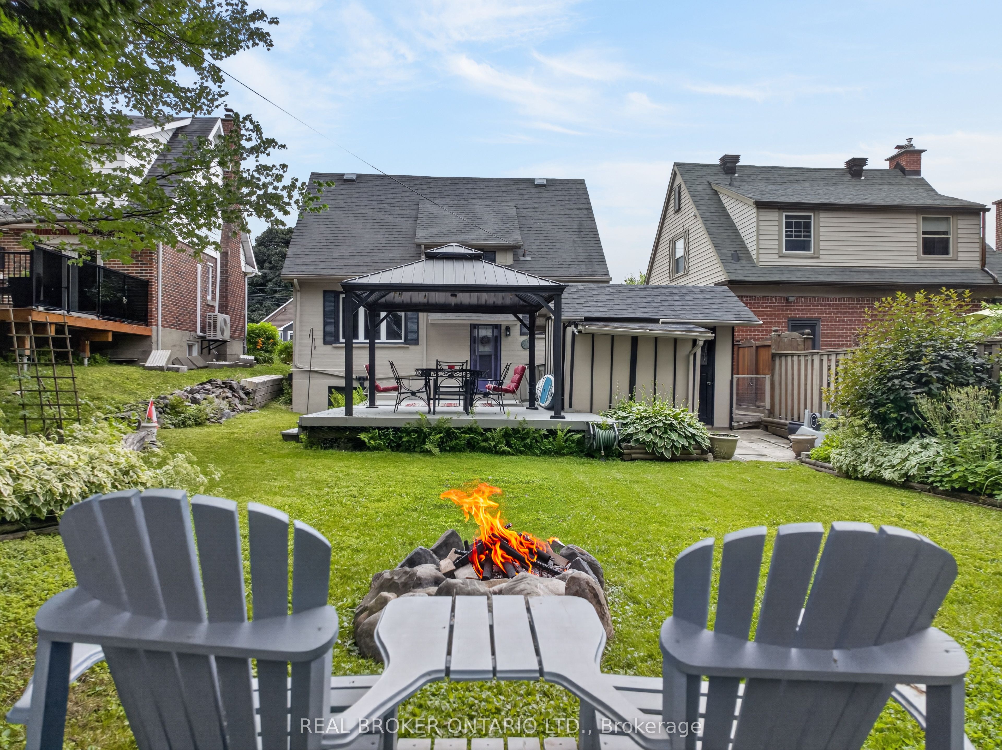
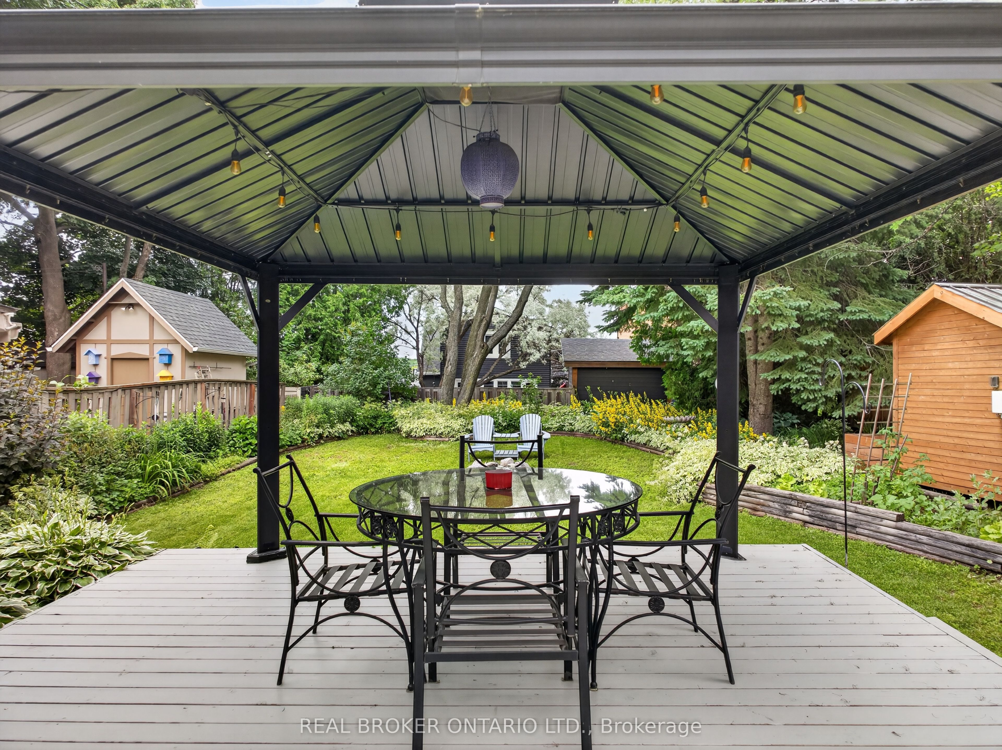
Welcome to 306 Wembley Drive, a beautifully maintained solid brick home full of timeless character, featuring stunning curb appeal and an attractive interlock stone driveway, nestled in the heart of the sought-after Old Hospital neighbourhood. Offering a functional layout and a private backyard oasis, this move-in-ready home is ideal for first-time buyers, down-sizers, or anyone seeking comfort and convenience. The bright main floor features a sun-filled living room with elegant crown moulding and an electric fireplace that flows seamlessly into a formal dining room with beautiful backyard views, creating the perfect setting for everyday meals or entertaining. The functional galley-style kitchen is complete with a gas stove, generous workspace, and pantry. Upstairs, you'll find two comfortable bedrooms, including a spacious primary bedroom and a versatile second bedroom ideal as a nursery, guest room, or home office. A full bathroom completes the upper level. The finished basement offers a self-contained in-law suite setup with flexibility for multigenerational living. It features a warm and inviting family room with a cozy gas fireplace, a third bedroom, a 3-piece bathroom, and a laundry room with convenient cold storage, an ideal space for aging parents, extended family, or guests. Enjoy this summer-ready backyard oasis featuring a spacious garden shed, large deck with hard-top gazebo, mature trees, perennial gardens, and a beautifully manicured lawn. This private outdoor retreat is perfect for entertaining, relaxing with a coffee or a cocktail & enjoying time with family, friends, and pets. Conveniently located close to shopping, restaurants, parks, recreational trails, and all the amenities the Old Hospital neighbourhood has to offer, this charming home provides the perfect blend of comfort, character, and convenience. Don't miss this fantastic opportunity to own a home in this highly desirable neighbourhood.
房源信息
建筑详情
设施与特色
费用信息
包含与不包含
Fridge, Stoves/Ovens, Built-In Dishwasher, Washer & Dryer, All Electrical Light Fixtures, All Window Coverings, All Bathroom Mirrors.
All tenant belongings.
位置
相似房源
查看更多
Source: Toronto Regional Real Estate Board (TRREB), via PropTx Innovations Inc.
The data relating to real estate on this website comes in part from the MLS® data feed of PropTx Innovations Inc. The information is deemed reliable but is not guaranteed accurate by PropTx.
The information provided herein must only be used by consumers that have a bona fide interest in the purchase, sale or lease of real estate and may not be used for any commercial purpose or any other purpose.
© 2026 PropTx Innovations Inc. All rights reserved. MLS®, REALTOR® and the associated logos are owned or controlled by The Canadian Real Estate Association (CREA).