67 Moffatt Lane
房源介绍
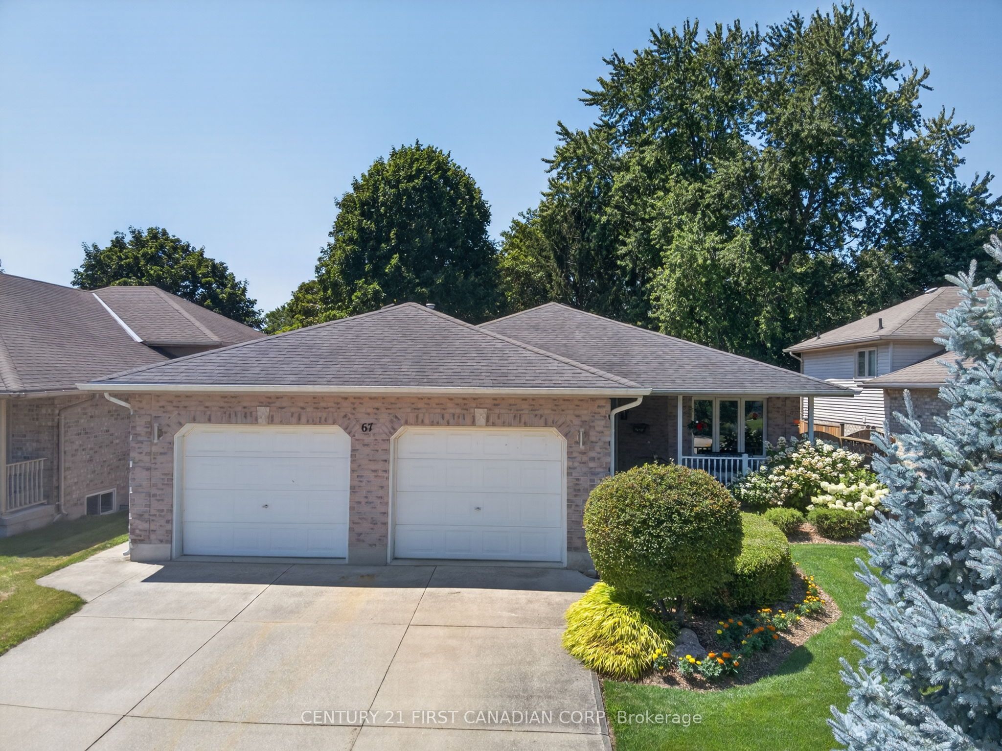
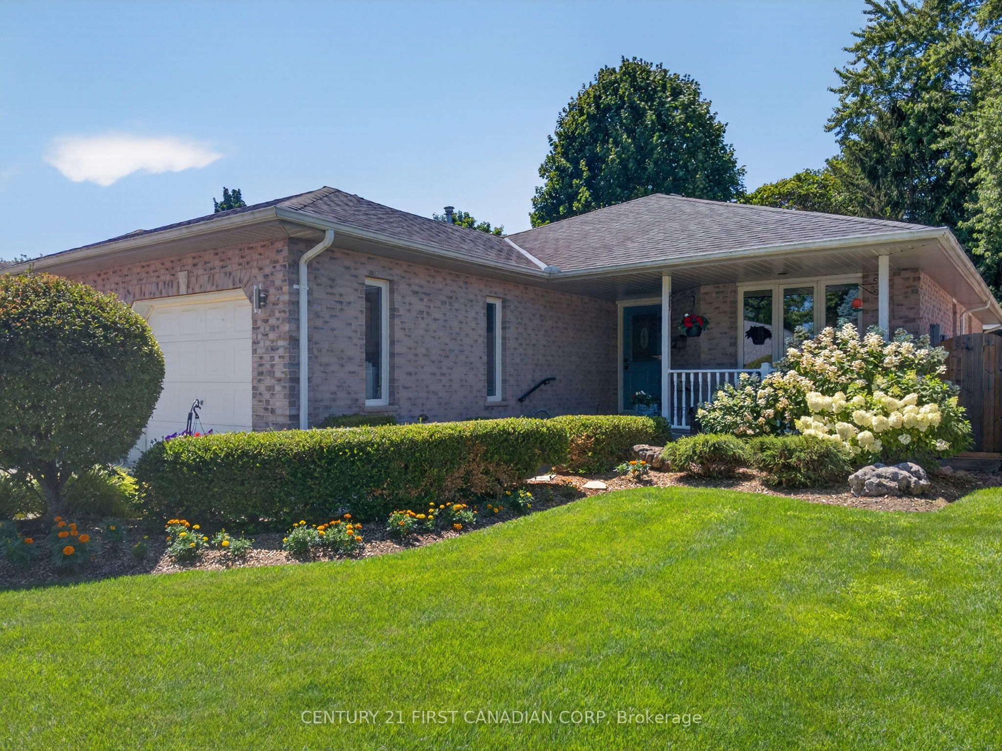
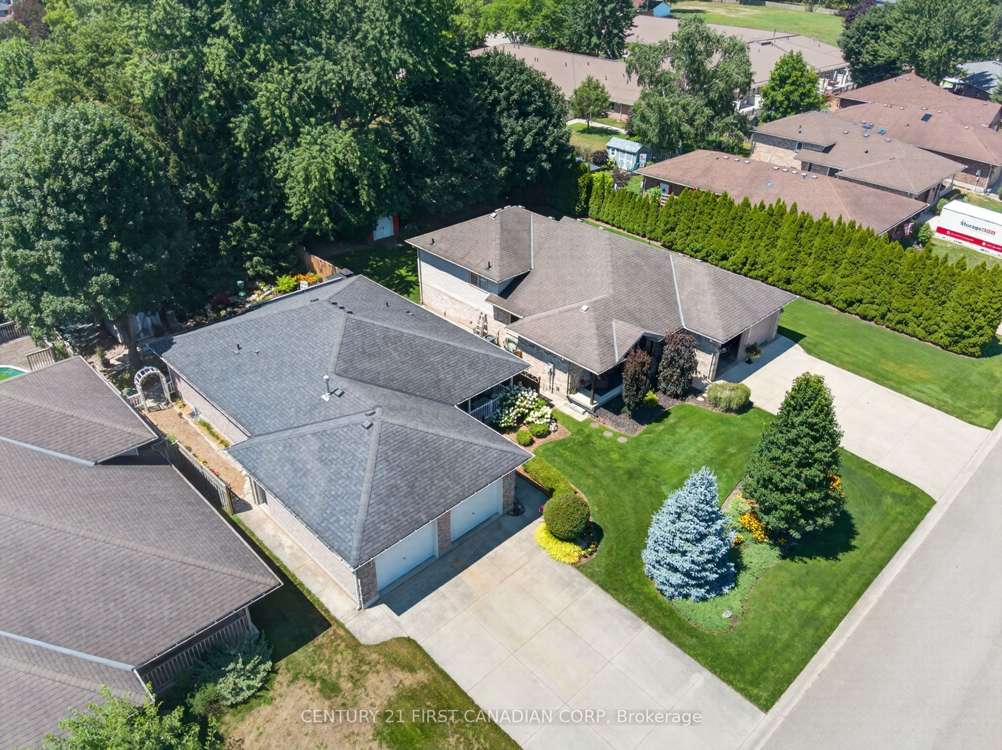
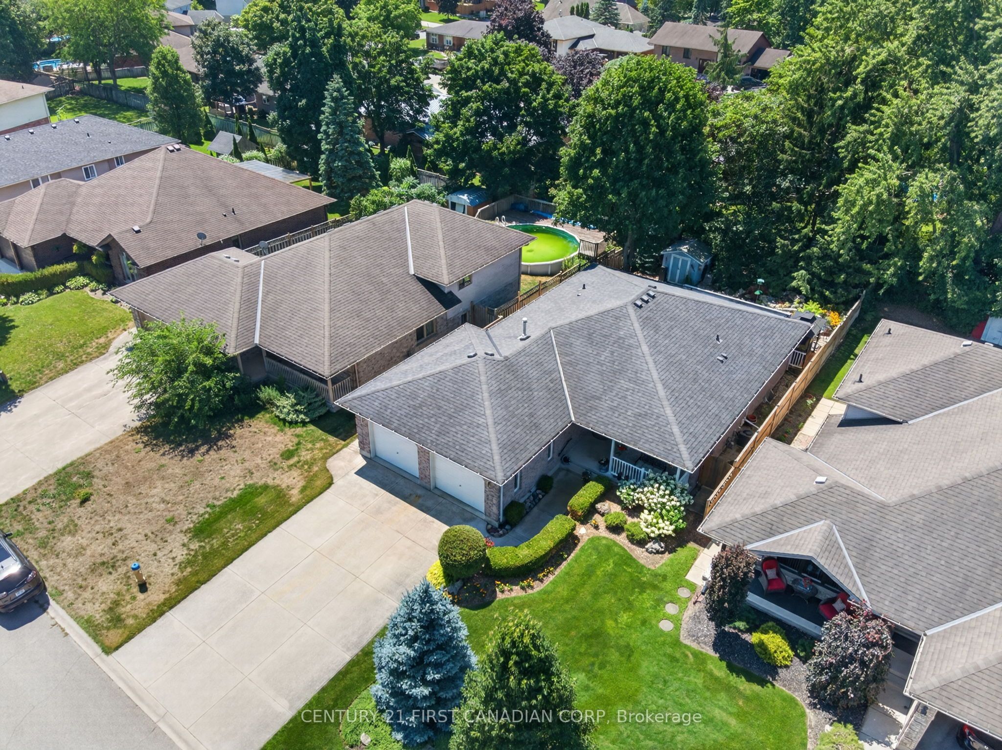
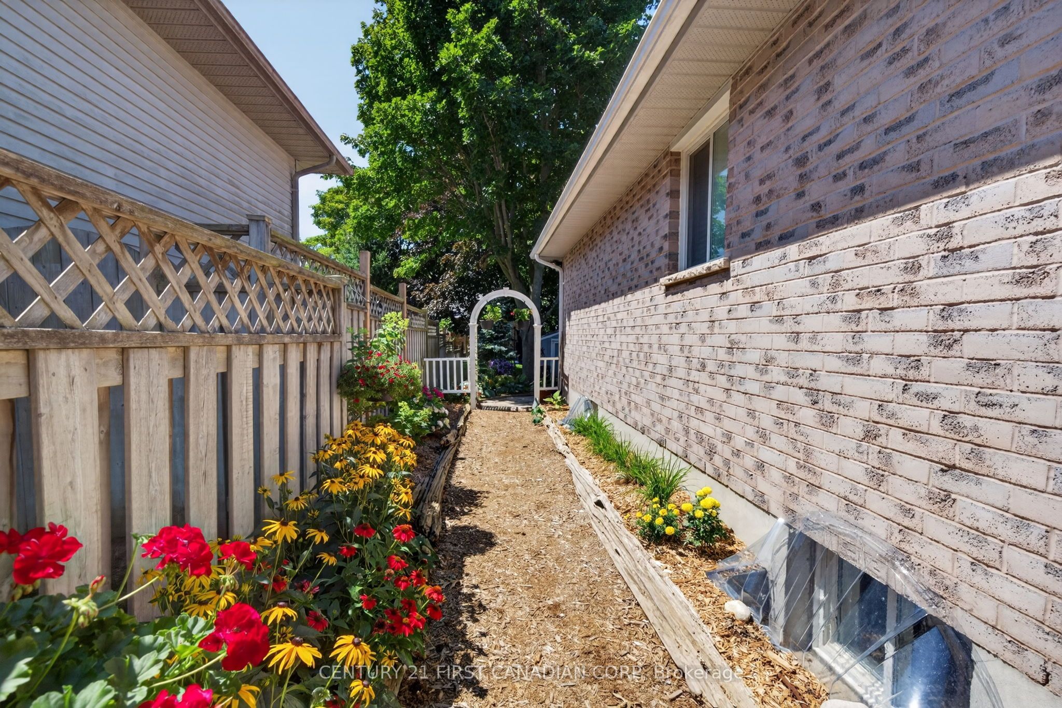
Wow! Pride of ownership is evident inside and out in this spectacular all-brick ranch. Located on a quiet crescent, this beautifully maintained home is conveniently close to three schools and all amenities. The new owners can move right in and start enjoying everything this home has to offer. The interior features numerous updates, including a newer kitchen with updated countertops, newer flooring and cosmetic finishes, updated baseboards and crown mouldings, a fireplace in the main-floor family room, new plumbing fixtures and updated lighting. The fully finished lower level adds exceptional living space and features a spacious recreation room with a bar and electric fireplace, dedicated wine area, bedroom and 3pc bath, plus additional space currently used for a treadmill, crafting and storage. Mechanically, the home offers a newer furnace and air conditioning system. A sprinkler system and sand point pump make watering the lush gardens and lawn a breeze. Step outside and discover your own garden oasis in the private rear yard, complete with a beautiful water feature, patio, deck and garden shed. The deck features an awning for added comfort, while the gazebo over the BBQ area includes a convenient gas line - perfect for entertaining family and friends. For the hobbyist or handyman, the large heated two-car garage provides plenty of room for vehicles, projects and storage. Another added bonus to this home is the ability to access the lower level from the exterior and the potential of a granny flat or rental. Homes with this level of pride of ownership and the combination of updates, finished living space and exceptional outdoor amenities don't come along often. Hurry - don't miss your opportunity to make this spectacular all-brick ranch your new home!
房源信息
建筑详情
设施与特色
费用信息
包含与不包含
All window coverings, all bath mirrors, all light fixtures, garage door opener and remote, awning, shed, HWT, refrigerator, stove, dishwasher, washer, dryer, microwave, TV in main floor family
位置
相似房源
查看更多
Source: Toronto Regional Real Estate Board (TRREB), via PropTx Innovations Inc.
The data relating to real estate on this website comes in part from the MLS® data feed of PropTx Innovations Inc. The information is deemed reliable but is not guaranteed accurate by PropTx.
The information provided herein must only be used by consumers that have a bona fide interest in the purchase, sale or lease of real estate and may not be used for any commercial purpose or any other purpose.
© 2026 PropTx Innovations Inc. All rights reserved. MLS®, REALTOR® and the associated logos are owned or controlled by The Canadian Real Estate Association (CREA).