246 Auden Road
房源介绍
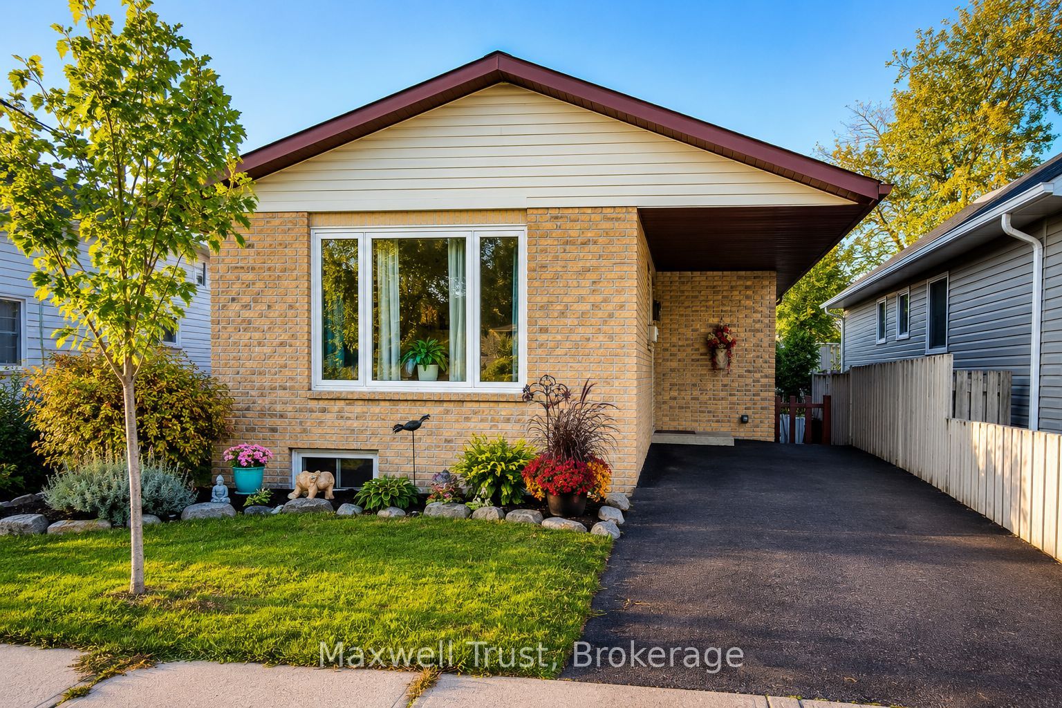
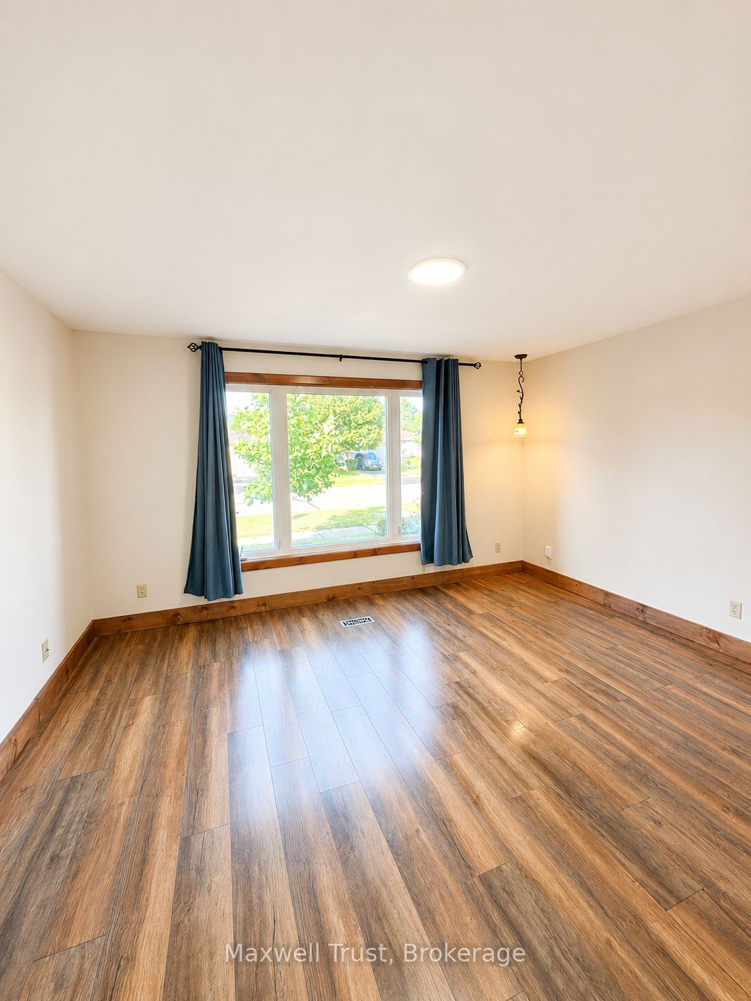
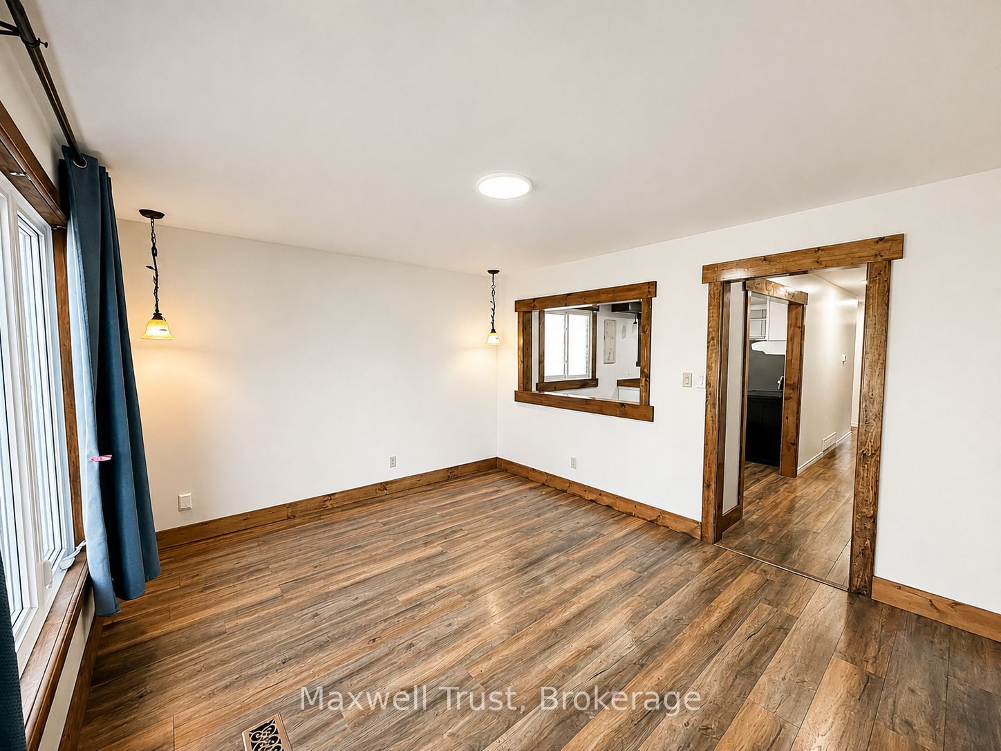
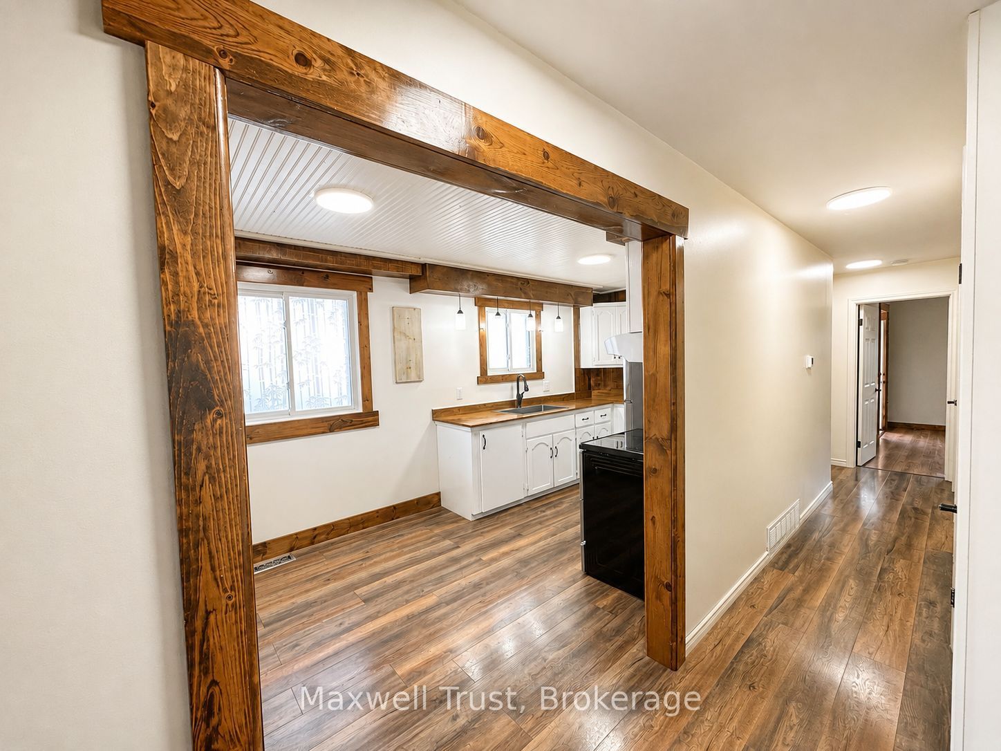
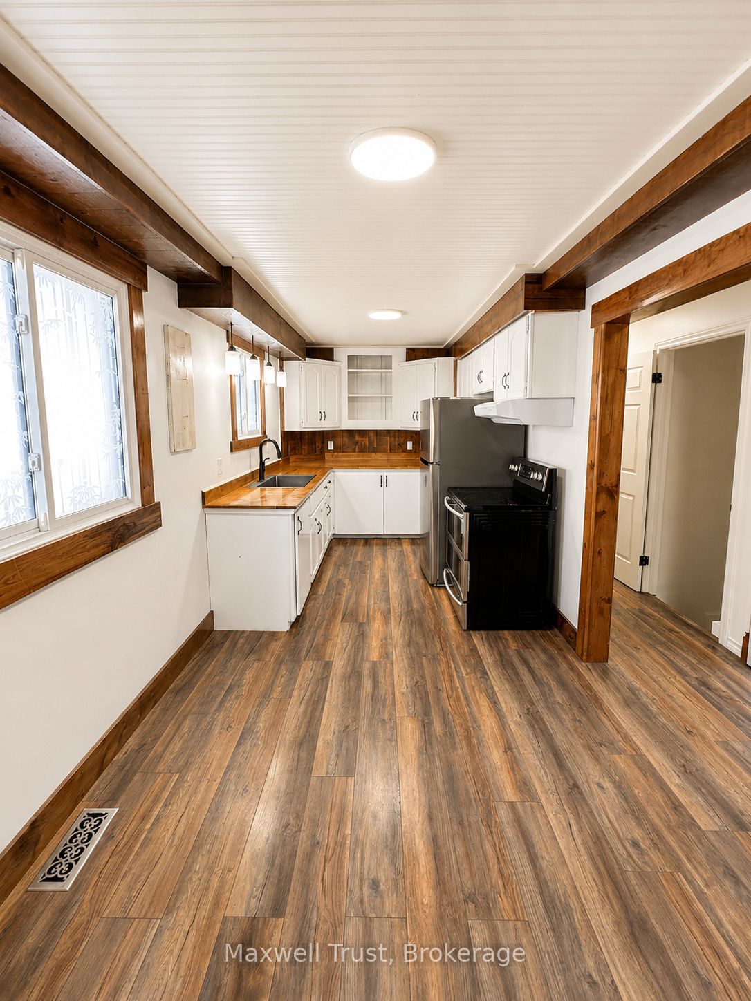
Welcome to 246 Auden Road, a well-maintained 2+2 bedroom, 2-bath detached bungalow in Guelph's established east end, offering approximately 965 sq. ft. above grade plus a fully finished basement. The bright main floor features a spacious living room with a large picture window, warm wood-look flooring and an open pass-through to the kitchen. The eat-in kitchen offers white cabinetry, wood countertops, stainless-steel appliances, generous workspace and multiple windows for natural light. Two main-floor bedrooms are complemented by a spacious 4-piece bathroom with corner soaker tub, separate shower and distinctive wood detailing. At the rear of the home, a versatile sunroom provides direct access to the multi-level deck and fully fenced backyard, creating an ideal transition between indoor and outdoor living. Major improvements completed in 2025 include a renovated basement, updated sunroom, refreshed backyard and front-yard landscaping, plus a newer water softener. The finished lower level adds excellent flexibility with a large recreation room, third bedroom, office/flex space and a beautifully updated 3-piece bathroom with glass shower and modern finishes. Outside, enjoy the multi-level deck, covered lower sitting area, mature greenery and low-maintenance yard space. The location is another standout, with Peter Misersky Park nearby for playgrounds, sports fields, trails and off-leash dog space, along with schools, public transit, library services, recreation facilities, shopping and everyday amenities within convenient reach. A move-in-ready bungalow offering comfortable main-floor living, valuable finished space below and extensive recent improvements inside and out.
房源信息
建筑详情
设施与特色
费用信息
包含与不包含
Existing refrigerator, existing gas stove/range, owned water softener, existing light fixtures, existing window coverings, all included chattels and appliances in as-is condition
None
位置
相似房源
查看更多
Source: Toronto Regional Real Estate Board (TRREB), via PropTx Innovations Inc.
The data relating to real estate on this website comes in part from the MLS® data feed of PropTx Innovations Inc. The information is deemed reliable but is not guaranteed accurate by PropTx.
The information provided herein must only be used by consumers that have a bona fide interest in the purchase, sale or lease of real estate and may not be used for any commercial purpose or any other purpose.
© 2026 PropTx Innovations Inc. All rights reserved. MLS®, REALTOR® and the associated logos are owned or controlled by The Canadian Real Estate Association (CREA).