15616 Manning Road
房源介绍
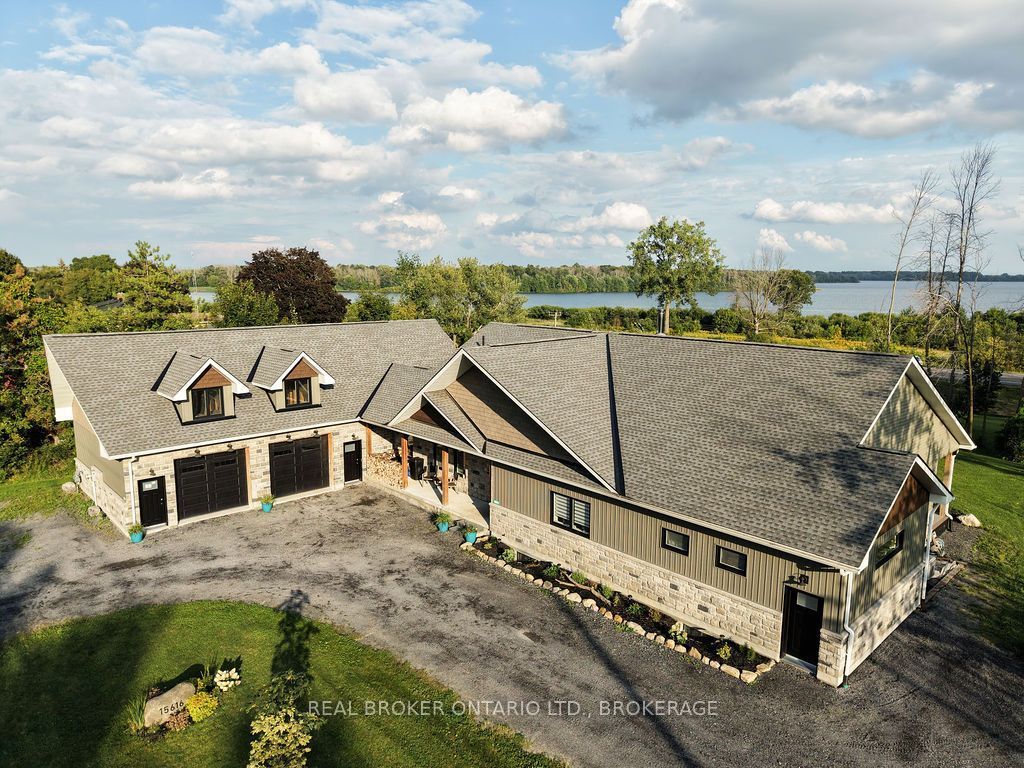
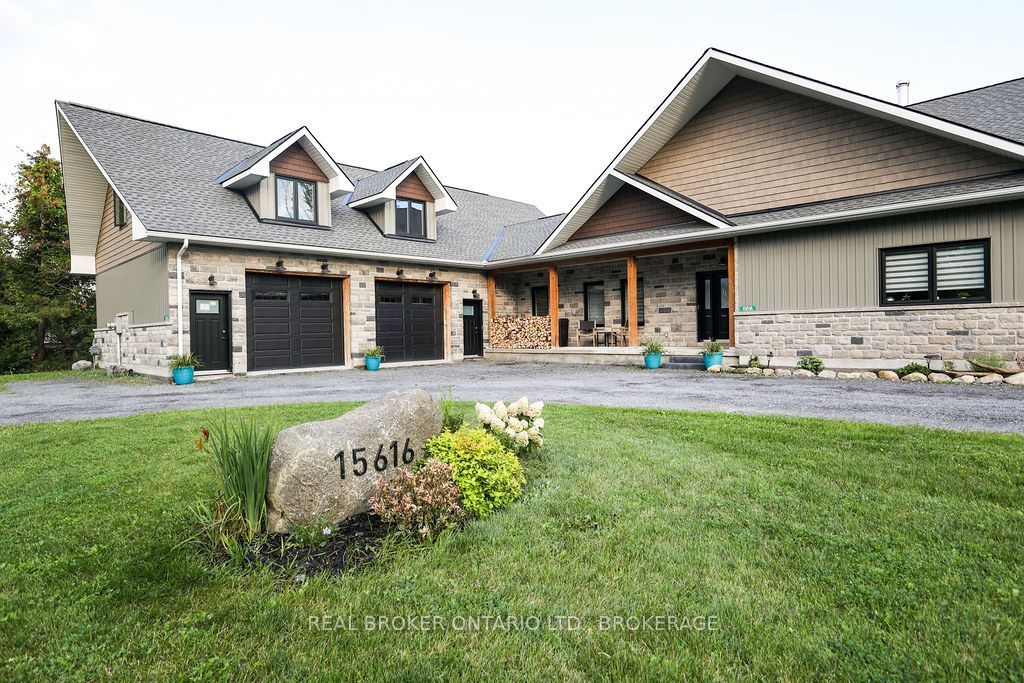
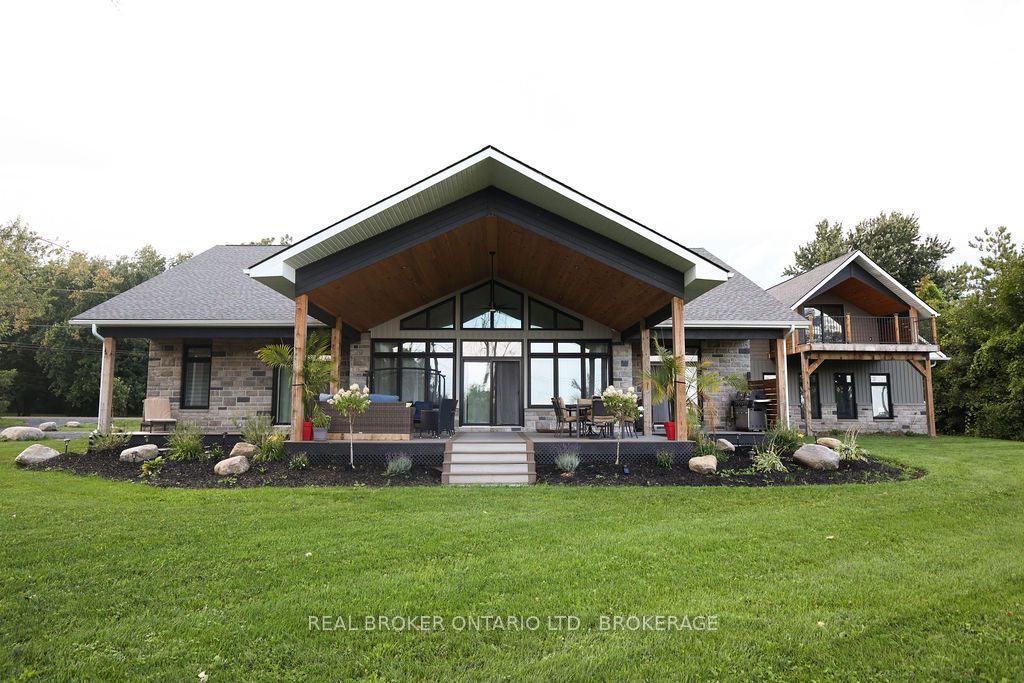
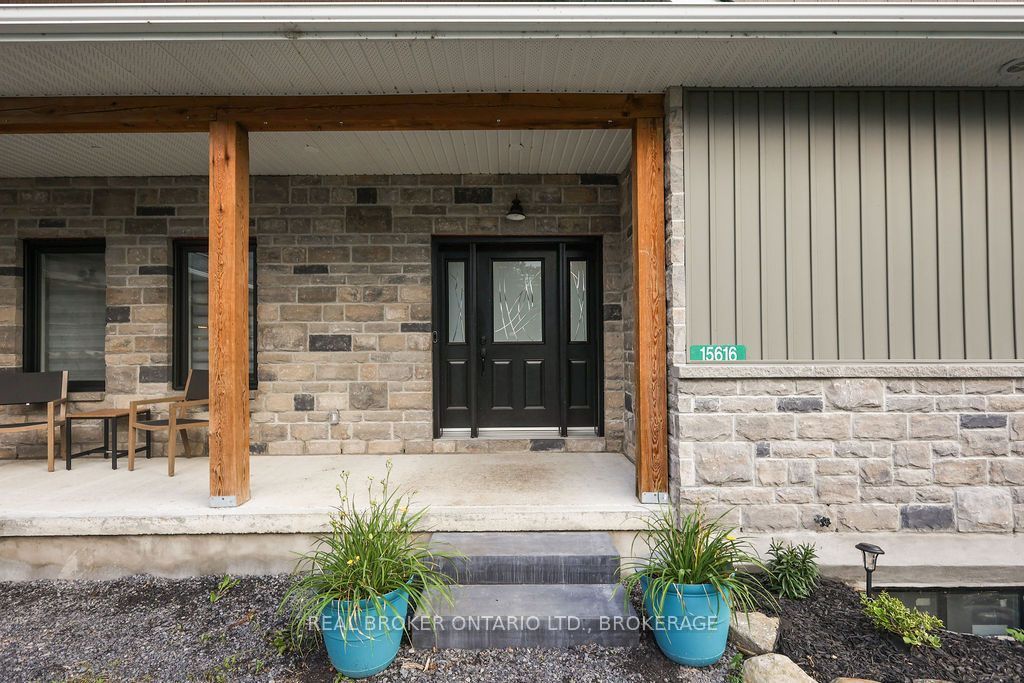
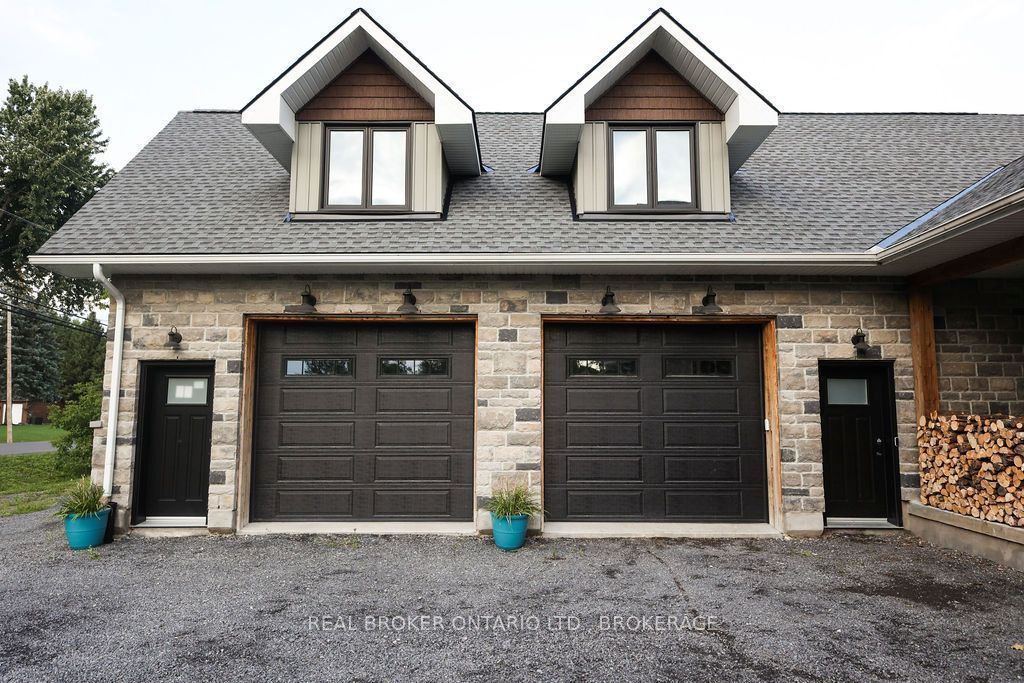
Designed to capture the view and built with an eye to the future, 15616 Manning Road offers approximately 2,400 sq. ft. of beautifully finished main floor living with views toward the St. Lawrence River and Adirondacks. Step inside to an impressive open concept living space where 9' ceilings rise to a dramatic 15' cathedral ceiling and a wall of glass draws the outdoors in. The custom kitchen is made for gathering, featuring generous cabinetry, soft close drawers and doors, and an impressive 4' x 8' island with dedicated power. The spacious primary suite continues the sense of scale with a cathedral ceiling, walkin closet and ensuite complete with double vanity, soaker tub, walkin shower and separate water closet. A second bedroom, additional full bath and convenient powder room complete the main level. Thoughtful universal design features include 42" hallways, 34" doors and barrier-free living for excellent aging in place potential. Outside, the covered composite deck may become your favourite room of the house, with a soaring pine cathedral ceiling, dedicated BBQ area and multiple patio doors connecting the dining room, living room and primary bedroom to the outdoors. The oversized approximately 1,250 sq. ft. garage features 11' ceilings, two overhead doors and a finished river-view office. There is much more waiting to be discovered: the unfinished lower level and garage loft provide substantial additional space, with framing and rough-ins already in place for future development. Set on approximately 0.83 acre with natural gas, municipal water, central air, hydronic forced air heating and an oversized septic system, this is a property designed for comfortable living today with remarkable possibilities for tomorrow.
房源信息
建筑详情
设施与特色
费用信息
位置
相似房源
查看更多
Source: Toronto Regional Real Estate Board (TRREB), via PropTx Innovations Inc.
The data relating to real estate on this website comes in part from the MLS® data feed of PropTx Innovations Inc. The information is deemed reliable but is not guaranteed accurate by PropTx.
The information provided herein must only be used by consumers that have a bona fide interest in the purchase, sale or lease of real estate and may not be used for any commercial purpose or any other purpose.
© 2026 PropTx Innovations Inc. All rights reserved. MLS®, REALTOR® and the associated logos are owned or controlled by The Canadian Real Estate Association (CREA).