776 Eileen Gowan Island
房源介绍
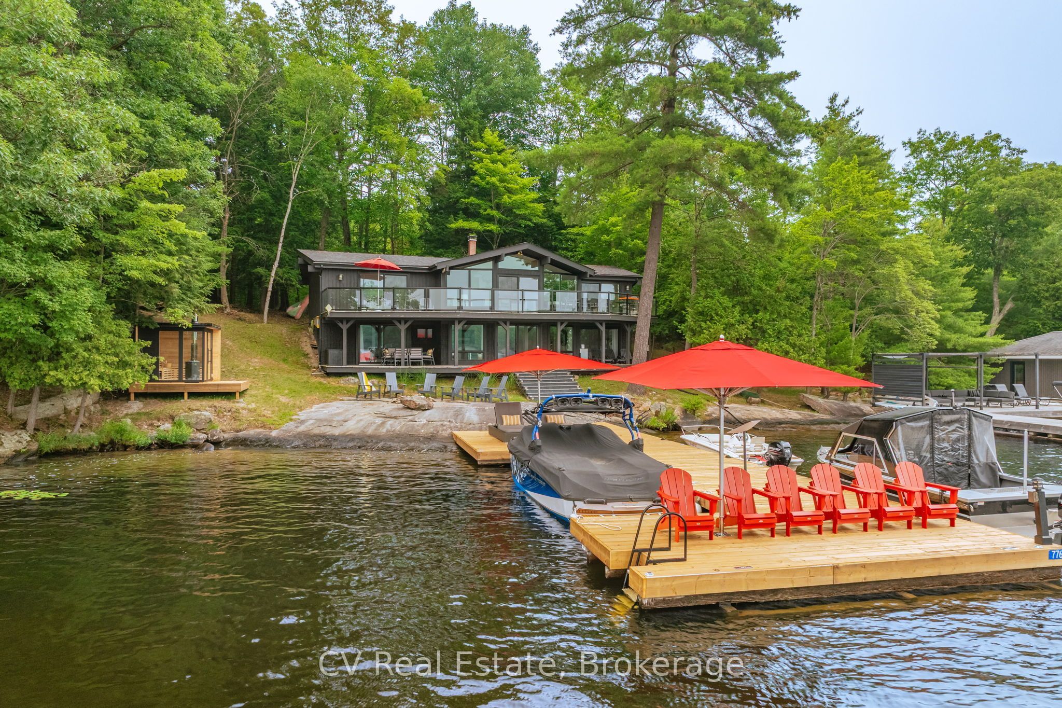
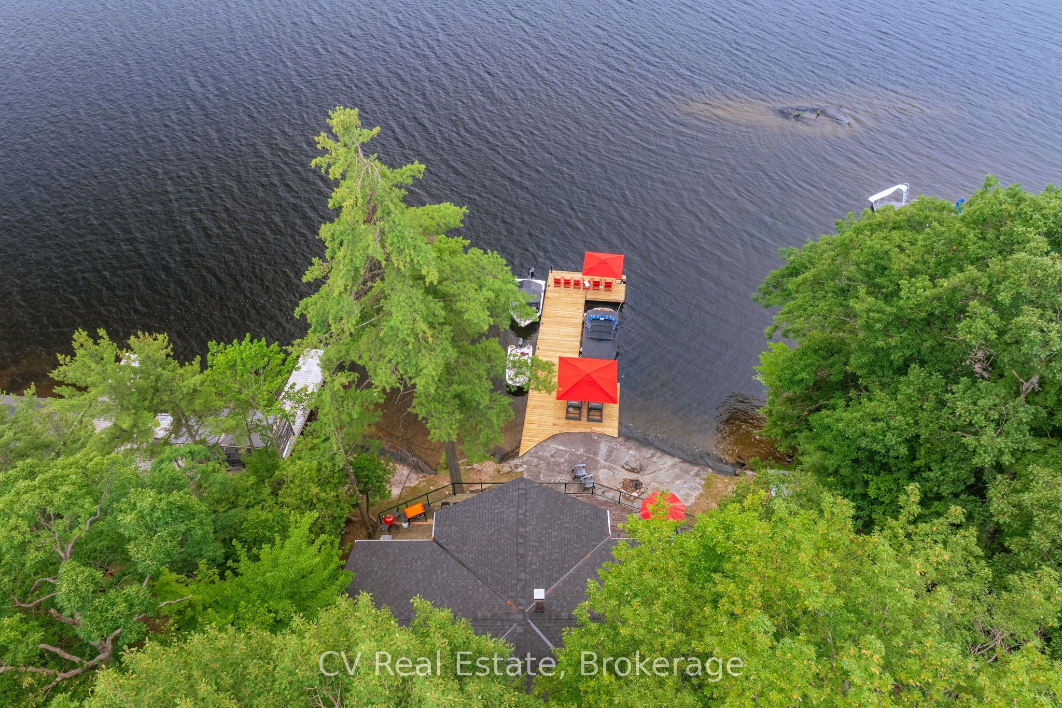
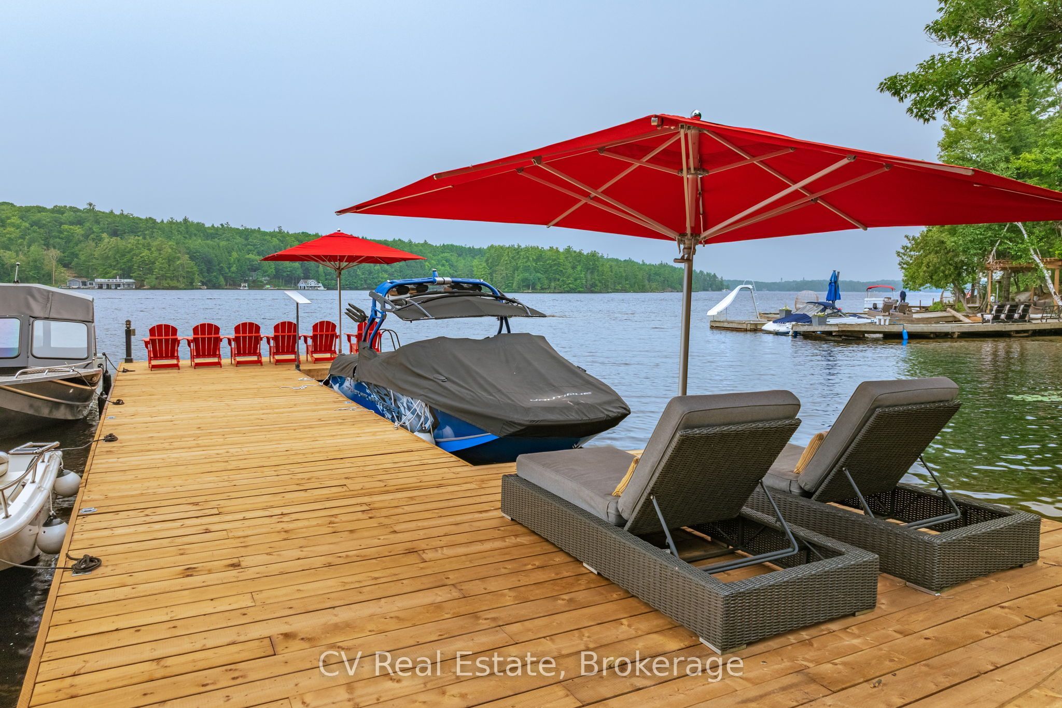
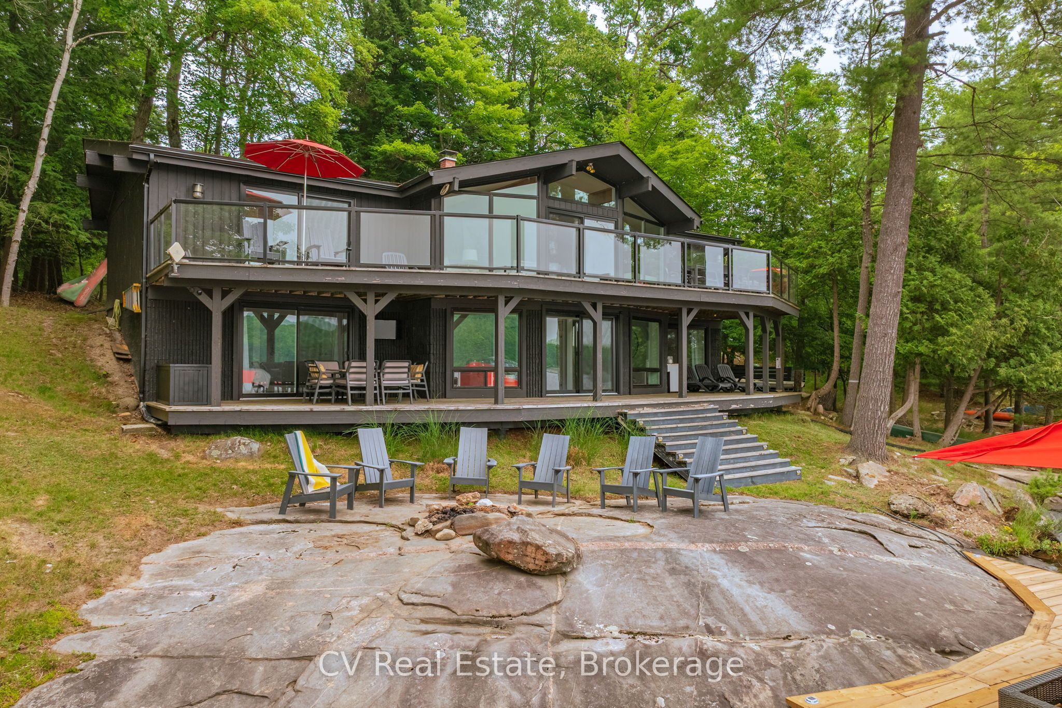
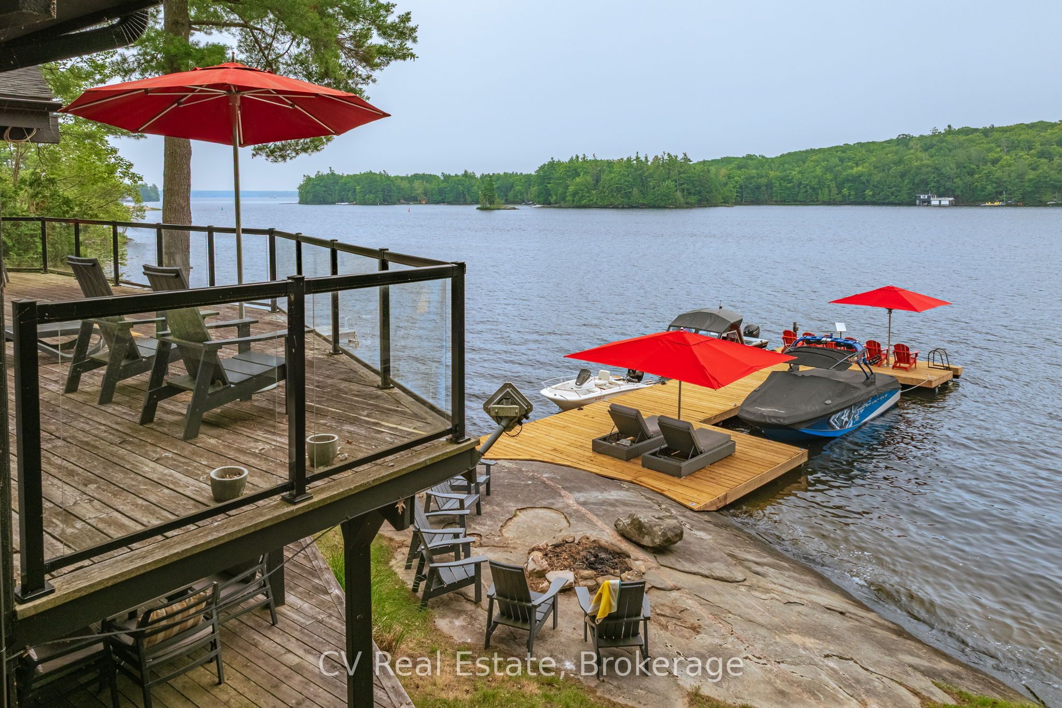
Welcome to 776 Eileen Gowan Island, a turnkey cottage that places five bedrooms and two bathrooms along 160 feet of south-west-facing Lake Muskoka shoreline. Less than ten minutes by boat from both Allport Marina and Pride of Muskoka Marina, with downtown Bracebridge just beyond. The 2785 sqft. cottage sits close to the water, benefiting from grandfathered setbacks that would be difficult to replicate today. On the main floor, an expansive living room anchored by a fireplace opens beneath an angled bay of windows framing the lake. The kitchen and dining area sit to one side, three bedrooms to the other, including a primary suite with double closets, and sliding doors lead onto a glass-railed deck that runs the full length of the cottage's lake side. Downstairs, a walk-out lower level carries the same water view into a comfortable family room, with two further bedrooms - including a generous suite with a walk-in closet - a full three-piece bathroom, laundry, and ample storage. Outside, granite shoreline leads to a large dock, newly re-decked in 2026, with shelf-rock entry into a shallow, sandy bottom and deep water off the end. A brand-new sauna sits at the water's edge, and the view stretches across to Monte Cristo and Browning Island - the kind of island scenery Lake Muskoka is known for. The property is offered turnkey, ready to be enjoyed from day one, with a full list of inclusions available upon request and many recent improvements. Recent interior upgrades and finishes, southern exposure that carries sun from morning through evening, and flat granite terrain at the water's edge round out a property that pairs rare shoreline setbacks with genuine, move-in-ready ease - all within a short run of two marinas.
房源信息
建筑详情
设施与特色
费用信息
包含与不包含
Schedule with list of inclusions/exclusions to be provided. Most furniture to be included.
Schedule with list of inclusions/exclusions to be provided.
位置
相似房源
查看更多

Source: Toronto Regional Real Estate Board (TRREB), via PropTx Innovations Inc.
The data relating to real estate on this website comes in part from the MLS® data feed of PropTx Innovations Inc. The information is deemed reliable but is not guaranteed accurate by PropTx.
The information provided herein must only be used by consumers that have a bona fide interest in the purchase, sale or lease of real estate and may not be used for any commercial purpose or any other purpose.
© 2026 PropTx Innovations Inc. All rights reserved. MLS®, REALTOR® and the associated logos are owned or controlled by The Canadian Real Estate Association (CREA).