30 Lottridge Street
房源介绍
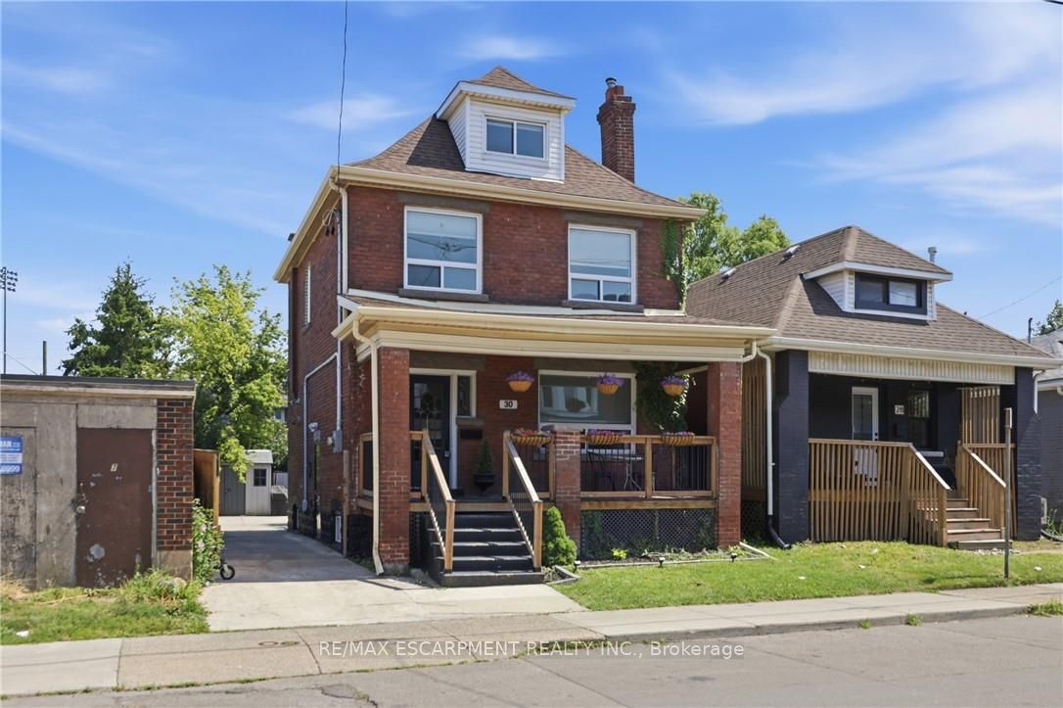
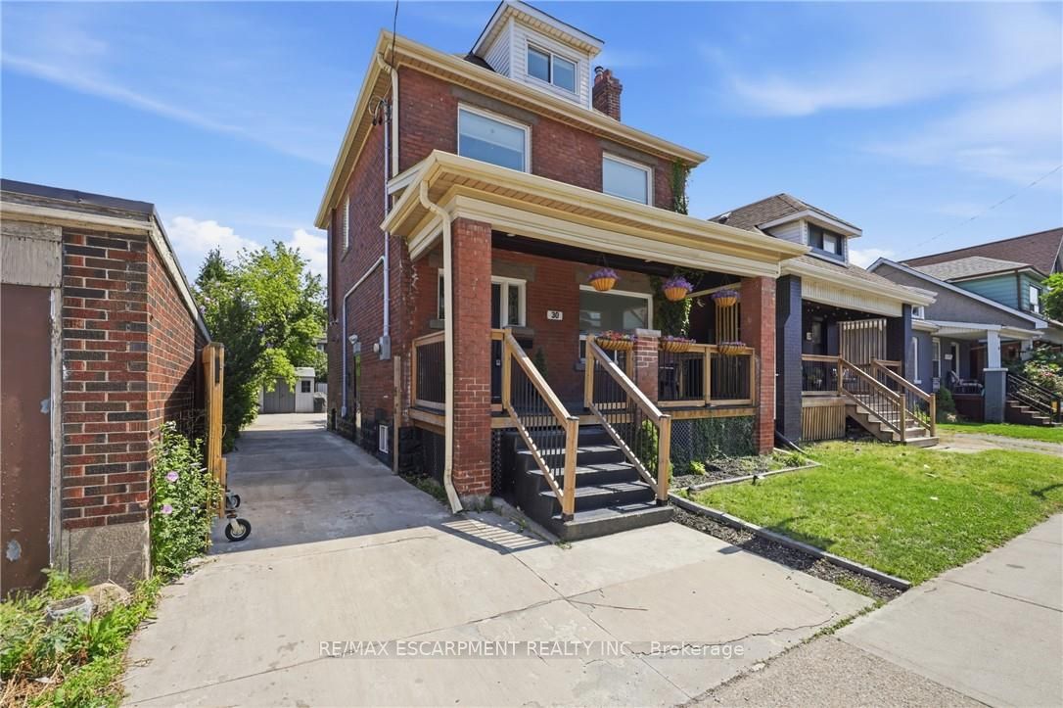
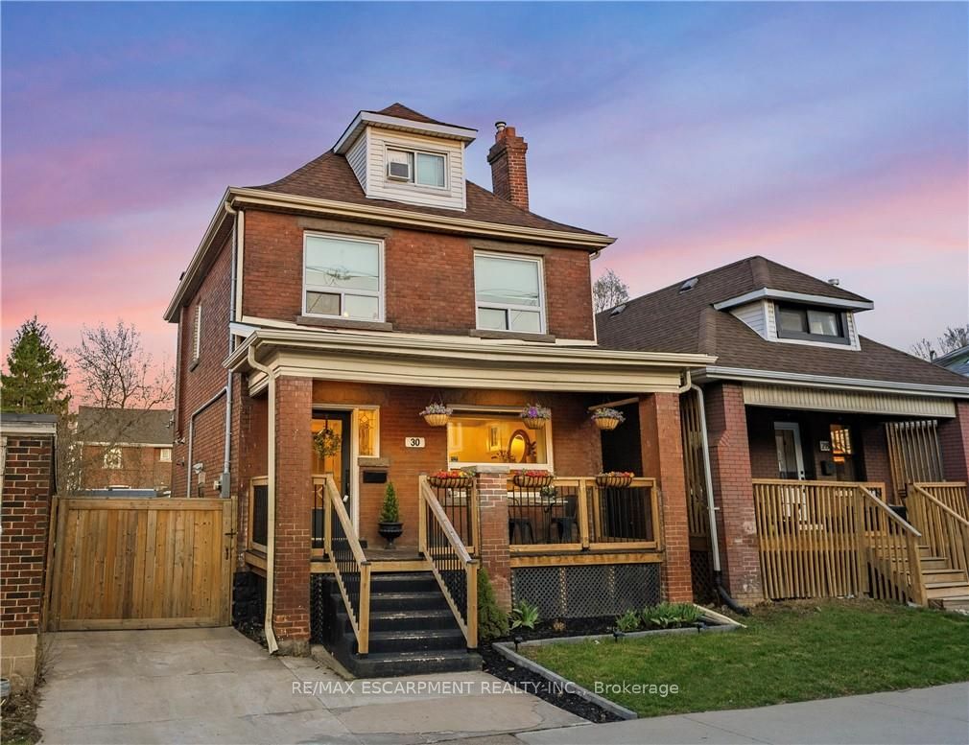
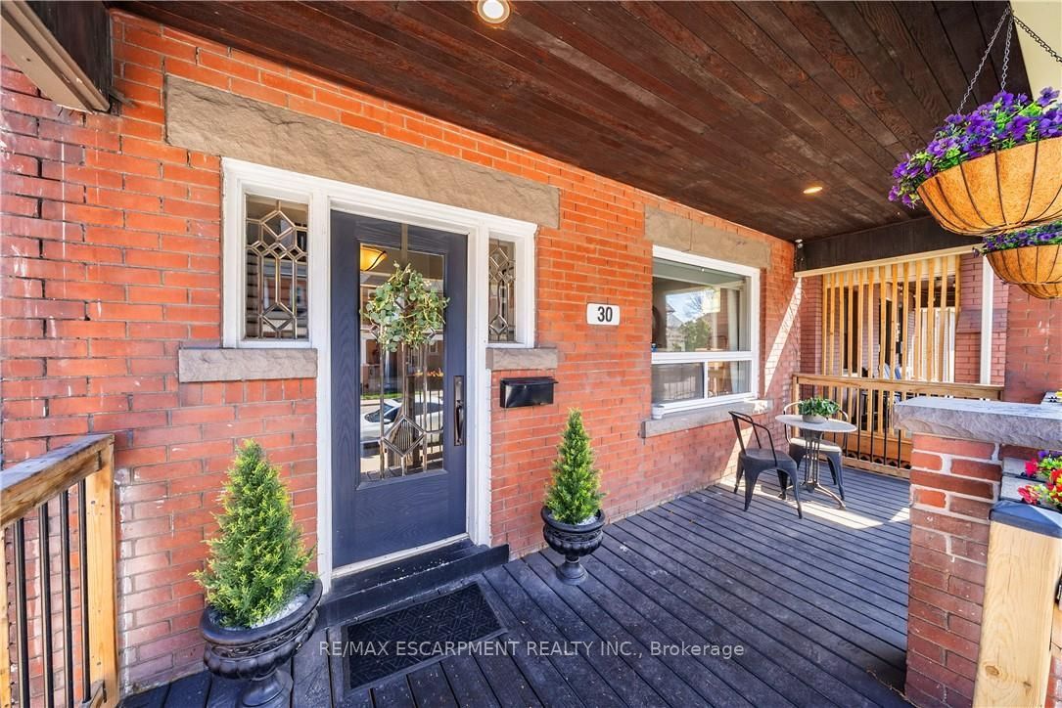
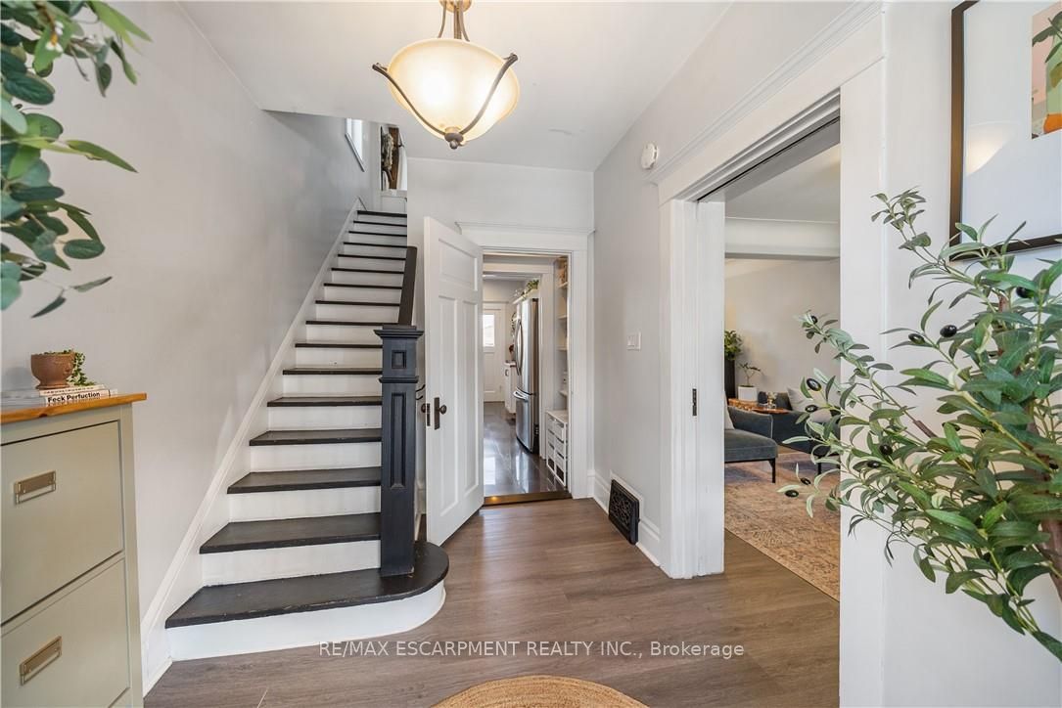
Solid brick construction and timeless character make this Hamilton home one that earns a second look, then a third - original stained glass frames a living room with soaring ceilings and ornate white millwork, and those high ceilings continue throughout, with every room showing the care that's gone into it. The layout offers real flexibility: three bedrooms on the second floor, a massive third-floor loft that functions as an entire additional level and could serve as a fourth bedroom, home office, or secondary living space, and a fully self-contained basement suite with its own private entrance, full kitchen, bedroom, and bathroom. That basement was completely renovated in 2026 alongside a brand-new furnace, so it's ready to enjoy from day one, and with two full bathrooms spread across three levels, everyone has what they need. Out back, a private patio surrounded by mature landscaping and lush garden beds sits within a fully fenced yard, the fence itself replaced in 2023, with a gated driveway added in 2021 and both a detached shed and a utility shed already in place. Private parking is rare in this neighbourhood, making the wide concrete driveway one more thing that sets this property apart before you even step inside.
房源信息
建筑详情
设施与特色
费用信息
包含与不包含
Microwave, Window Coverings, Washer (x2), Dryer (x2), Oven/Stove (Basement), Gas Stove/Oven (Main Floor), Fridge (x 2), All ELF's, Living Room "fireplace" (for aesthetic purposes only, not functioning)
TV'S
位置
相似房源
查看更多
Source: Toronto Regional Real Estate Board (TRREB), via PropTx Innovations Inc.
The data relating to real estate on this website comes in part from the MLS® data feed of PropTx Innovations Inc. The information is deemed reliable but is not guaranteed accurate by PropTx.
The information provided herein must only be used by consumers that have a bona fide interest in the purchase, sale or lease of real estate and may not be used for any commercial purpose or any other purpose.
© 2026 PropTx Innovations Inc. All rights reserved. MLS®, REALTOR® and the associated logos are owned or controlled by The Canadian Real Estate Association (CREA).