36 Serenity Place Crescent
房源介绍
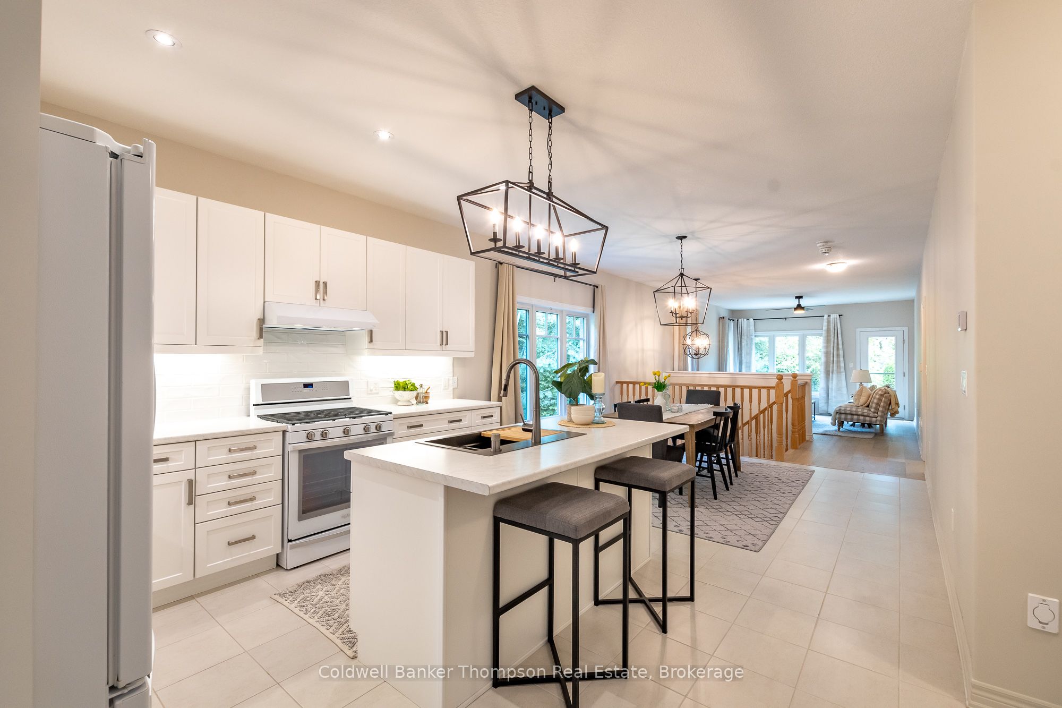
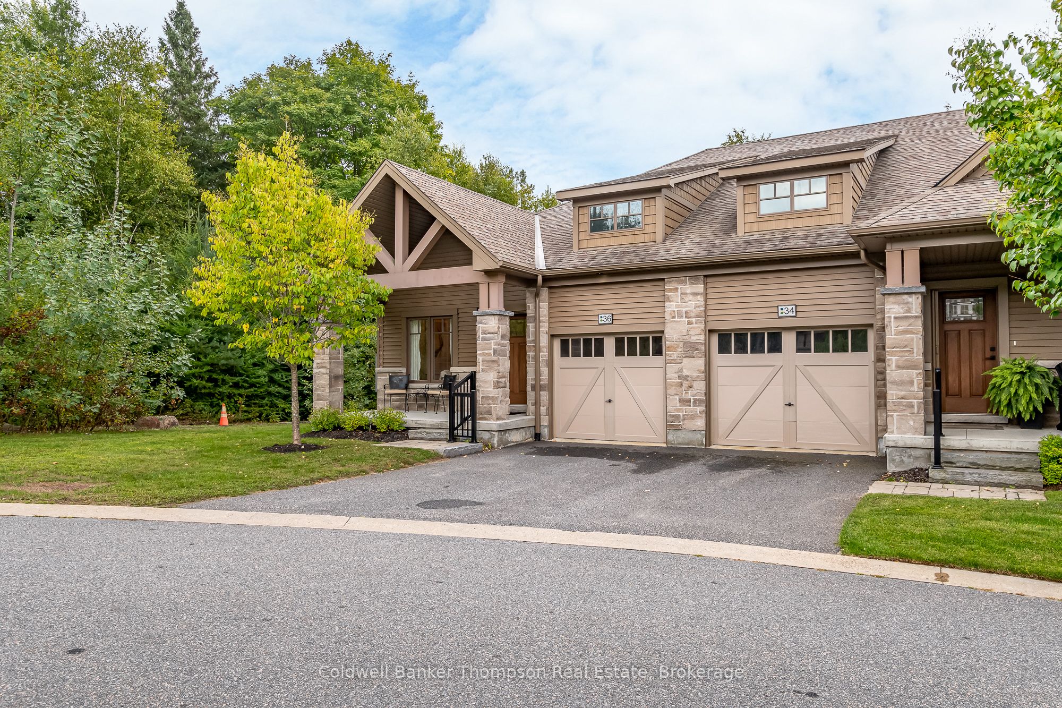
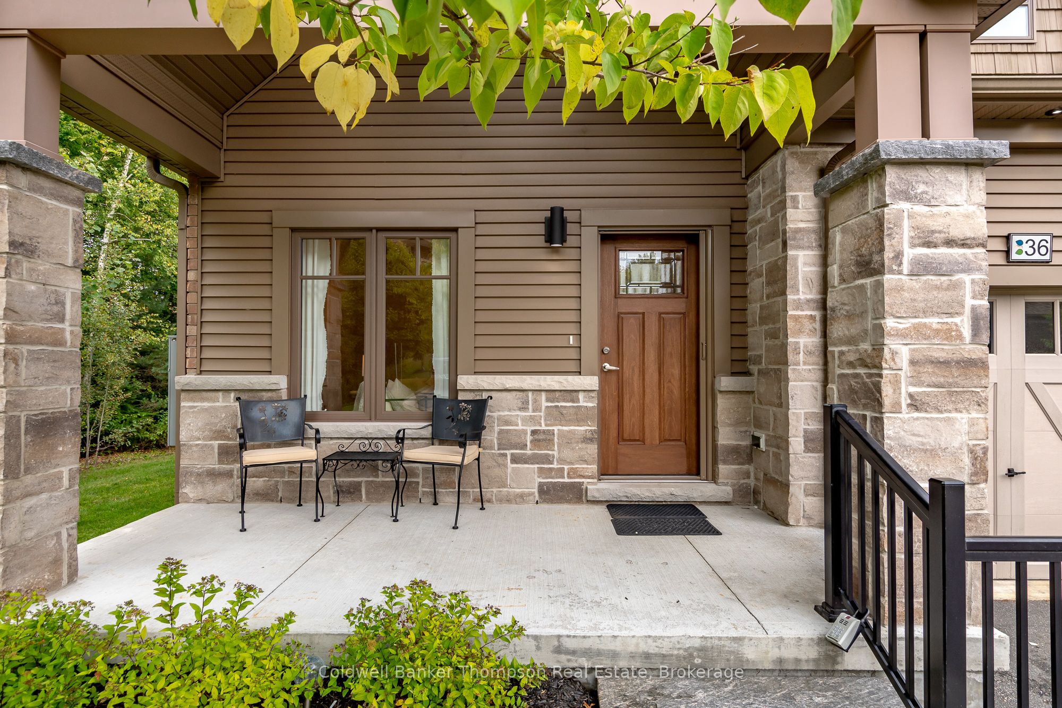
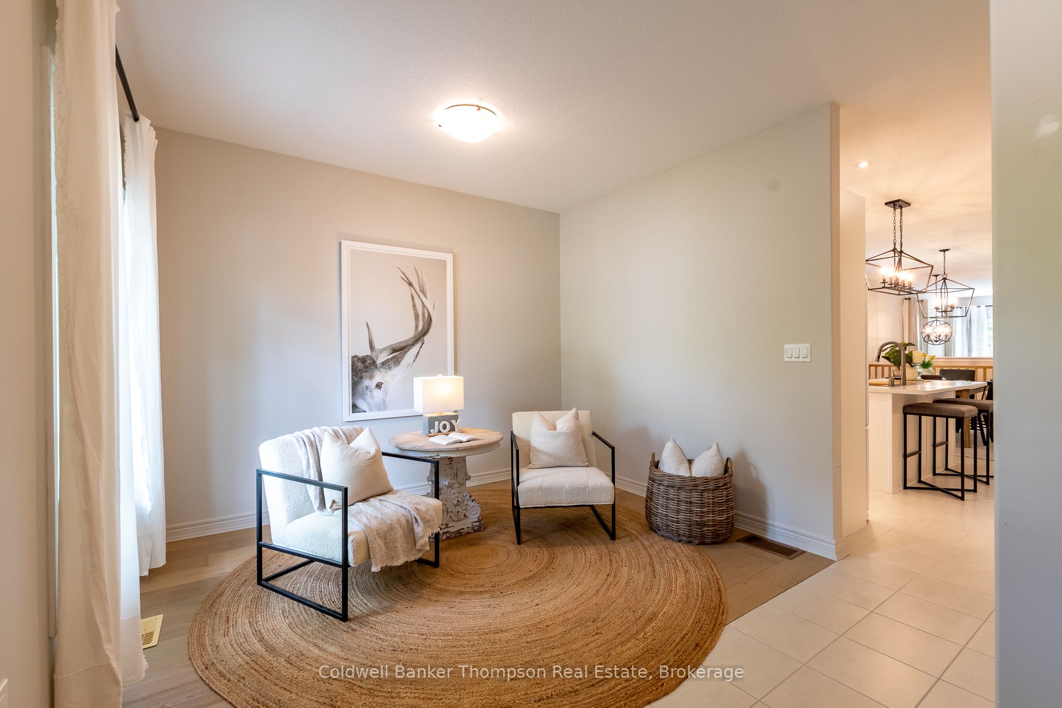
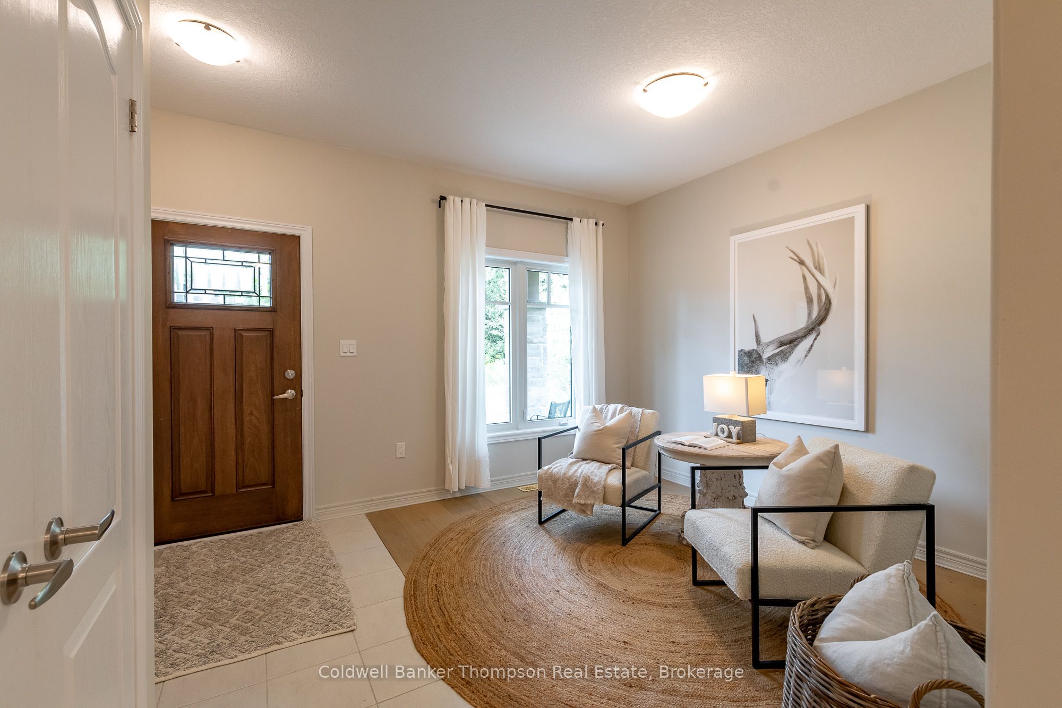
This end-unit bungalow townhouse by Devonleigh Homes blends timeless curb appeal with thoughtful interior design. Its exterior showcases a harmonious mix of stone, brick, & vinyl siding in soft neutral tones. The welcoming covered porch has an invisible screen at the front door, perfect for enjoying fresh air throughout the home. Step inside to a bright foyer with a flexible bonus space at the front of the home. This area is ideal as a den, sitting room, or office. The open-concept kitchen, dining, & living areas extend beyond, creating a seamless flow for everyday living & entertaining. The kitchen is well-appointed with matching white appliances, including a natural gas cooktop stove. It also offers a spacious island with sink & breakfast bar overhang for extra seating. Sleek white subway tile backsplash & under-cabinet valance lighting add warmth & style. The living room features sliding doors that lead to a private rear yard with mature trees, stone patio, & privacy fencing on one side. Thanks to its end-unit position, the home is filled with natural light from extra windows. Off the main living area lies a generous primary suite with walk-in closet & 4-pc ensuite. The ensuite features a step-in bathtub & separate shower. There is convenient inside entry from the single-car garage. A main floor laundry room with a sink & a nearby 2-pc powder room, add convenience to everyday life. Downstairs, the finished lower level extends the living space with another bedroom that has doors to a private den, ideal for guests or hobbies, along with a spacious rec room & a 3-pc bath. Theres also abundant storage, ensuring everything has its place. Comfort is enhanced by forced-air natural gas heat, central air, municipal water & sewer, fibre-optic internet & curbside garbage collection. This appealing property sits in a welcoming community close to shopping, dining, recreation & everyday amenities, offering a stylish, low-maintenance lifestyle with the feel of a detached home.
房源信息
建筑详情
设施与特色
费用信息
包含与不包含
Fridge, Stove, Range Hood, Dishwasher, Washer, Dryer, Garage Door Opener & Remote(s), All Window Coverings, All Light Fixtures, All Bathroom Mirrors
Personal Items, All Staging Materials
位置
相似房源
查看更多
Source: Toronto Regional Real Estate Board (TRREB), via PropTx Innovations Inc.
The data relating to real estate on this website comes in part from the MLS® data feed of PropTx Innovations Inc. The information is deemed reliable but is not guaranteed accurate by PropTx.
The information provided herein must only be used by consumers that have a bona fide interest in the purchase, sale or lease of real estate and may not be used for any commercial purpose or any other purpose.
© 2026 PropTx Innovations Inc. All rights reserved. MLS®, REALTOR® and the associated logos are owned or controlled by The Canadian Real Estate Association (CREA).