101 Lumen Place
房源介绍
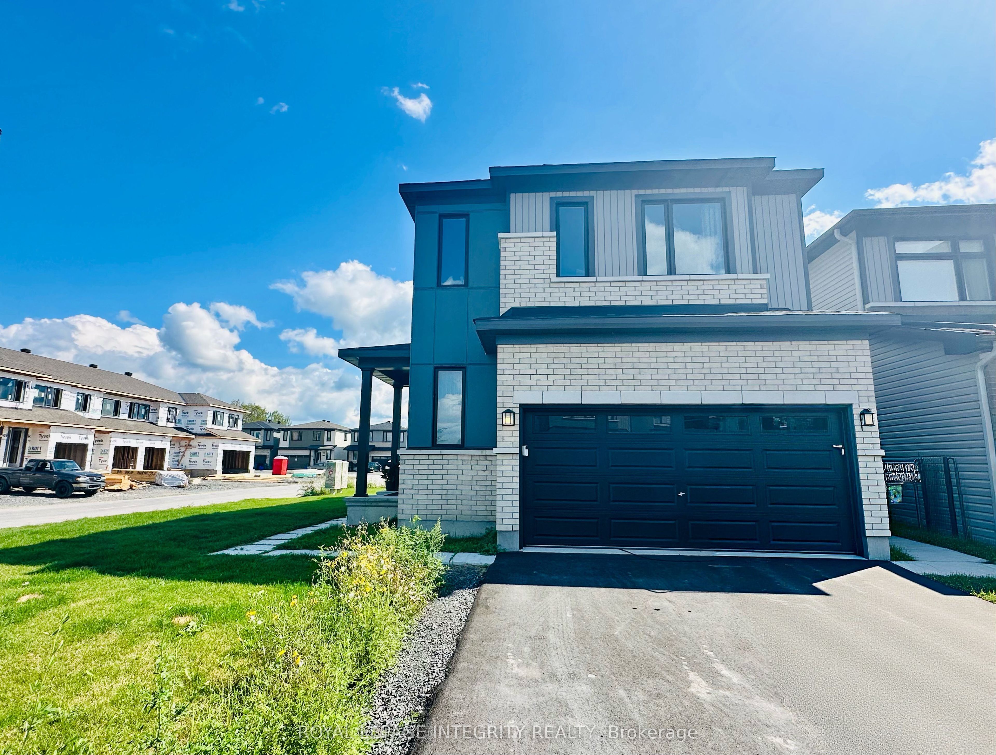
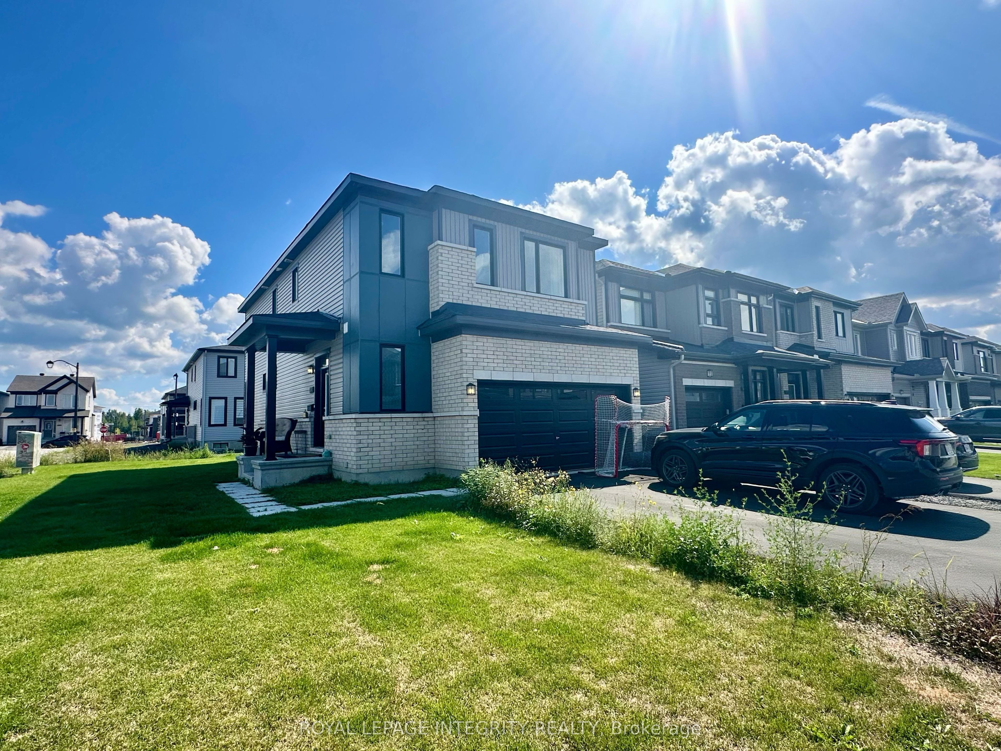
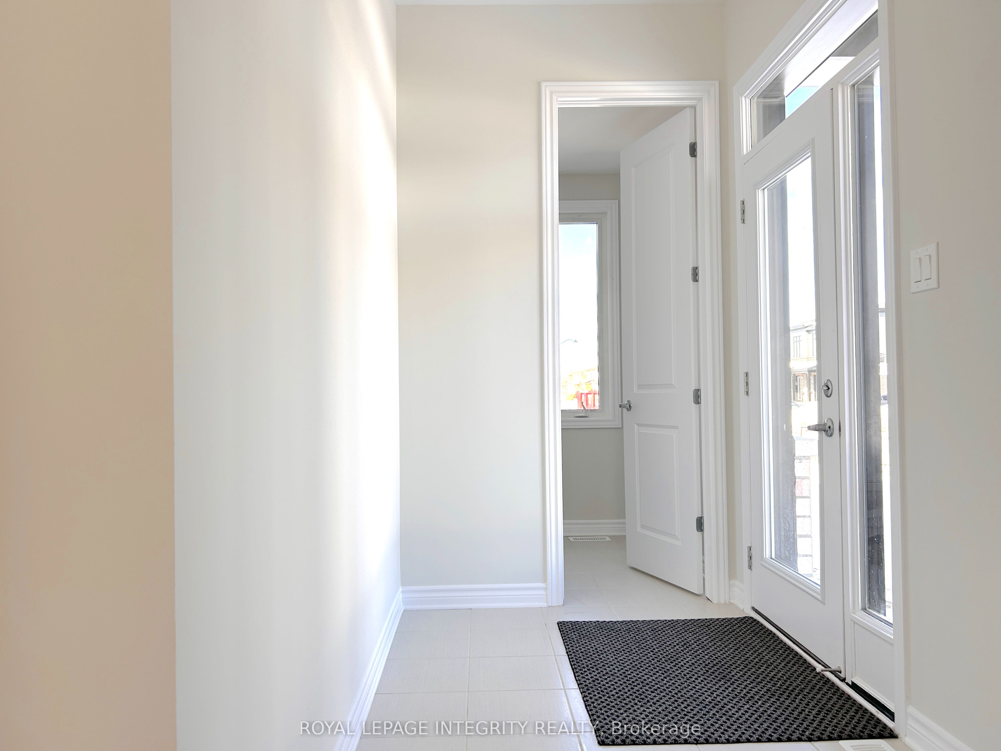
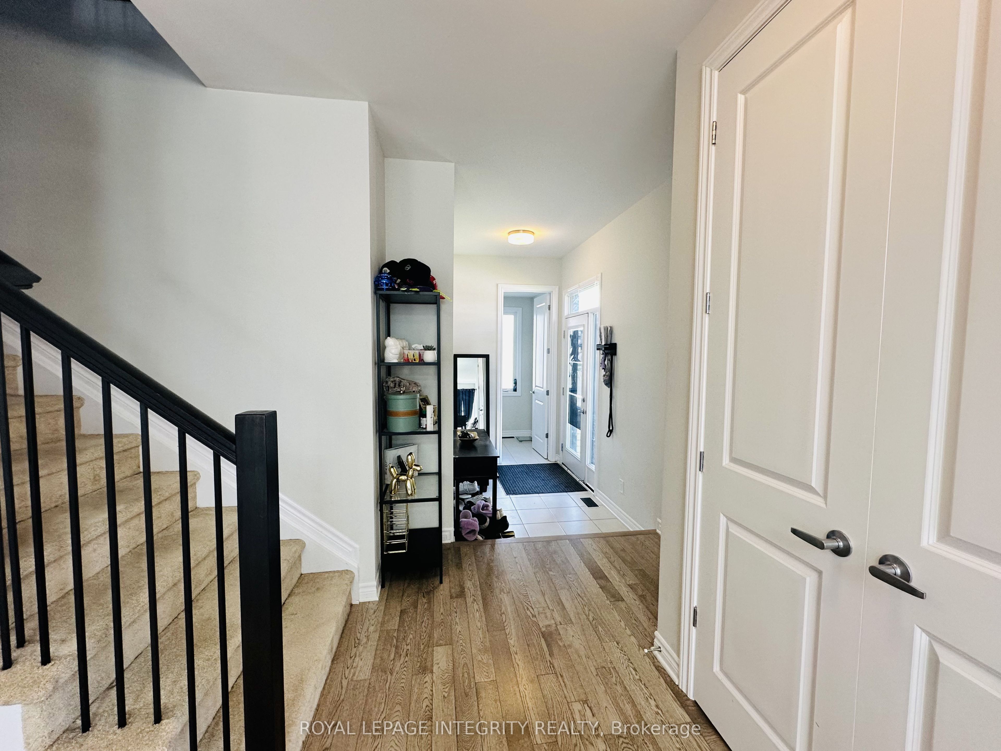
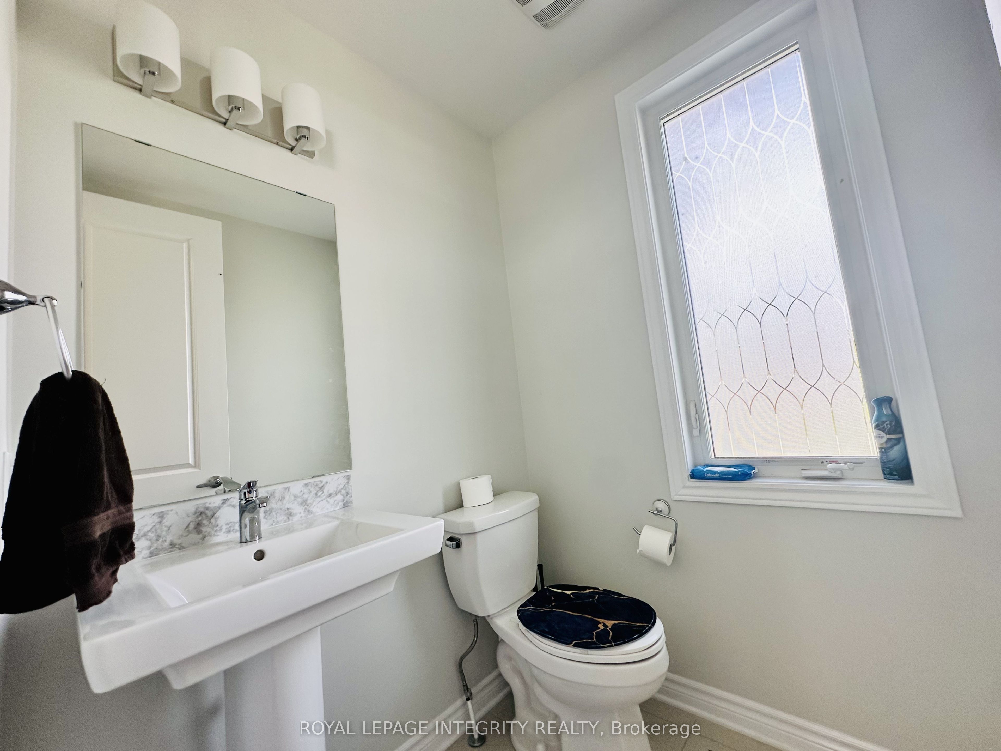
Welcome to this spacious double-garage detached home in the desirable Chapel Hill South community. Offering 3 bedrooms, 3.5 bathrooms and a builder-finished basement, this bright and thoughtfully designed home provides plenty of space for comfortable family living. The open-concept main level features 9-foot ceilings, large windows and hardwood flooring throughout the living and dining areas. The modern kitchen is equipped with quartz countertops, an extended centre island, stainless steel appliances and generous cabinet space. Direct access from the garage leads into a practical mudroom, making everyday arrivals and departures more convenient. Upstairs, the hardwood hallway leads to three generously sized bedrooms. The spacious primary bedroom features a walk-in closet and a spa-inspired five-piece ensuite, complete with a double vanity, an oversized glass-enclosed shower and a freestanding soaker tub. A versatile den area offers the perfect setting for a home office or quiet study space. A conveniently located laundry room with a sink completes the second level. The fully finished basement includes a large recreation room and an additional full bathroom, providing flexible space for a family room, home office, gym or guest area. Ideally situated near schools, parks, public transit, shopping, restaurants and everyday amenities, with convenient access to Walmart, Shoppers Drug Mart, Food Basics and Landmark Cinemas. Some photos were taken prior to tenant occupancy. Book your showing today!
房源信息
建筑详情
设施与特色
包含与不包含
Stove, Refrigerator, Dishwasher, Hood Fan, washer, dryer.
位置
相似房源
查看更多
Source: Toronto Regional Real Estate Board (TRREB), via PropTx Innovations Inc.
The data relating to real estate on this website comes in part from the MLS® data feed of PropTx Innovations Inc. The information is deemed reliable but is not guaranteed accurate by PropTx.
The information provided herein must only be used by consumers that have a bona fide interest in the purchase, sale or lease of real estate and may not be used for any commercial purpose or any other purpose.
© 2026 PropTx Innovations Inc. All rights reserved. MLS®, REALTOR® and the associated logos are owned or controlled by The Canadian Real Estate Association (CREA).