250 Pine Street
房源介绍
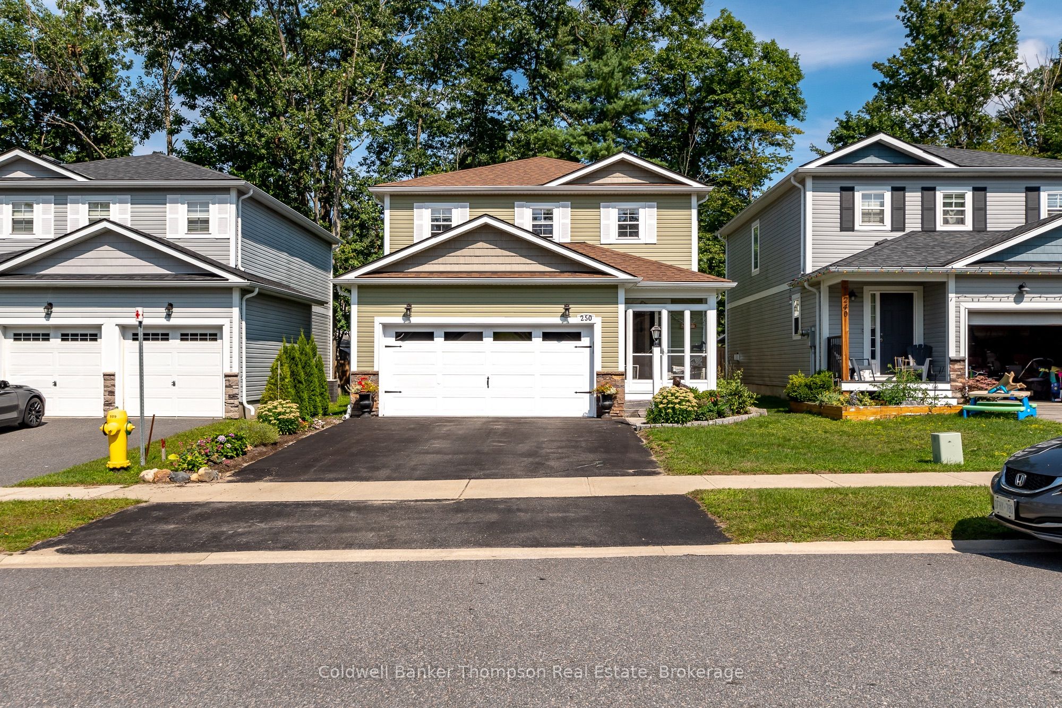
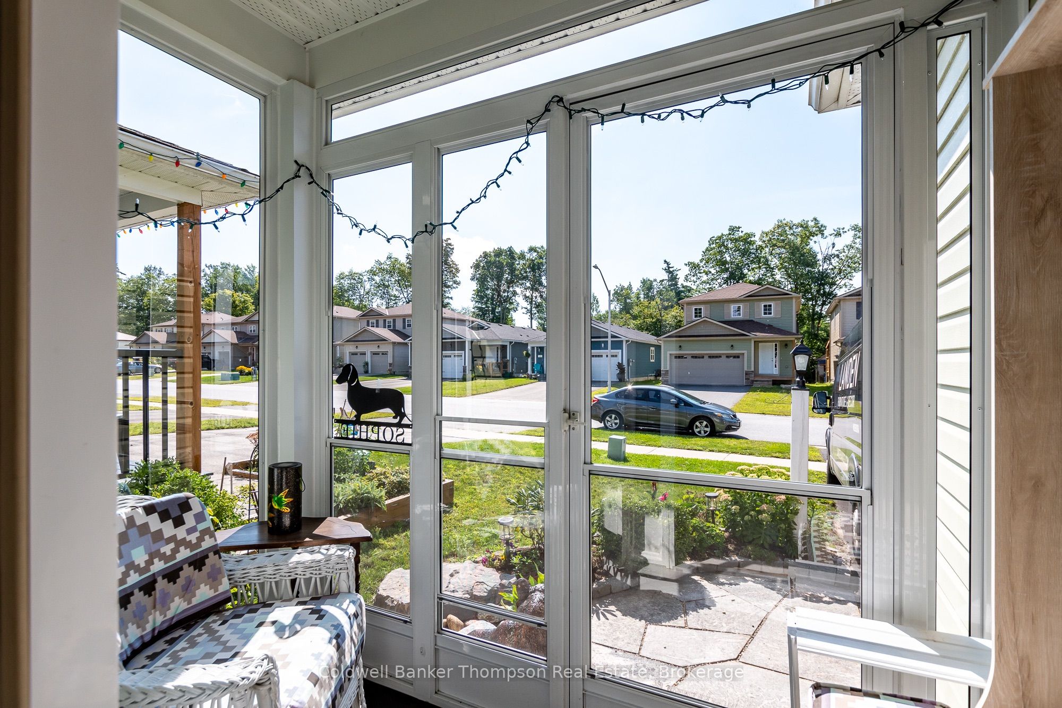
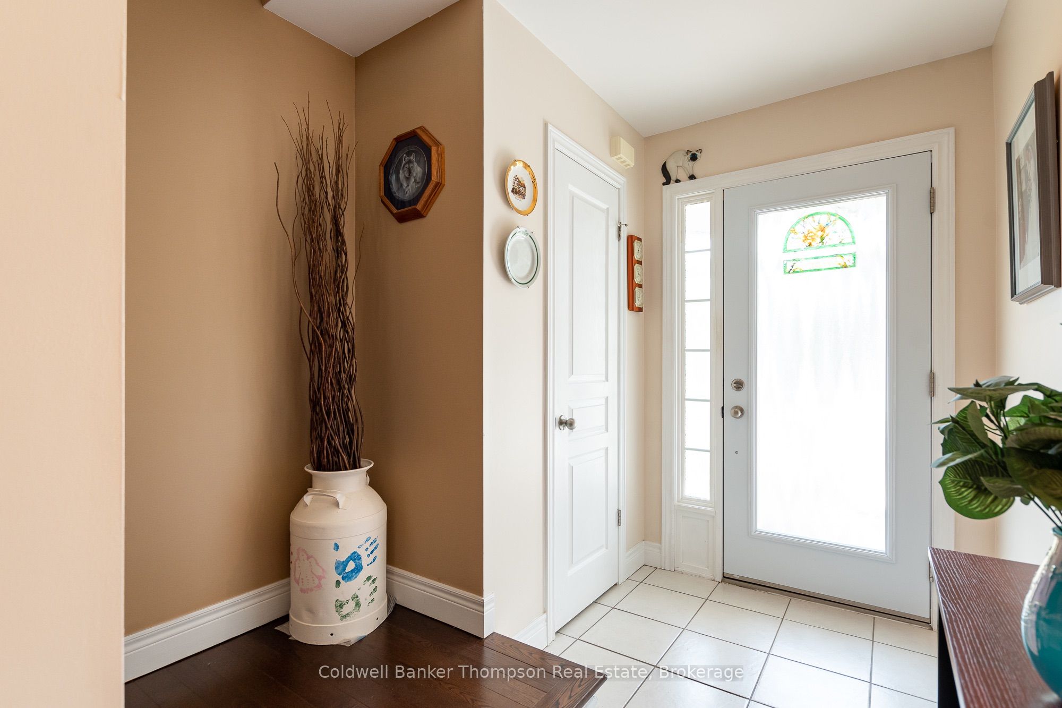
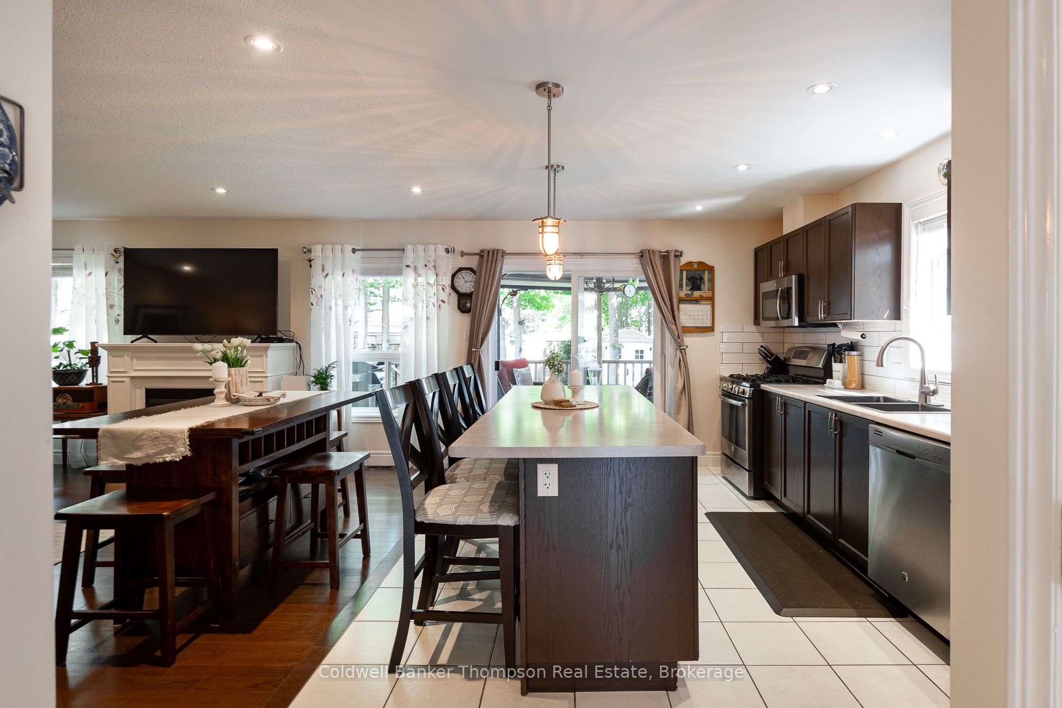
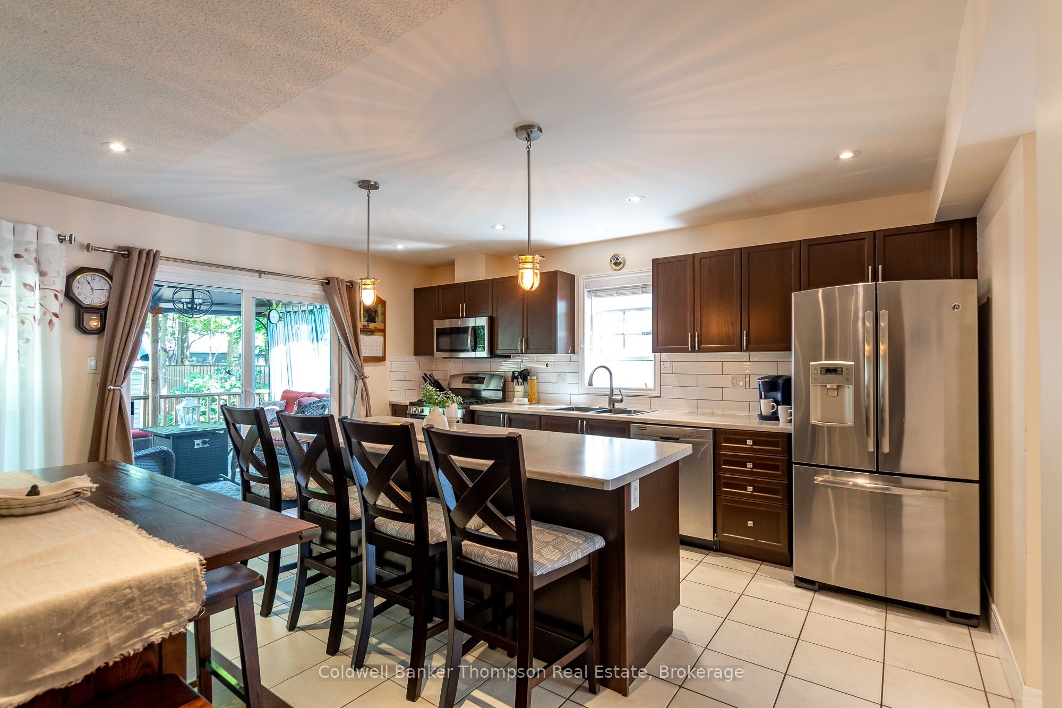
Welcome to a home designed for family life, with space to spread out, room to gather, a backyard made for making memories. Built by Loon Call in 2015, this impeccably maintained 2-storey home offers over 2,400 sq. ft. of finished living space across 3 levels, with 3 bedrooms & 3.5 baths. The main floor is warm & inviting, with a comfortable living room centred around a natural gas fireplace & a beautiful kitchen featuring rich dark wood cabinetry, & a large island, an ideal gathering place for busy mornings, family dinners, homework, & weekend breakfasts. A separate main-floor laundry room, conveniently located near the garage entry, adds everyday convenience for a busy household. Upstairs, 3 spacious bedrooms provide everyone with their own space, including a truly impressive primary bedroom spanning the entire rear of the home, complete with a private 3-pc ensuite. 2 additional bedrooms share a generous 5-pc bathroom, providing plenty of space & comfort for family & guests. The finished basement adds another level of living with a large rec room that can adapt to whatever your family needs, from movie nights & games to a playroom, hobby space, or a place for older kids to hang out. The landscaped, fully fenced rear yard is a private family oasis, with a large deck, gazebo, fire pit area, & shed. Picture summer evenings gathered around the fire, kids & pets playing safely in the yard. The attached double-car garage features an epoxy floor & handy mezzanine storage, perfect for sports equipment, seasonal items, tools, & all the extras that come with family life. With natural gas forced-air heating, central air, municipal water & sewer, & curbside garbage collection, this home offers comfort & convenience in all the right places. Meticulously cared for, this is the kind of home where a family can settle in, grow, & create memories for years to come.
房源信息
建筑详情
设施与特色
费用信息
包含与不包含
Garage Door Opener & All Remotes, Washer, Dryer, Stove, Built-In Microwave, Dishwasher, Fridge, Gazebo, Shed, TV Wall Mount, All Light Fixtures/Ceiling Fans, All Window Coverings, All Bathroom Mirrors *All Chattels are 'as is' on closing*
Chest Freezer, Red Fridge, All Personal Items, All Staging Materials
位置
相似房源
查看更多
Source: Toronto Regional Real Estate Board (TRREB), via PropTx Innovations Inc.
The data relating to real estate on this website comes in part from the MLS® data feed of PropTx Innovations Inc. The information is deemed reliable but is not guaranteed accurate by PropTx.
The information provided herein must only be used by consumers that have a bona fide interest in the purchase, sale or lease of real estate and may not be used for any commercial purpose or any other purpose.
© 2026 PropTx Innovations Inc. All rights reserved. MLS®, REALTOR® and the associated logos are owned or controlled by The Canadian Real Estate Association (CREA).