128 Birch Avenue
房源介绍
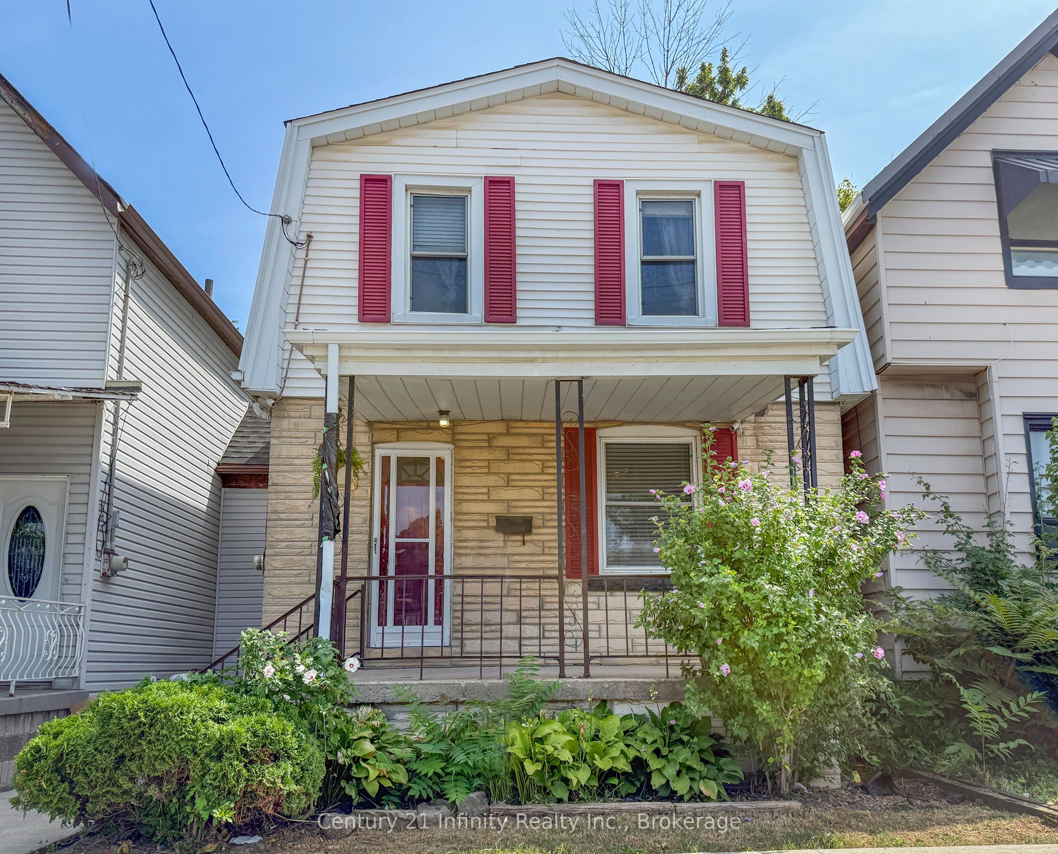
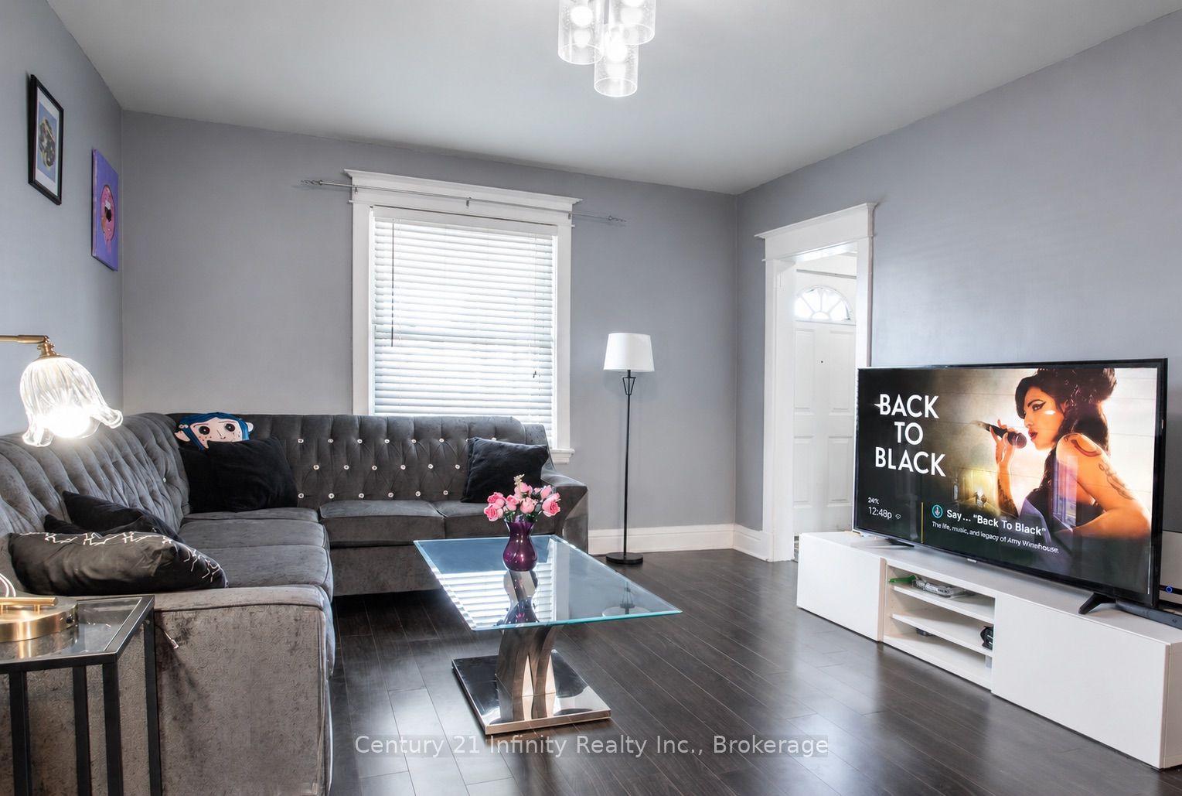
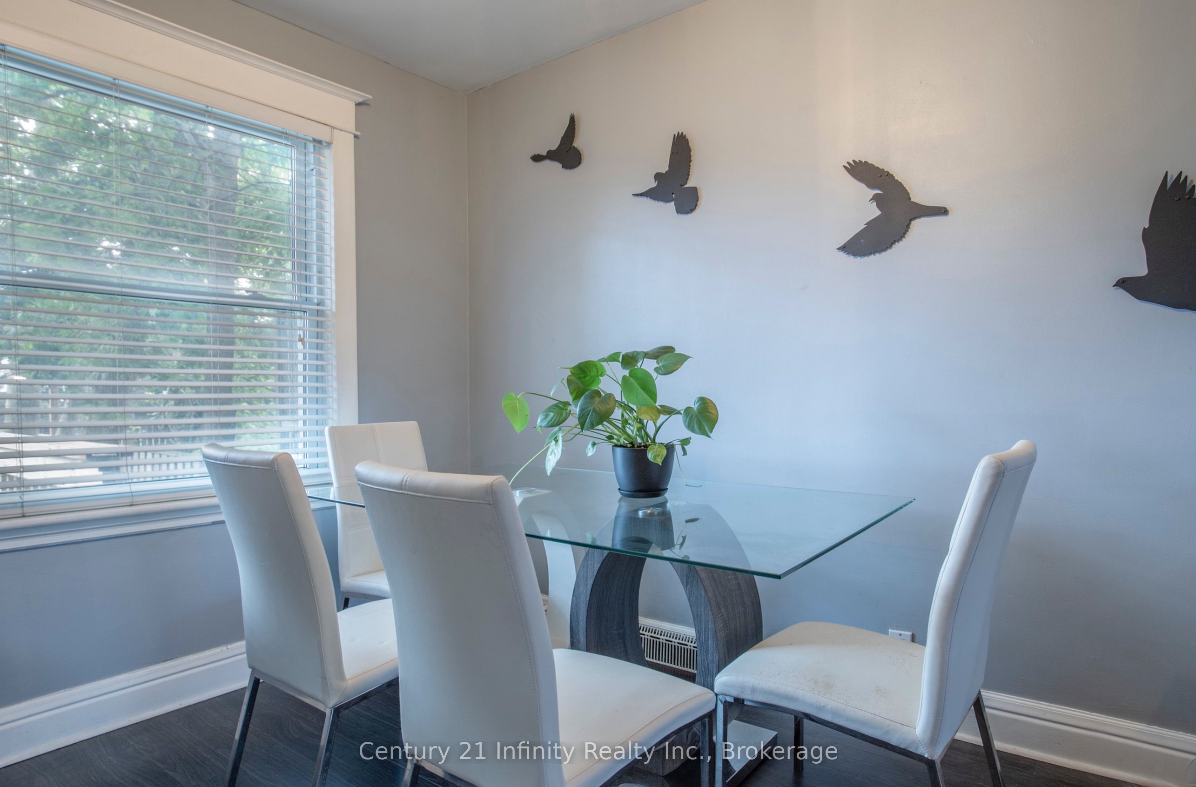
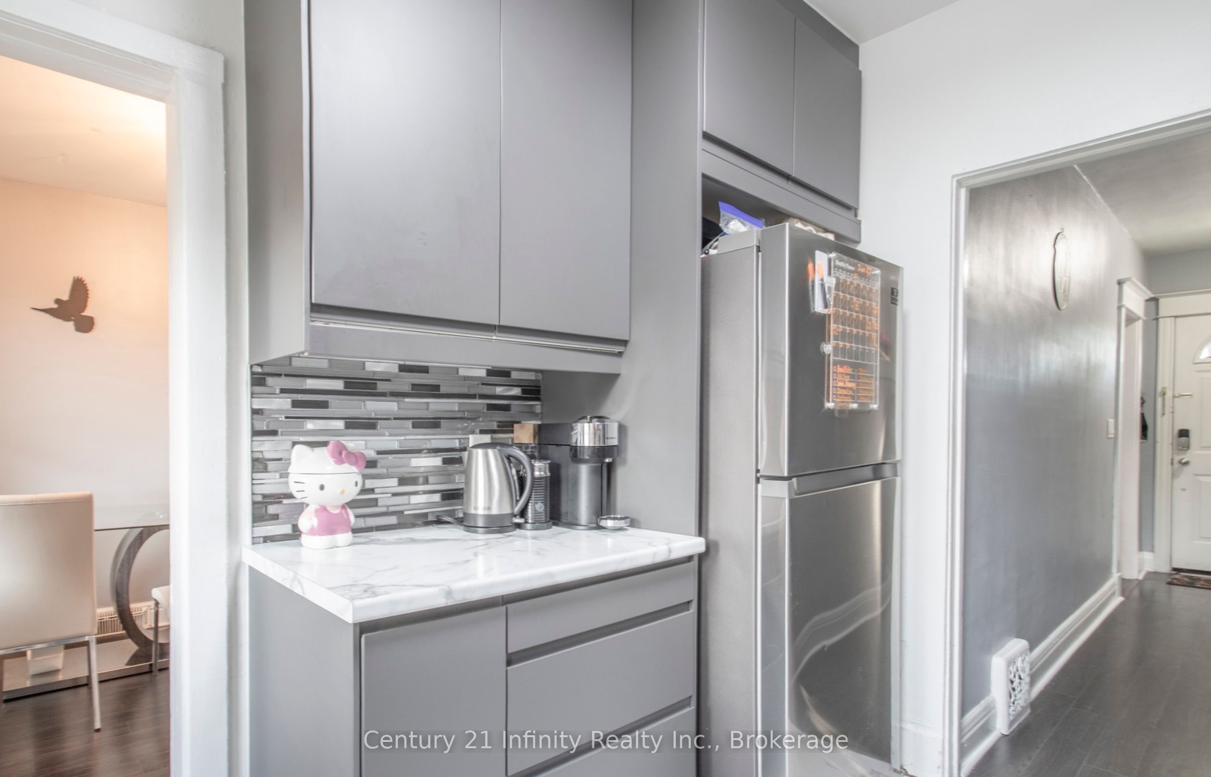
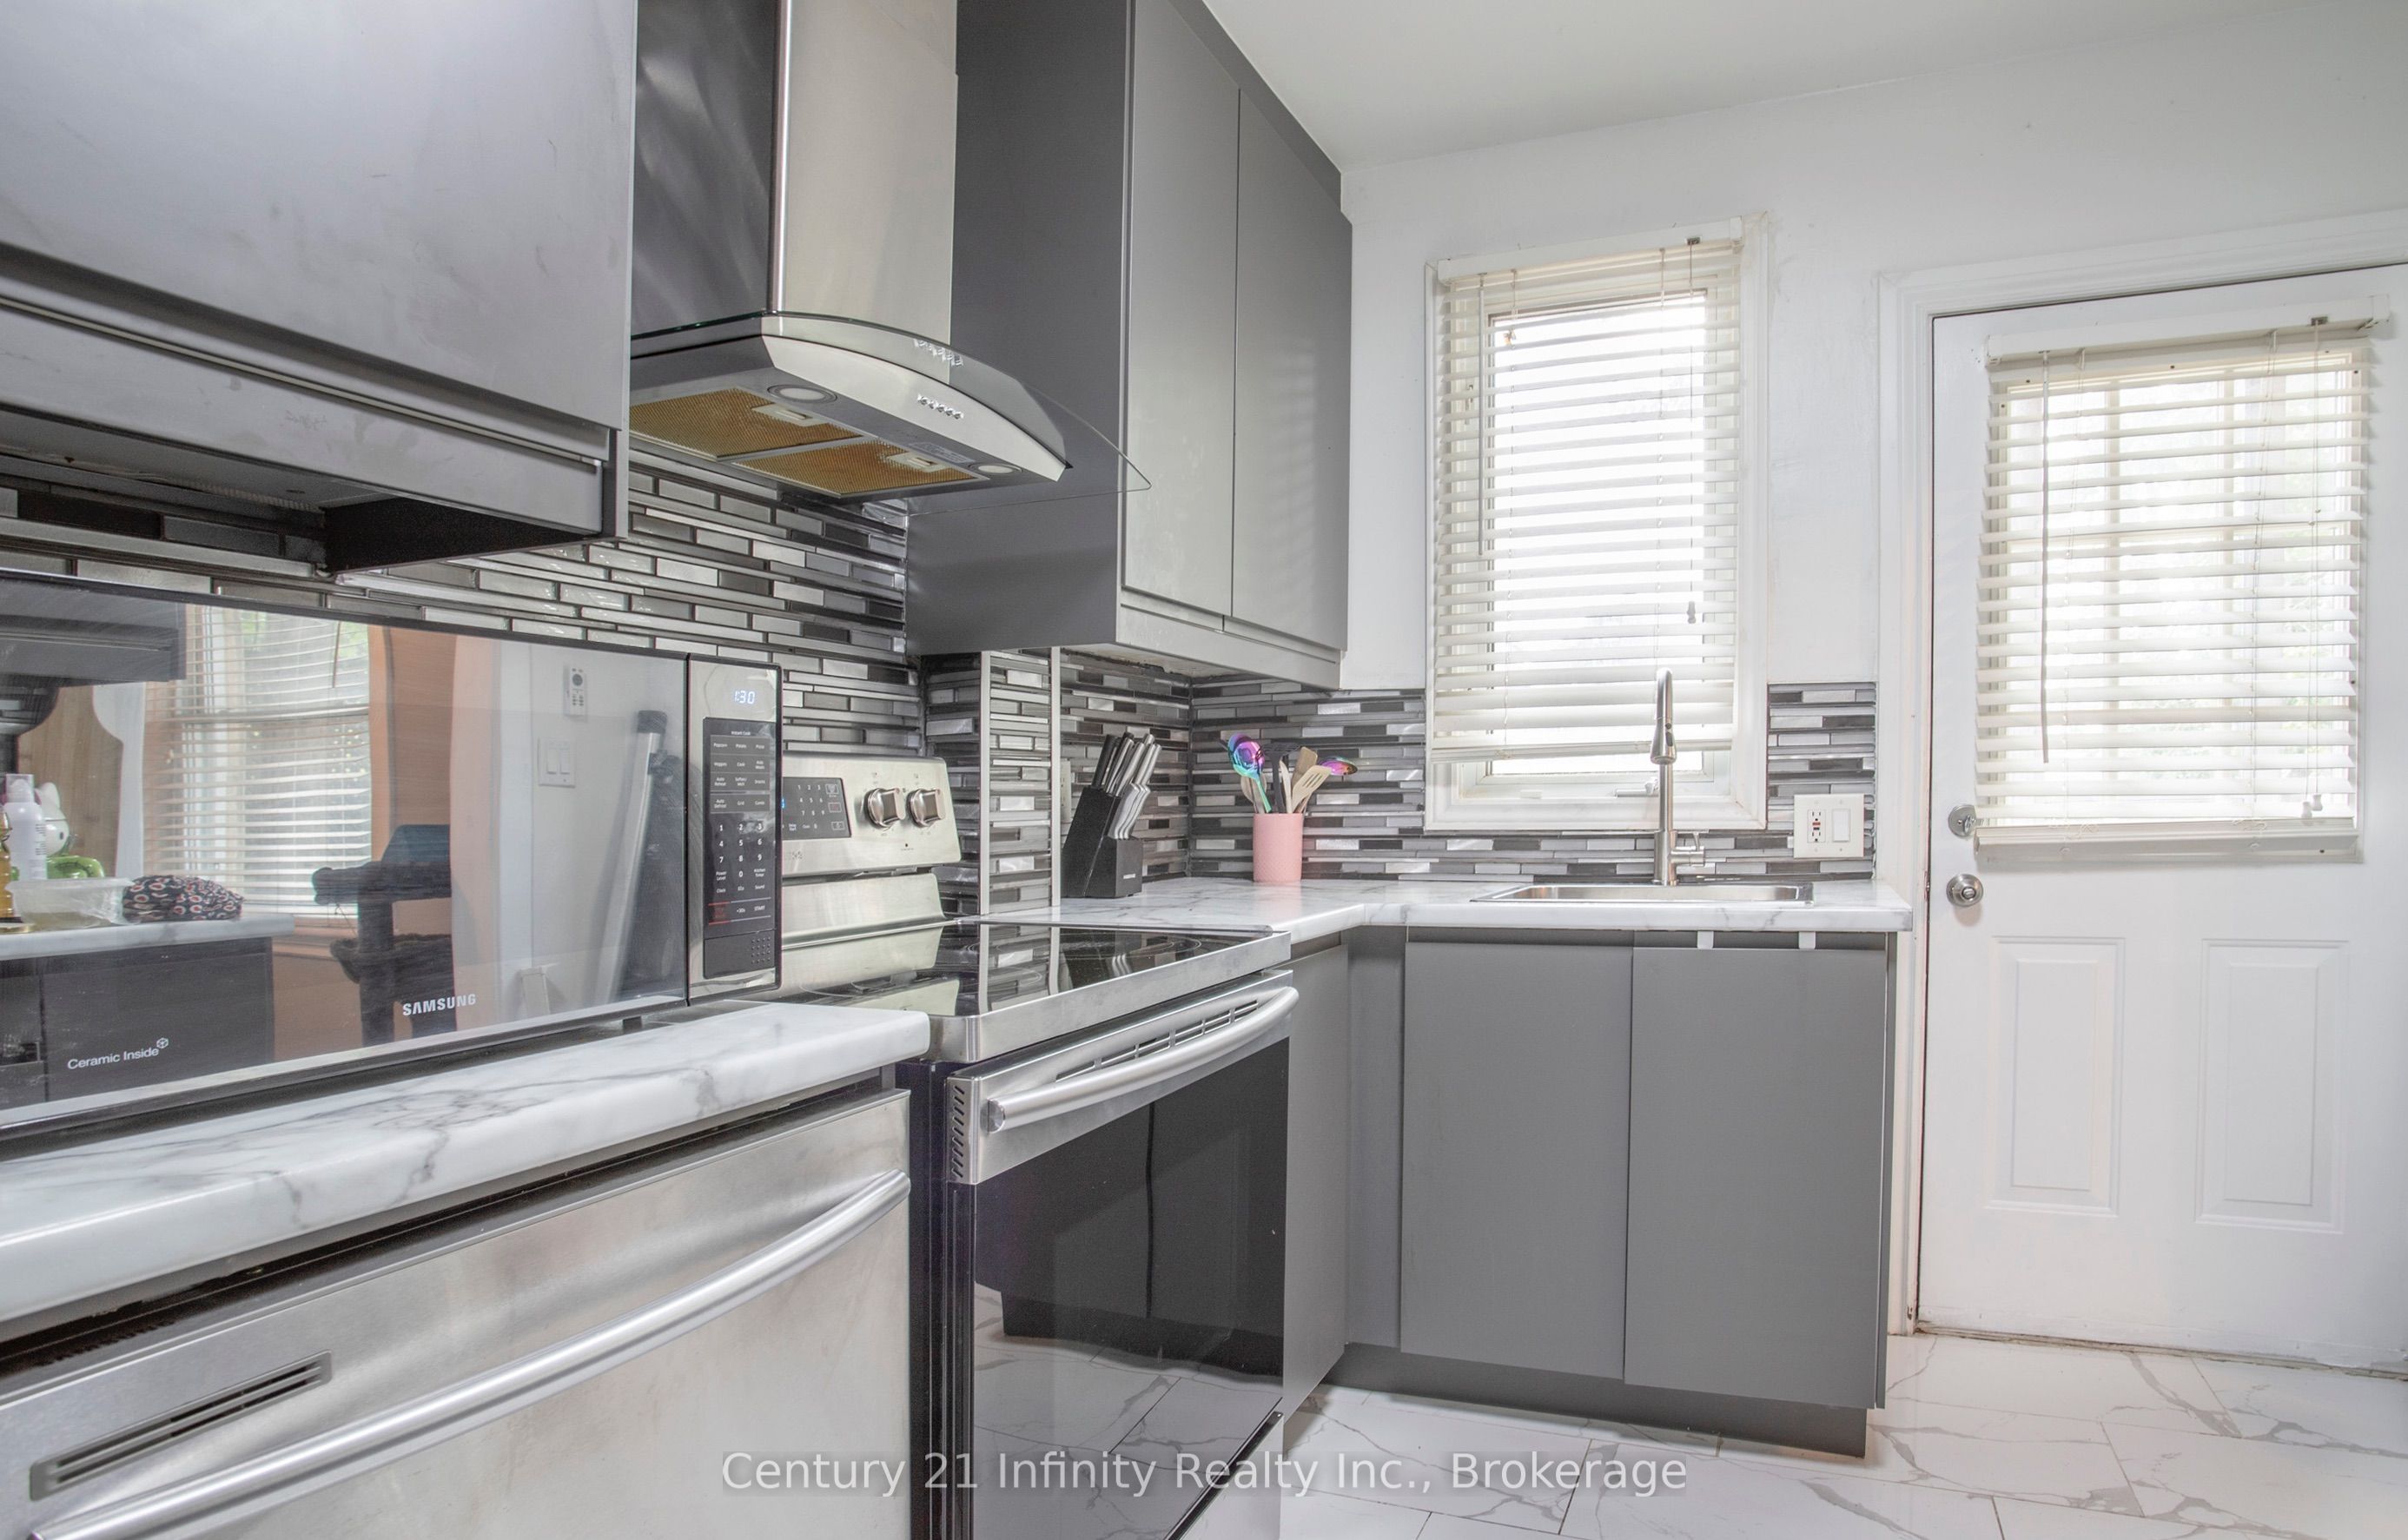
This fully detached 2-Storey home was thoughtfully renovated giving it a move in ready feel! Enjoy a covered porch from the front or a deck from the back! 100 Ft lot allows for endless landscaping opportunities or additional parking. The home features a separate entrance allowing for seamless access inside, also enabling income potential. Experience a private walkout to your backyard from the remodeled kitchen. This space has porcelain tiled floors (2020), soft close cabinetry (2020), stunning backsplash (2020), OTR hood vent (2020) , immaculate countertops and stainless steel appliances (2020). The living and dining room is complimented with laminate flooring (2020) making it a presentable place to eat and lounge. The upstairs bedrooms share a stunning four piece bathroom with marble floor (2020), immaculate shower tile (2020) and updated fixtures (2020). All three upstairs bedrooms offer comfortable space for a growing family or overnight guests. The basement has its own bedroom finished with carpet and pot lights (2020), adding a nice bright touch! There is a large three piece washroom adjacent to the basement bedroom. One KM away from Prince Of Wales Public School And Bernie Custis Secondary School. Eight minutes from West Harbour GO.
房源信息
建筑详情
设施与特色
费用信息
包含与不包含
S/S Stove, S/S Fridge, S/S Dishwasher, Range Hood, All Light Fixtures
None
位置
相似房源
查看更多
Source: Toronto Regional Real Estate Board (TRREB), via PropTx Innovations Inc.
The data relating to real estate on this website comes in part from the MLS® data feed of PropTx Innovations Inc. The information is deemed reliable but is not guaranteed accurate by PropTx.
The information provided herein must only be used by consumers that have a bona fide interest in the purchase, sale or lease of real estate and may not be used for any commercial purpose or any other purpose.
© 2026 PropTx Innovations Inc. All rights reserved. MLS®, REALTOR® and the associated logos are owned or controlled by The Canadian Real Estate Association (CREA).