1131 Cameo Drive
房源介绍
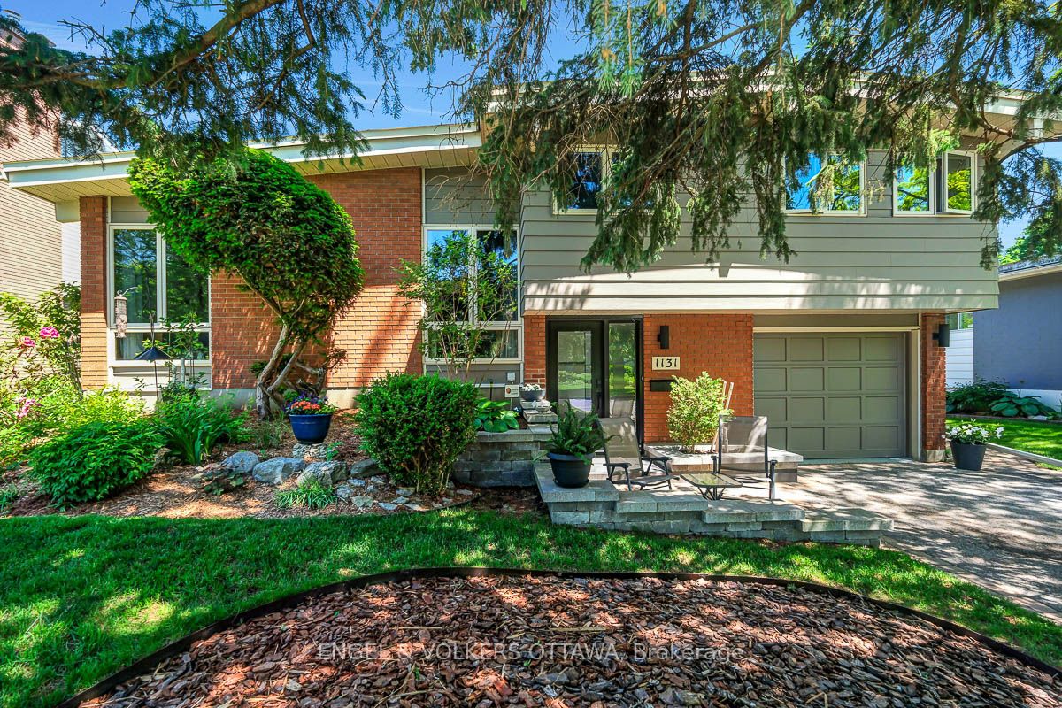
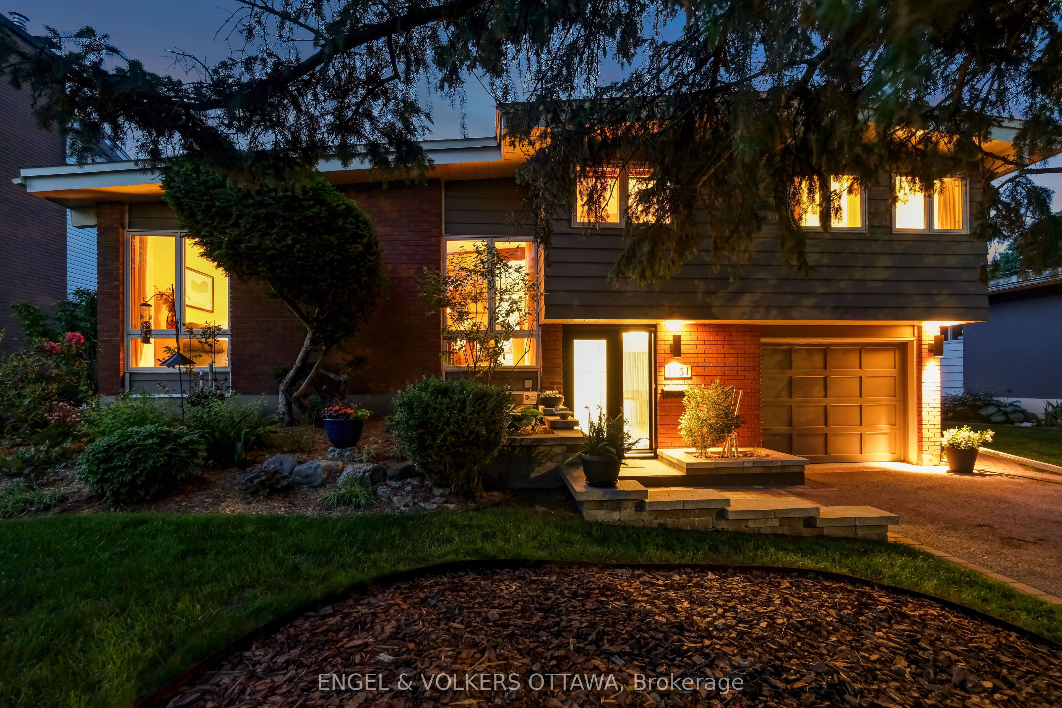
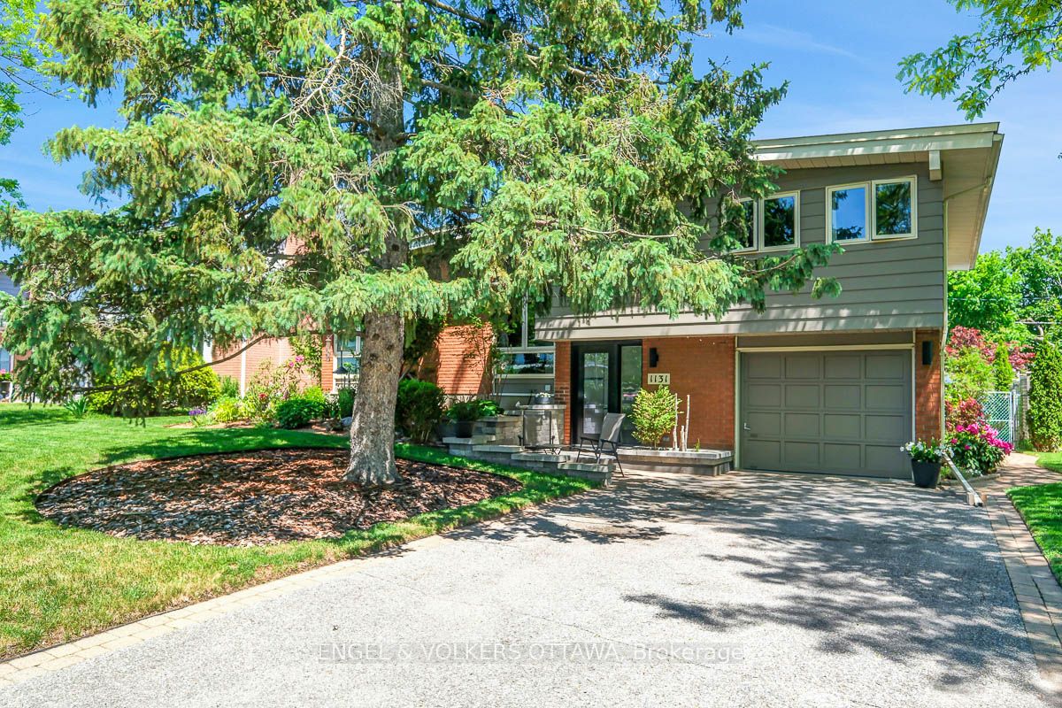
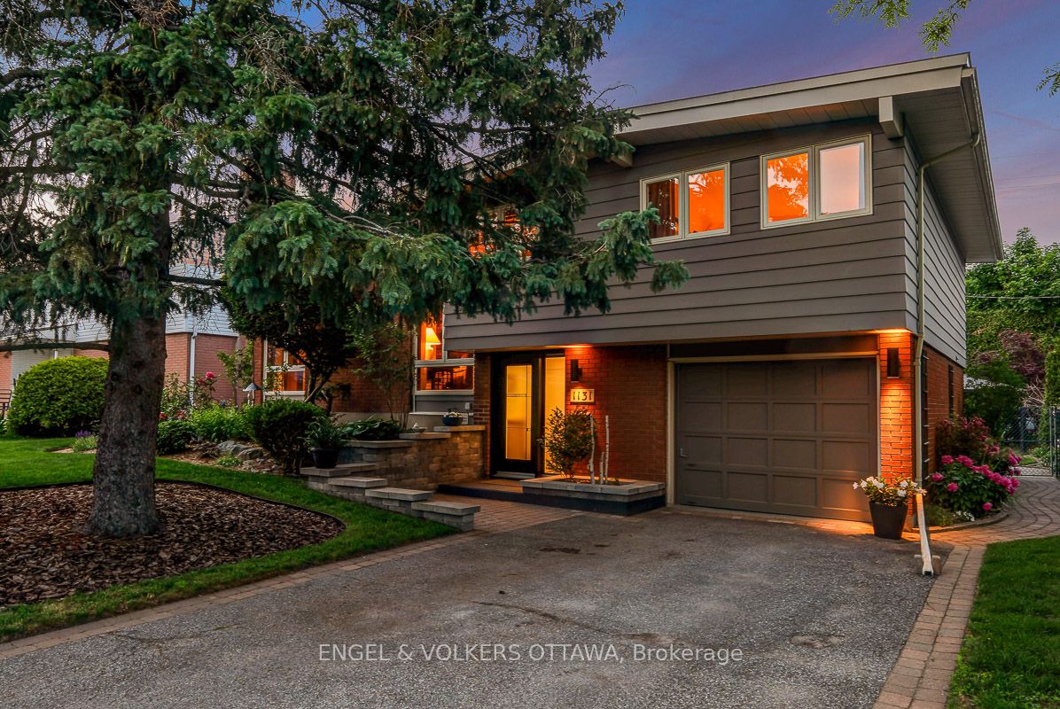
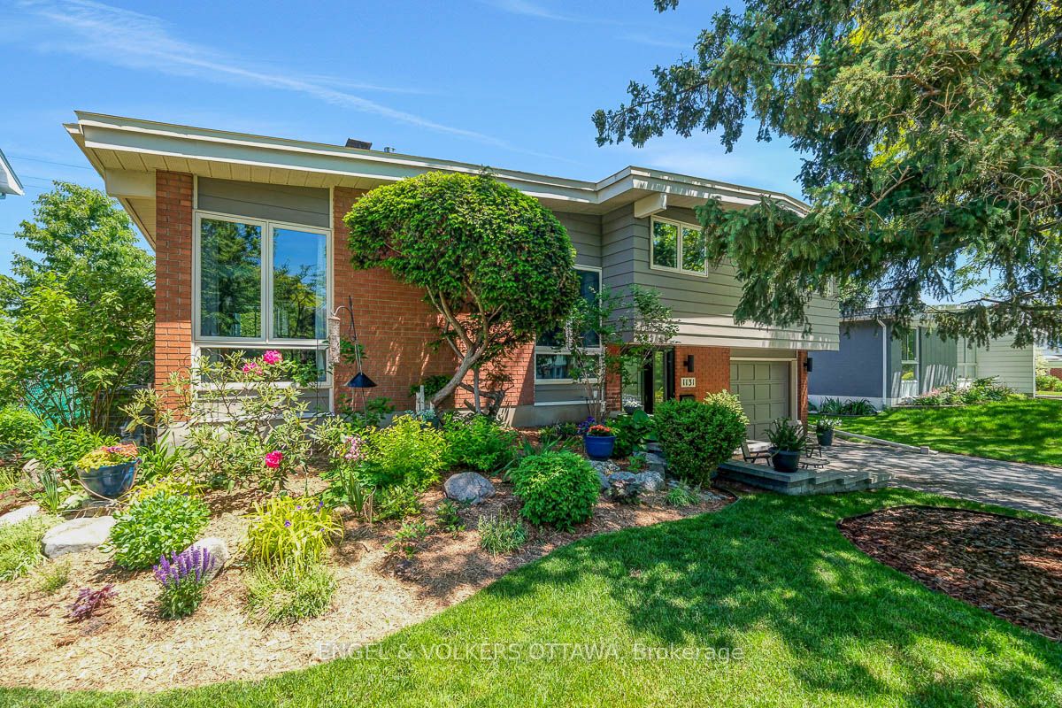
Welcome to 1131 Cameo Dr. - an immaculate mid-century home on one of Copeland Park's most desirable streets. Set within a quiet, family-oriented neighbourhood, this exceptional home offers the perfect balance of design, comfort, and convenience. Soaring vaulted ceilings, expansive picture windows, and a striking wood-burning fireplace create a warm and inviting atmosphere filled with natural light. The recently renovated kitchen has been thoughtfully designed for everyday living, featuring custom cabinetry, quartz countertops, and contemporary finishes that complement the home's character. Upstairs offers three spacious bedrooms and a renovated main bathroom. Pristine hardwood floors are found beneath the carpet on both the main and second levels, ready to be uncovered and finished to suit ones style. The lower-level rec room has been completely renovated including new framing, insulation, drywall, pot lights and electrical, Dricore subfloor, and luxury vinyl flooring. Anchored by a cozy gas fireplace - a perfect space for relaxed evenings at home, or kid's play area. An abundance of storage throughout the home and a meticulously maintained garage features a durable epoxy-finished floor. Outside you'll discover a private backyard oasis designed for making lasting memories. Fully landscaped and surrounded by tall hedges and greenery, while established garden beds create a peaceful, secluded setting. At the centre of this outdoor retreat is a beautifully maintained gunite pool, updated to provide years of enjoyment. Extensive interlock landscaping, and a pergola provide multiple seating areas throughout the day. Easy access to the 417, while remaining surrounded by nature. Nearby parks, green spaces, and direct access to the Trans Canada Trail, offering endless opportunities for cycling, walking, and outdoor recreation. Combining mid-century design, modern comfort, as well as exceptional indoor and outdoor living in one of Ottawa's most established communities.
房源信息
建筑详情
设施与特色
费用信息
包含与不包含
Refrigerator, Stove, Hood Fan, Dishwasher, Washer & Dryer, All Blinds & Window Treatments, All Light Fixtures, All Bathroom Vanity Mirrors, Pool Equipment & Robotic Cleaner, Pergola, Humidifier in Basement,
位置
相似房源
查看更多
Source: Toronto Regional Real Estate Board (TRREB), via PropTx Innovations Inc.
The data relating to real estate on this website comes in part from the MLS® data feed of PropTx Innovations Inc. The information is deemed reliable but is not guaranteed accurate by PropTx.
The information provided herein must only be used by consumers that have a bona fide interest in the purchase, sale or lease of real estate and may not be used for any commercial purpose or any other purpose.
© 2026 PropTx Innovations Inc. All rights reserved. MLS®, REALTOR® and the associated logos are owned or controlled by The Canadian Real Estate Association (CREA).