1119 Mohawk Street
房源介绍
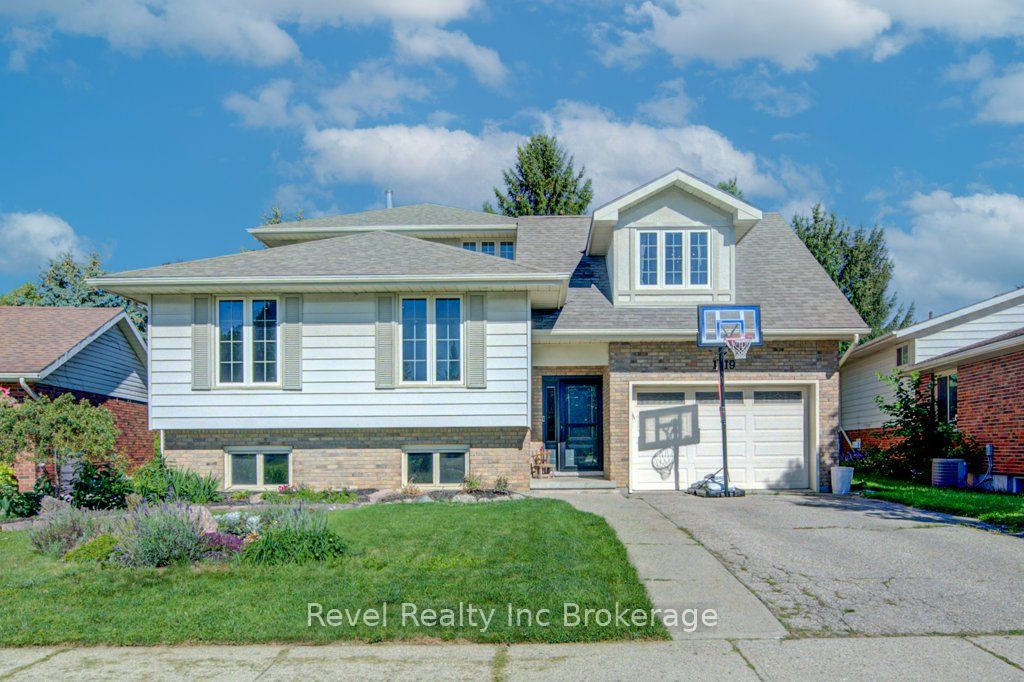
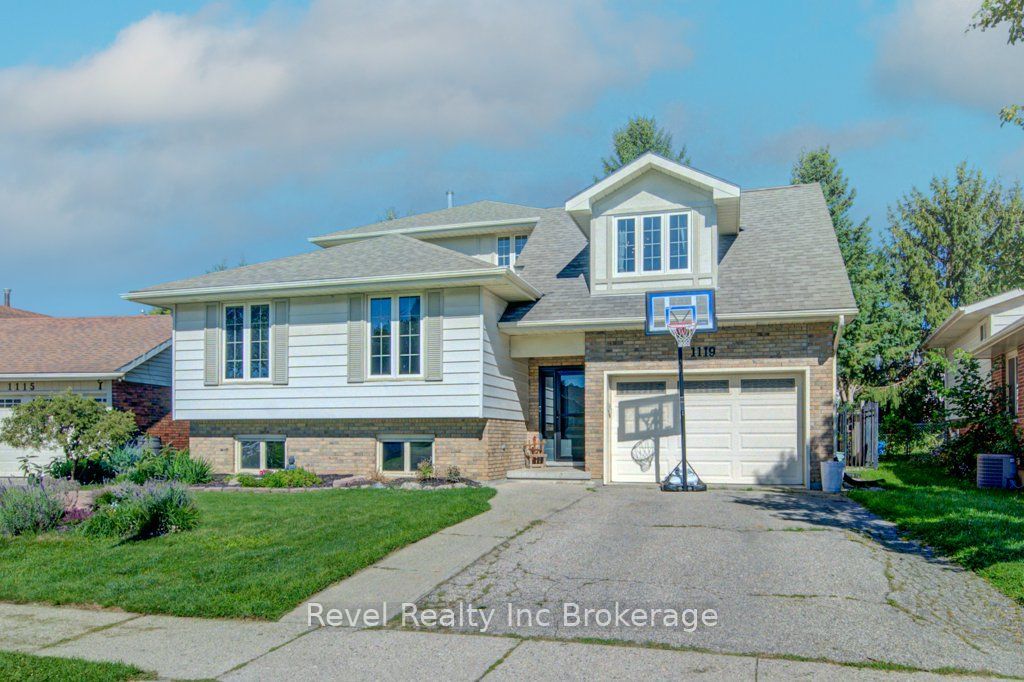
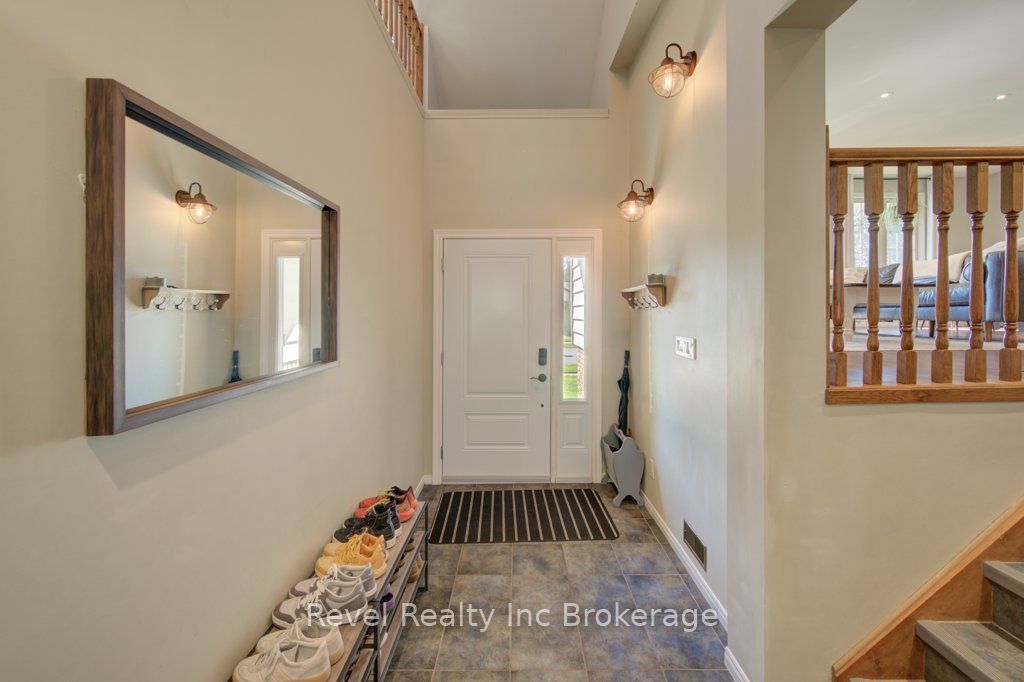
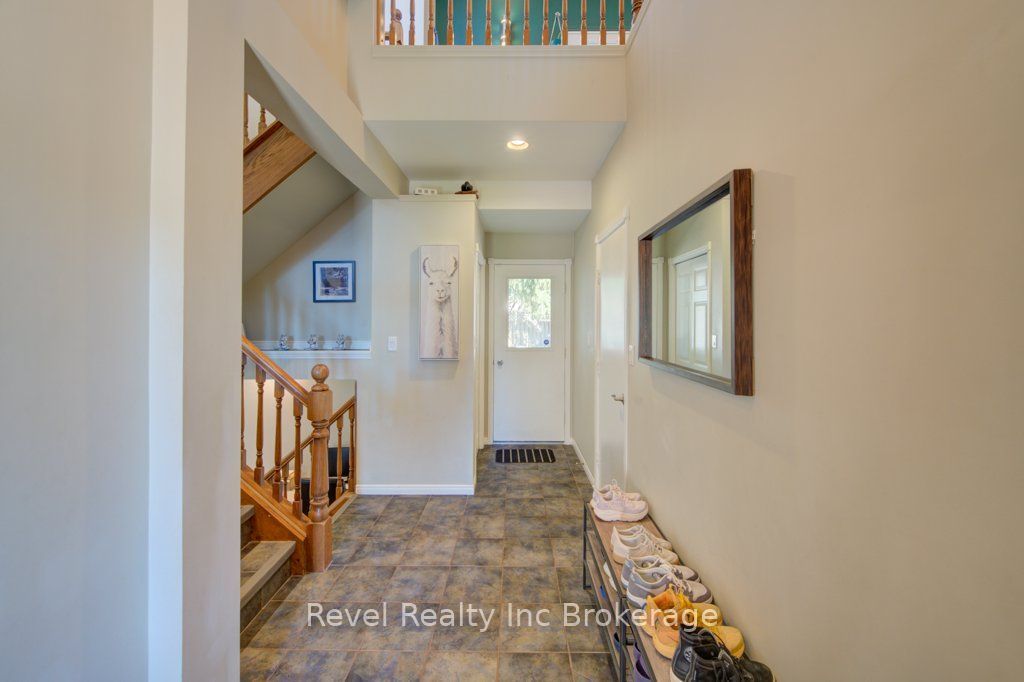
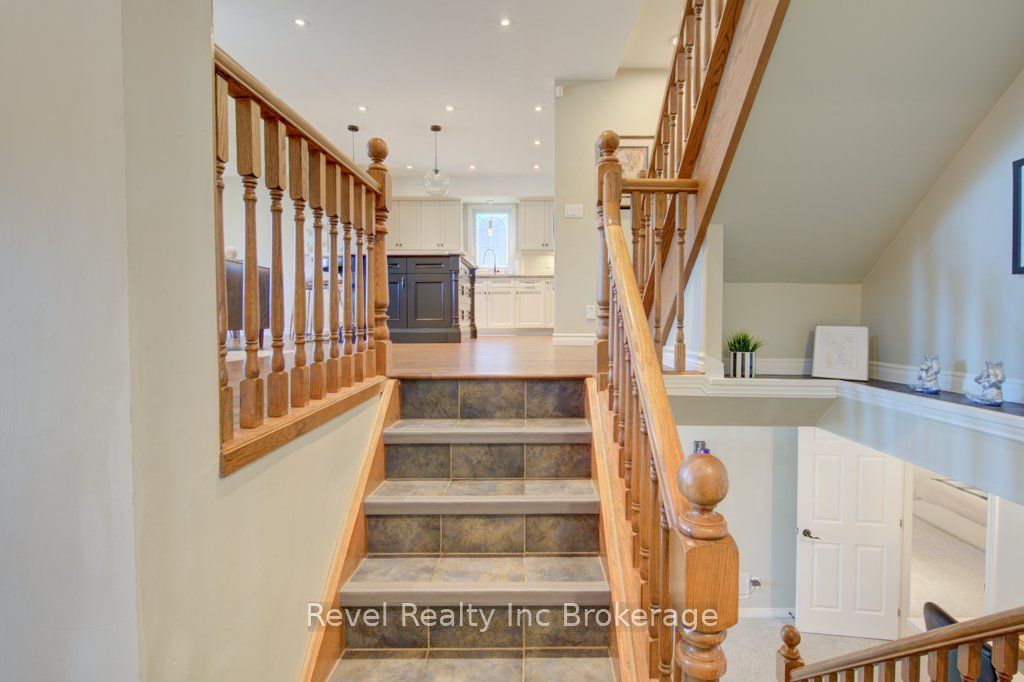
This spacious and thoughtfully designed 4-bedroom home, offering an exceptional layout with plenty of room for the whole family. The primary suite is privately situated on its own level, creating a peaceful retreat complete with a walk-in closet, cozy gas fireplace, and ensuite bath.The main floor features a bright, open-concept design with a spacious kitchen at the heart of the home, including a large island perfect for meal preparation, entertaining, and gathering with family and friends. The living and dining areas provide a comfortable flow for everyday living.Upstairs, you'll find a versatile living area that can easily be transformed to suit your lifestyle-ideal for a games room, home gym, office, or additional family space.The lower level adds even more flexibility with a bedroom, full bathroom, and a spacious living area currently being used as a bedroom, making it an excellent option older children, or extended family.Outside, enjoy the privacy of your backyard-a great space to relax, entertain, or let the family enjoy the outdoors. With its unique multi-level layout, generous living spaces, and flexible rooms, this home offers comfort, privacy, and room to grow.
房源信息
建筑详情
设施与特色
费用信息
包含与不包含
fridge, stove, dishwasher, washer, dryer, fireplaces are as is (primary gas fireplace has been turned on but not used in years, basement fireplace has not worked when they moved in)
位置
相似房源
查看更多
Source: Toronto Regional Real Estate Board (TRREB), via PropTx Innovations Inc.
The data relating to real estate on this website comes in part from the MLS® data feed of PropTx Innovations Inc. The information is deemed reliable but is not guaranteed accurate by PropTx.
The information provided herein must only be used by consumers that have a bona fide interest in the purchase, sale or lease of real estate and may not be used for any commercial purpose or any other purpose.
© 2026 PropTx Innovations Inc. All rights reserved. MLS®, REALTOR® and the associated logos are owned or controlled by The Canadian Real Estate Association (CREA).