1068 St Germain Crescent
房源介绍
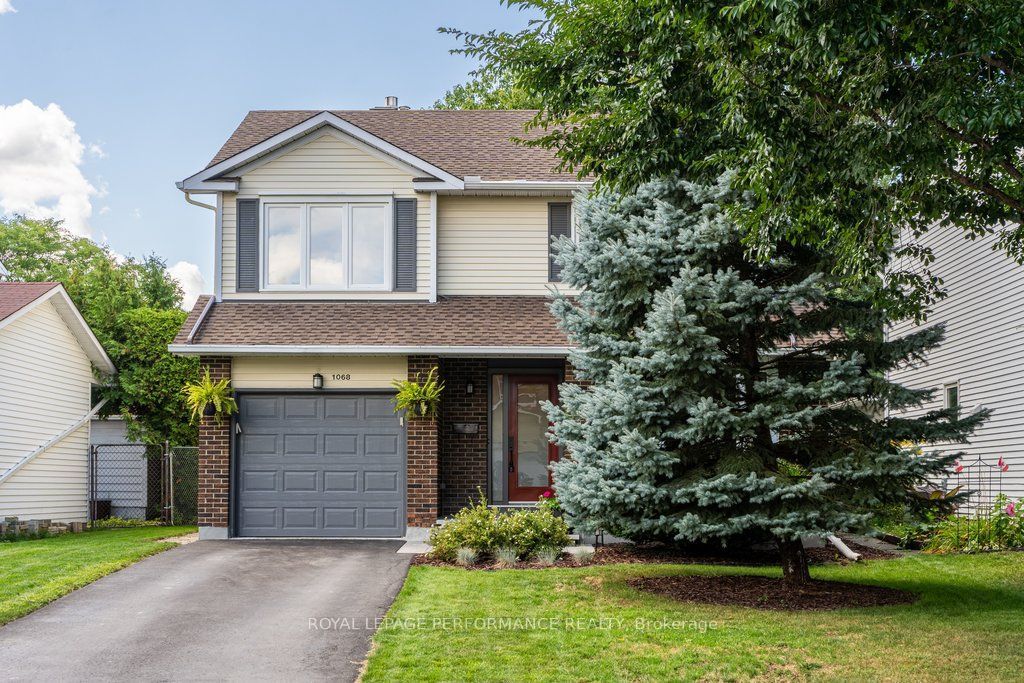
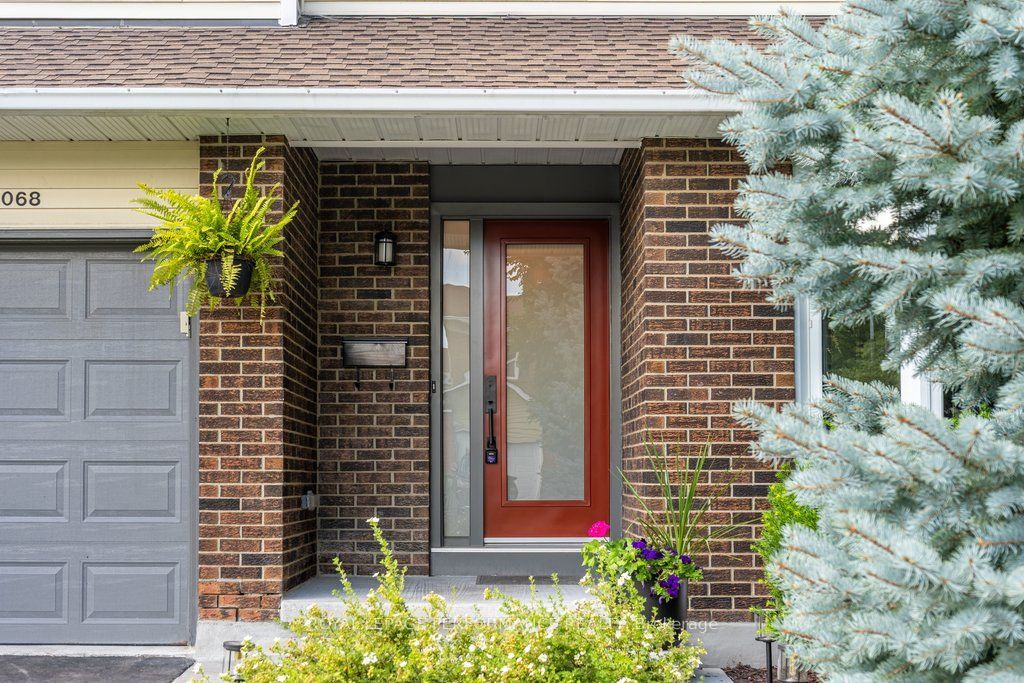
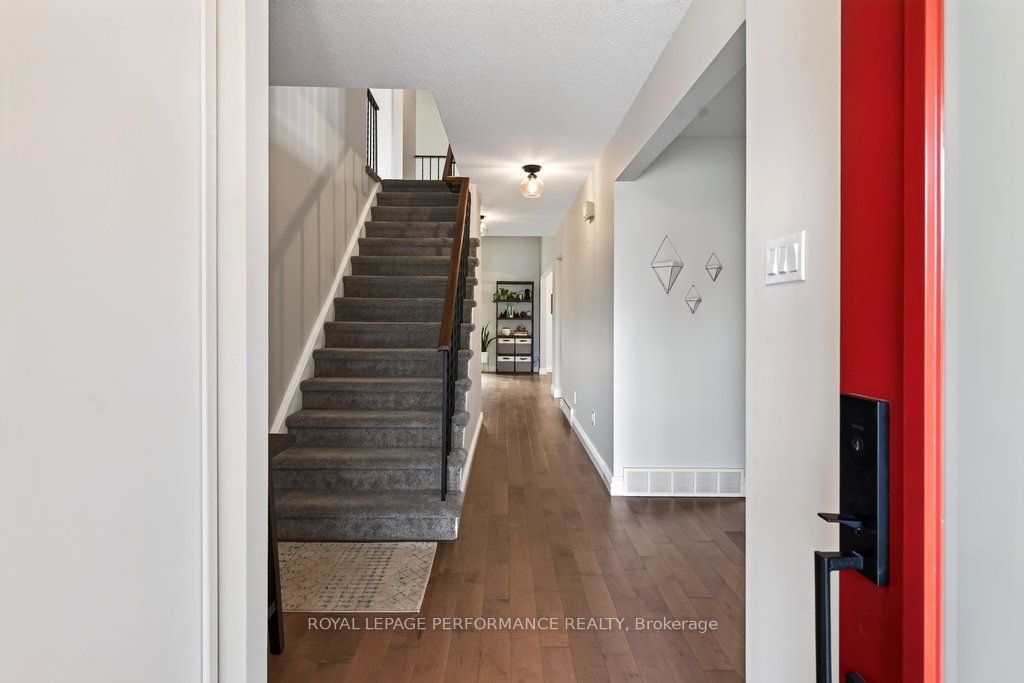
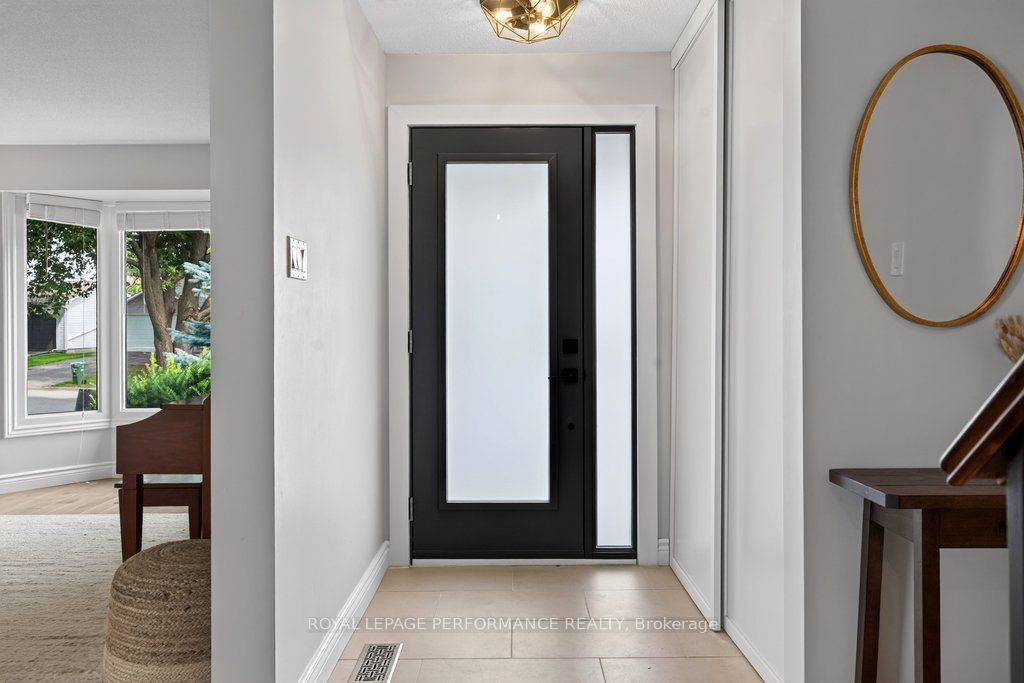
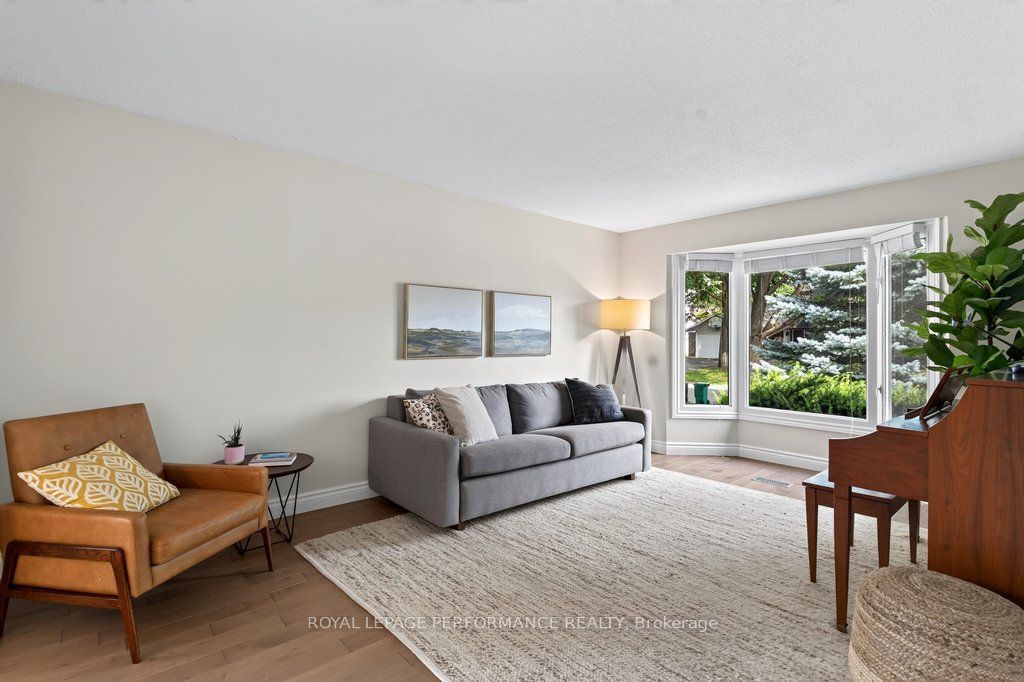
Fully updated detached two-storey on a mature 40' x 115' lot in Convent Glen, one of north Orleans' most established pockets. This 1979-built home has had the heavy lifting done already - move in and settle, no renovation list required. The main level is open-concept with hardwood flooring throughout, a gas fireplace, and a renovated powder room. The kitchen anchors the space with a quartz-topped island and updated appliances, flowing naturally into the dining area. Upstairs holds three well-proportioned bedrooms, including a primary suite with custom closet organizers. The finished lower level adds real flexibility: a legal fourth bedroom with proper egress, plus a recreation room - 750 sq. ft. of additional finished space below grade, on top of the 1,721 sq. ft. above. Outside, mature shade trees frame a backyard built for summer evenings, with a deck, interlock front walkway, and repaved driveway leading to an attached single-car garage. Major updates are already handled: 2023 Timberline shingle roof, updated upper-level windows, 2018 AC, and newer appliances. Steps from Orleans Wood Elementary, Terry Fox, Convent Glen Catholic, and Cairine Wilson High School, with the Ottawa River pathways, Saint-Joseph Boulevard shopping, and Jeanne d'Arc LRT station all close by. A quiet, tree-lined crescent with easy access to everything - hard combination to find in this price range.
房源信息
建筑详情
设施与特色
费用信息
包含与不包含
Fridge, stove/oven, dishwasher, microwave, washer, dryer
位置
相似房源
查看更多
Source: Toronto Regional Real Estate Board (TRREB), via PropTx Innovations Inc.
The data relating to real estate on this website comes in part from the MLS® data feed of PropTx Innovations Inc. The information is deemed reliable but is not guaranteed accurate by PropTx.
The information provided herein must only be used by consumers that have a bona fide interest in the purchase, sale or lease of real estate and may not be used for any commercial purpose or any other purpose.
© 2026 PropTx Innovations Inc. All rights reserved. MLS®, REALTOR® and the associated logos are owned or controlled by The Canadian Real Estate Association (CREA).