948 Smithside Court
房源介绍
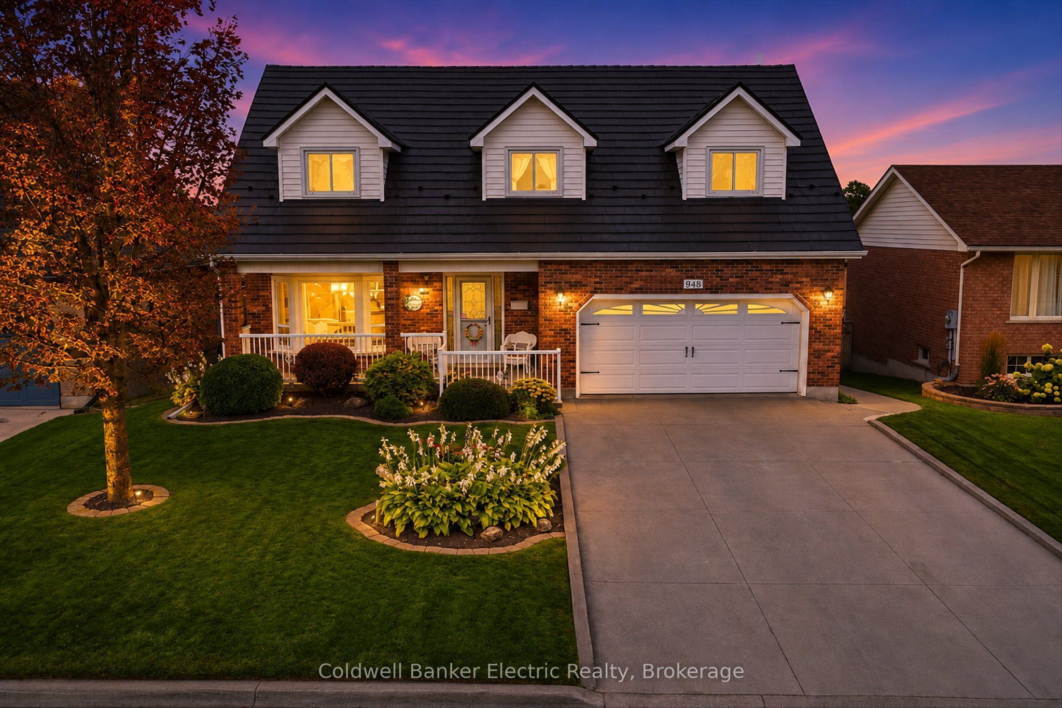
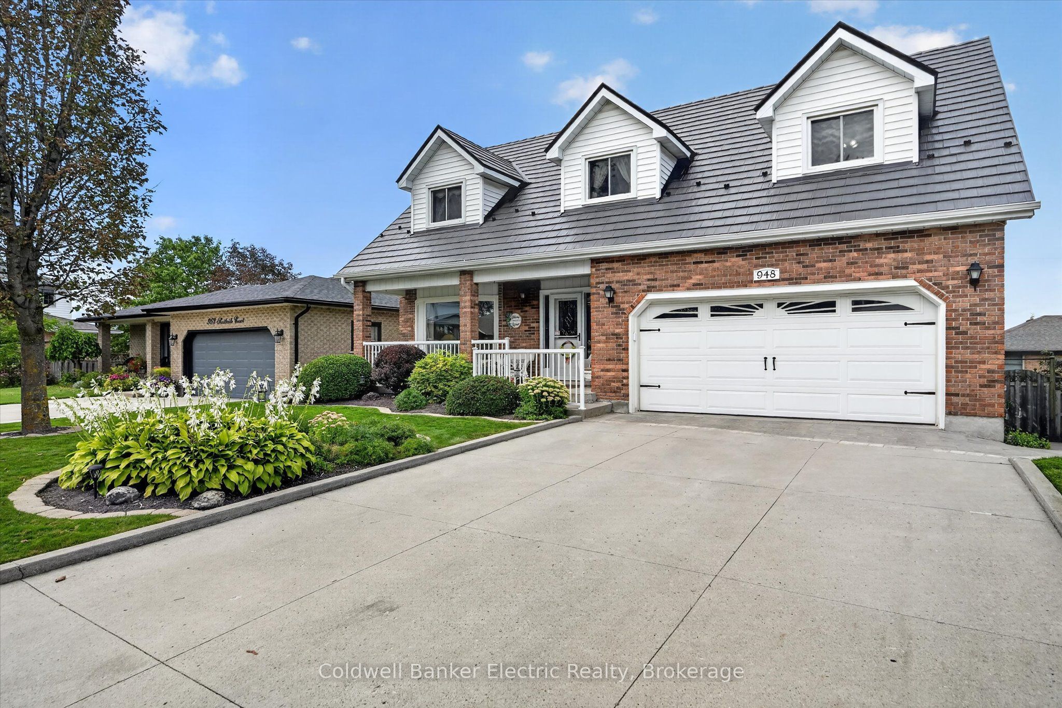
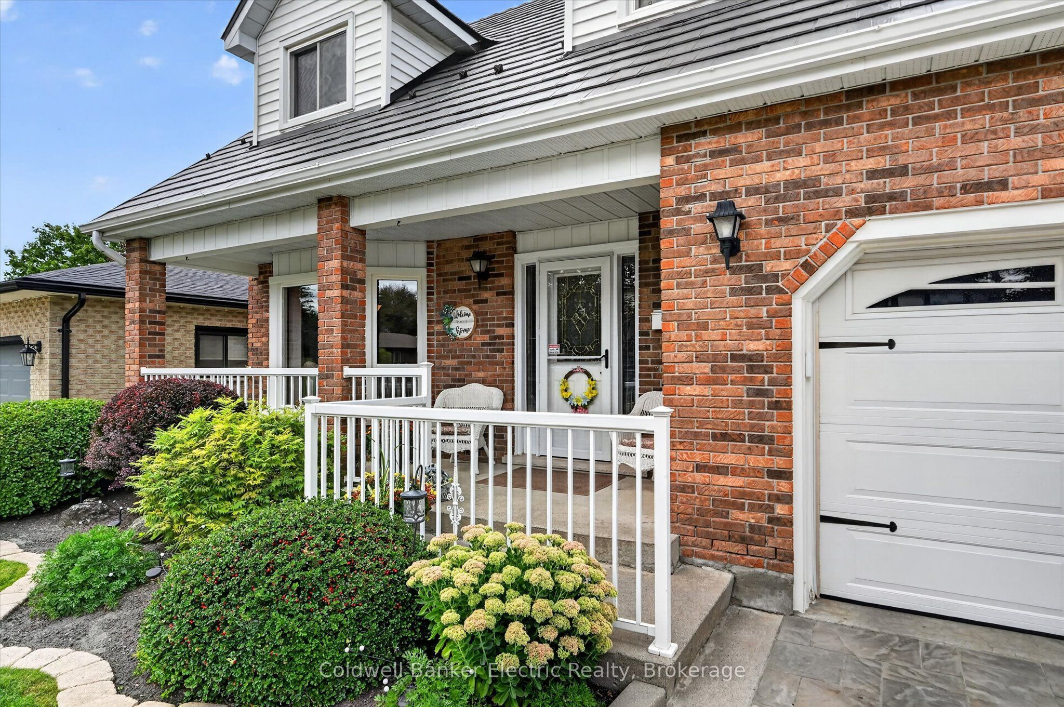
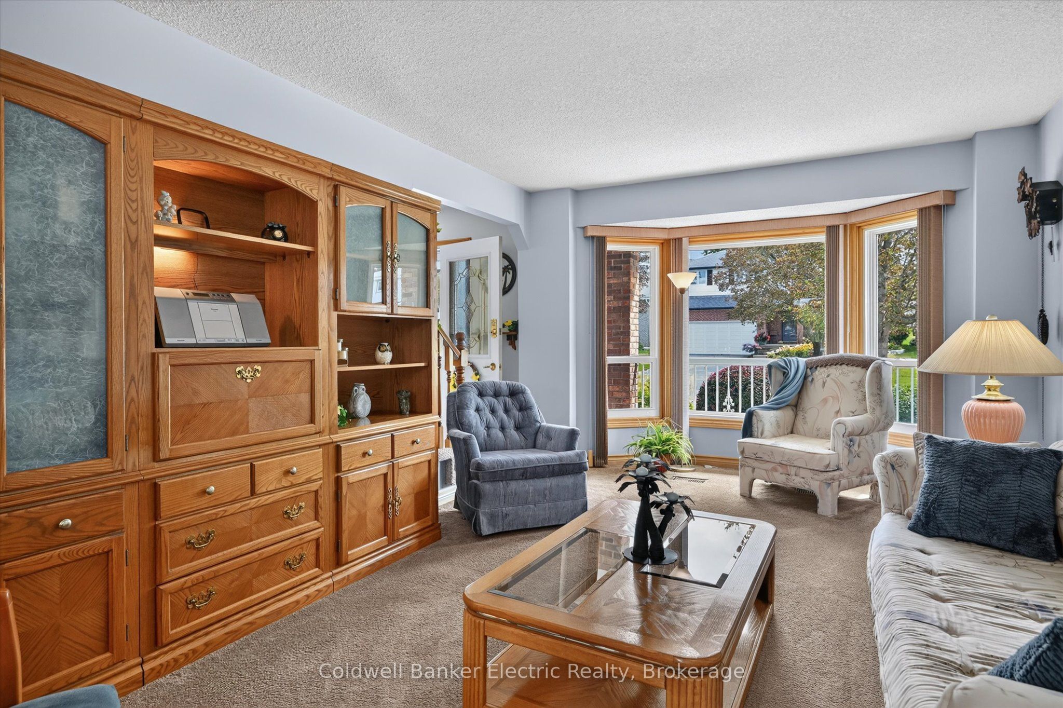
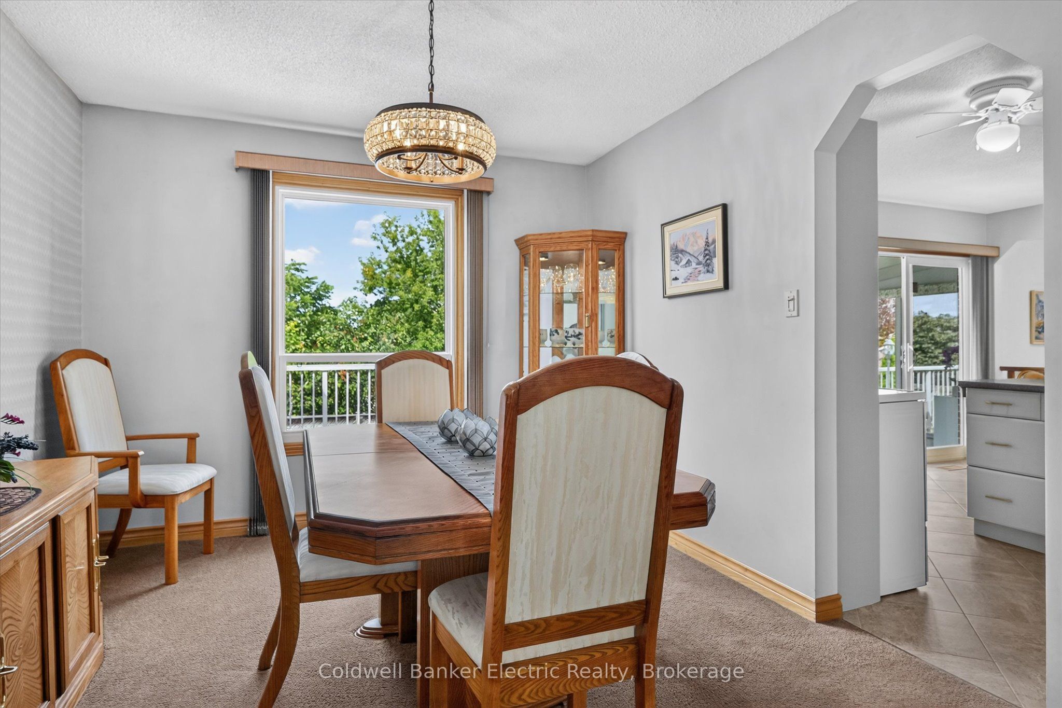
Welcome to this spacious, one-owner, all-brick Cape Cod-inspired 2-storey home, tucked away on a quiet cul-de-sac in Peterborough's mature West End. Built by the original owner and lovingly maintained for 40 years, this 4+1 bedroom, 3.5 bathroom home offers plenty of room for a growing family to live, gather and entertain. The main floor features formal living and dining areas, a bright kitchen, 2-piece powder room and a step-down family room with gas fireplace overlooking the backyard. Through the kitchen sliding glass doors, the sunroom provides another inviting space to relax and enjoy views of the landscaped fenced backyard. Interior access leads directly to the fully insulated double-car garage with plenty of built-in storage. Upstairs are 4 bedrooms, including the primary suite with a 3-piece ensuite, plus an additional full bathroom and laundry. The attic offers a dropdown opening with stairs and storage above. The fully finished lower level adds even more versatility with a recreation and games area, a wet bar, additional bedroom, 3-piece bathroom and walkout to the lower sunroom with hot tub. Outside, enjoy your own private summer retreat with a heated in-ground pool, patio, beautifully landscaped gardens and a fully fenced backyard. Built-in storage beneath the deck provides a convenient place for garden tools and outdoor equipment. Additional features include lifetime metal shingles, a poured concrete driveway and an in-ground sprinkler system, Gas Furnace new in 2023. Set in an established family neighbourhood, this well-maintained home offers the space, layout and outdoor lifestyle families are looking for, all in Peterborough's desirable West End.
房源信息
建筑详情
设施与特色
费用信息
包含与不包含
Dishwasher, In-Ground Sprinkler System, all existing attached electric light fixtures, Basement Bar Fridge
EV Charging Unit & Breaker.
位置
相似房源
查看更多
Source: Toronto Regional Real Estate Board (TRREB), via PropTx Innovations Inc.
The data relating to real estate on this website comes in part from the MLS® data feed of PropTx Innovations Inc. The information is deemed reliable but is not guaranteed accurate by PropTx.
The information provided herein must only be used by consumers that have a bona fide interest in the purchase, sale or lease of real estate and may not be used for any commercial purpose or any other purpose.
© 2026 PropTx Innovations Inc. All rights reserved. MLS®, REALTOR® and the associated logos are owned or controlled by The Canadian Real Estate Association (CREA).