54 THORNBURY Crescent
房源介绍
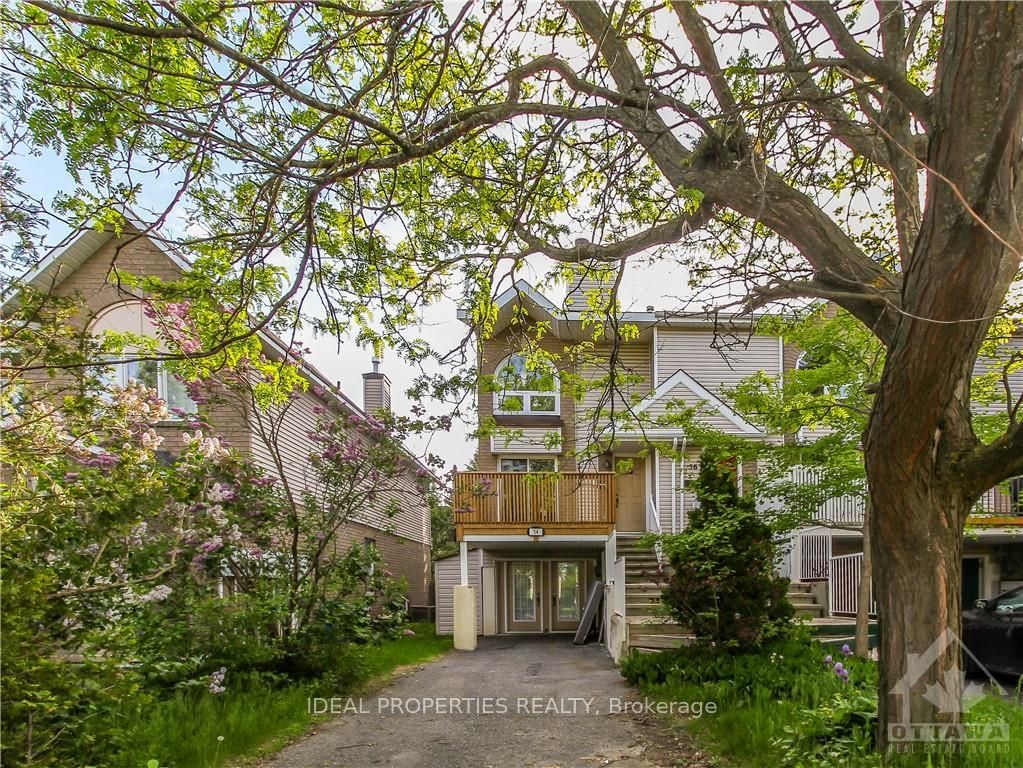
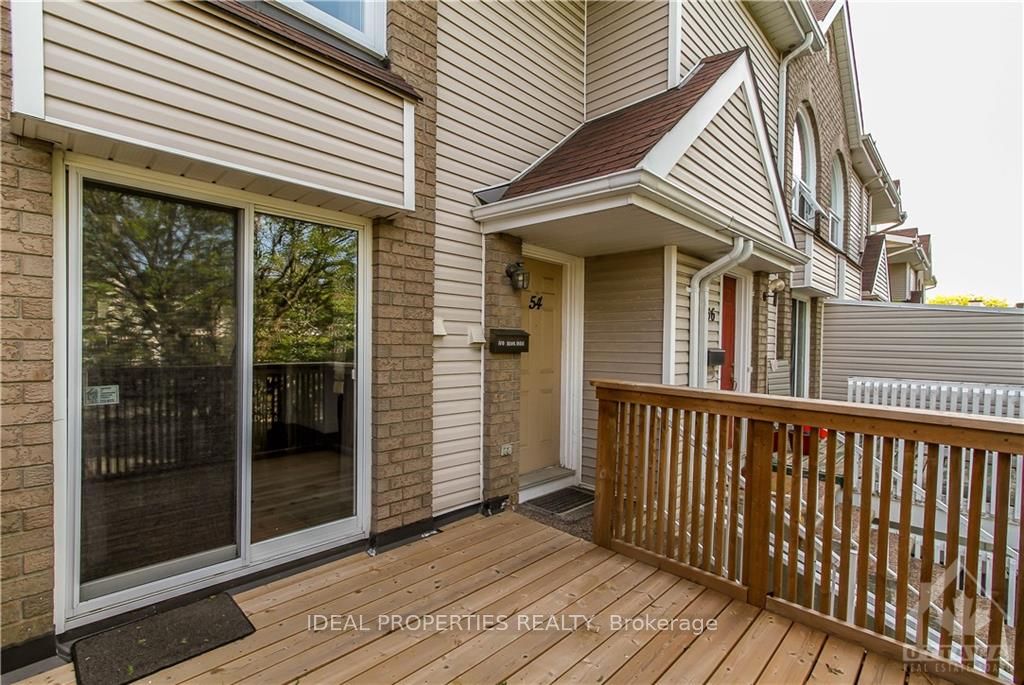
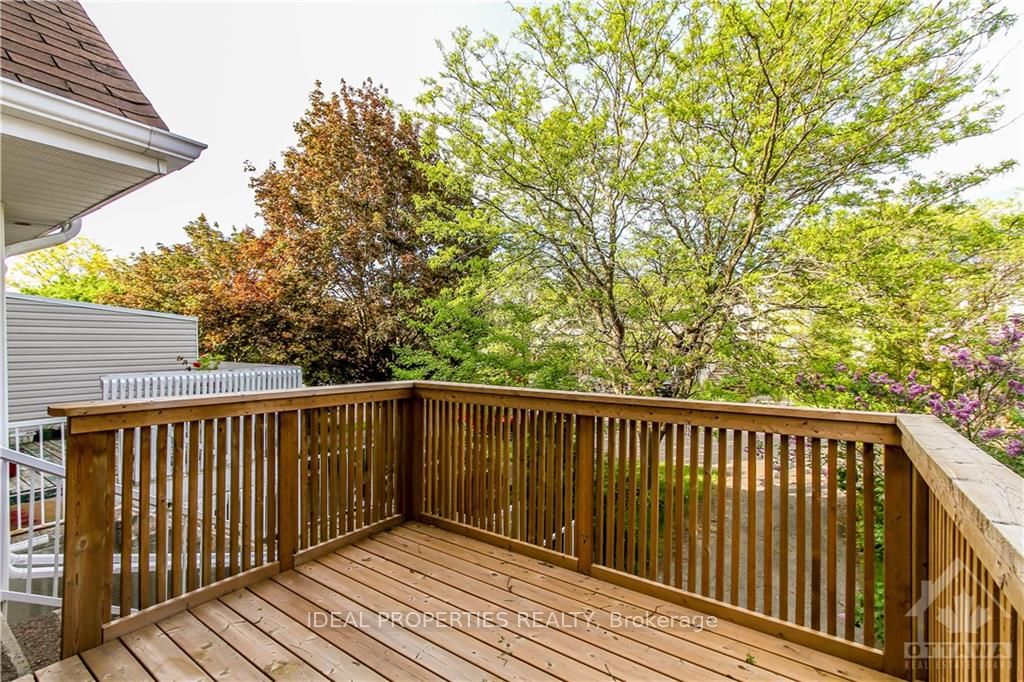
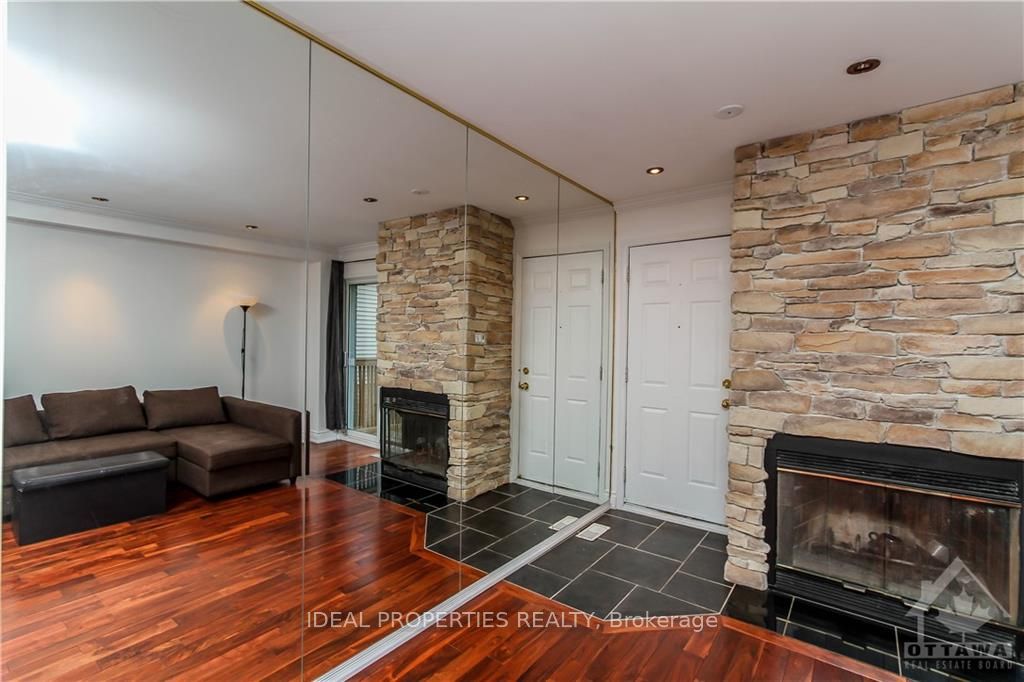
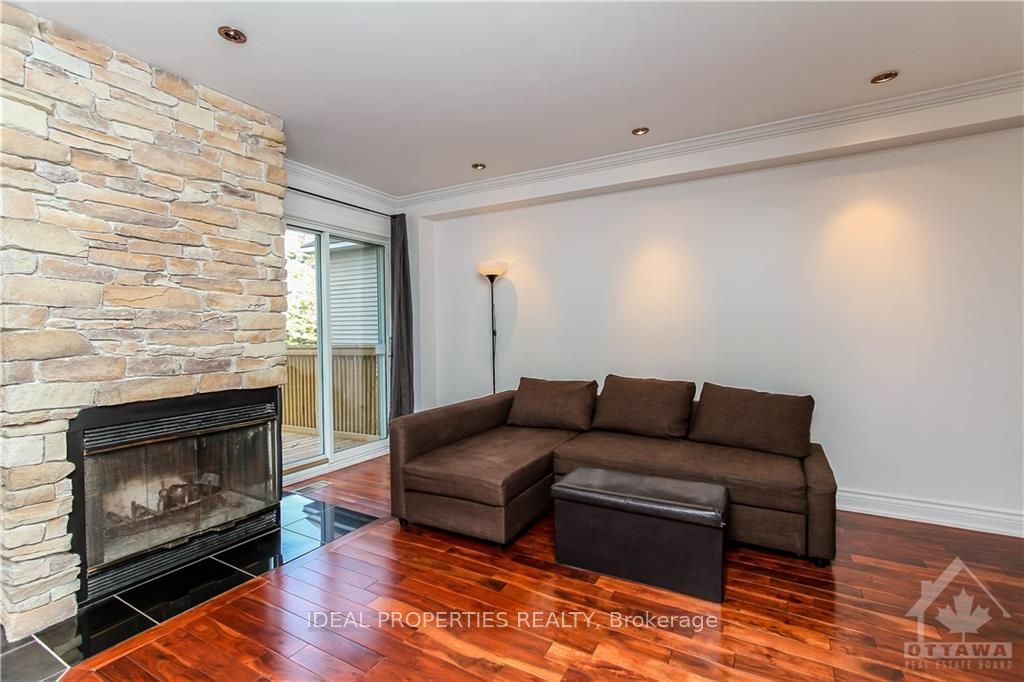
This stunning, end unit 2 bedroom Plus den townhome in popular Centrepointe offers open living/dining room with wood burning fireplace and upper deck off living room ideal for entertaining, a gorgeous updated kitchen with stainless steel appliances, The bright and airy kitchen looks out onto your private oasis. Gleaming hardwood floors , and a powder room. Second level offers spacious primary bedroom with his and hers closet, good size second bedroom with lots of closet space and an updated 4 piece bathroom. Lower level features a den that opens to the beautiful backyard and a finished extra room that can be used as a rec room or additional bedroom and laundry room. Available immediately
房源信息
建筑详情
设施与特色
包含与不包含
Stove, Microwave, Dryer, Washer, Refrigerator, Dishwasher, Hood Fan
位置
相似房源
查看更多
Source: Toronto Regional Real Estate Board (TRREB), via PropTx Innovations Inc.
The data relating to real estate on this website comes in part from the MLS® data feed of PropTx Innovations Inc. The information is deemed reliable but is not guaranteed accurate by PropTx.
The information provided herein must only be used by consumers that have a bona fide interest in the purchase, sale or lease of real estate and may not be used for any commercial purpose or any other purpose.
© 2026 PropTx Innovations Inc. All rights reserved. MLS®, REALTOR® and the associated logos are owned or controlled by The Canadian Real Estate Association (CREA).