348 Esther Street
房源介绍
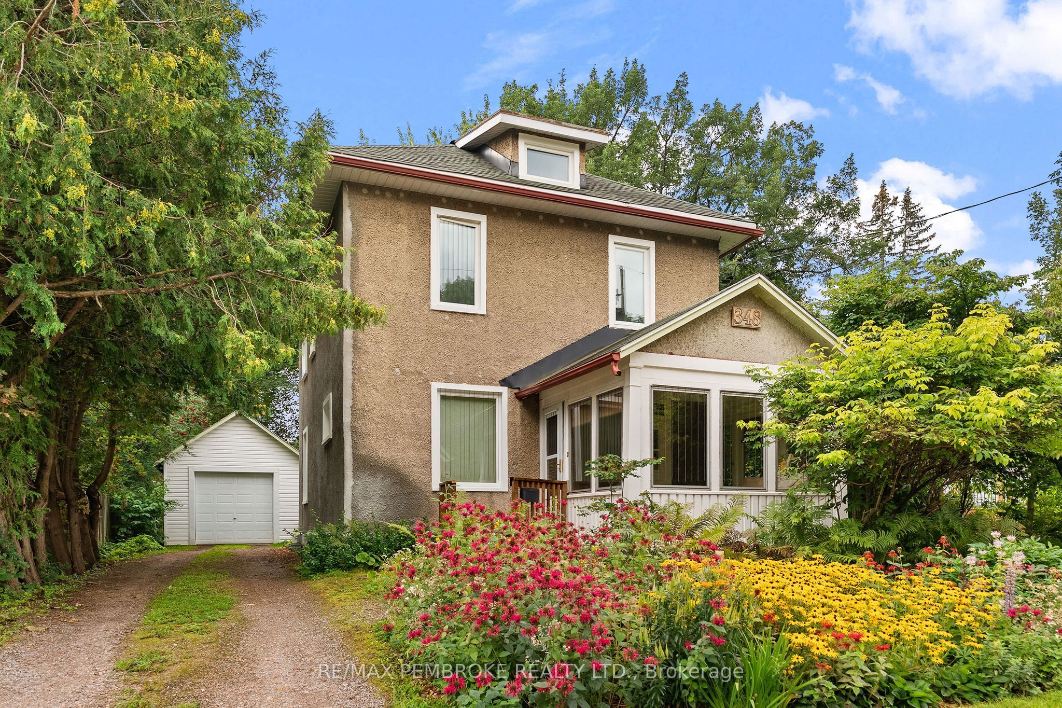
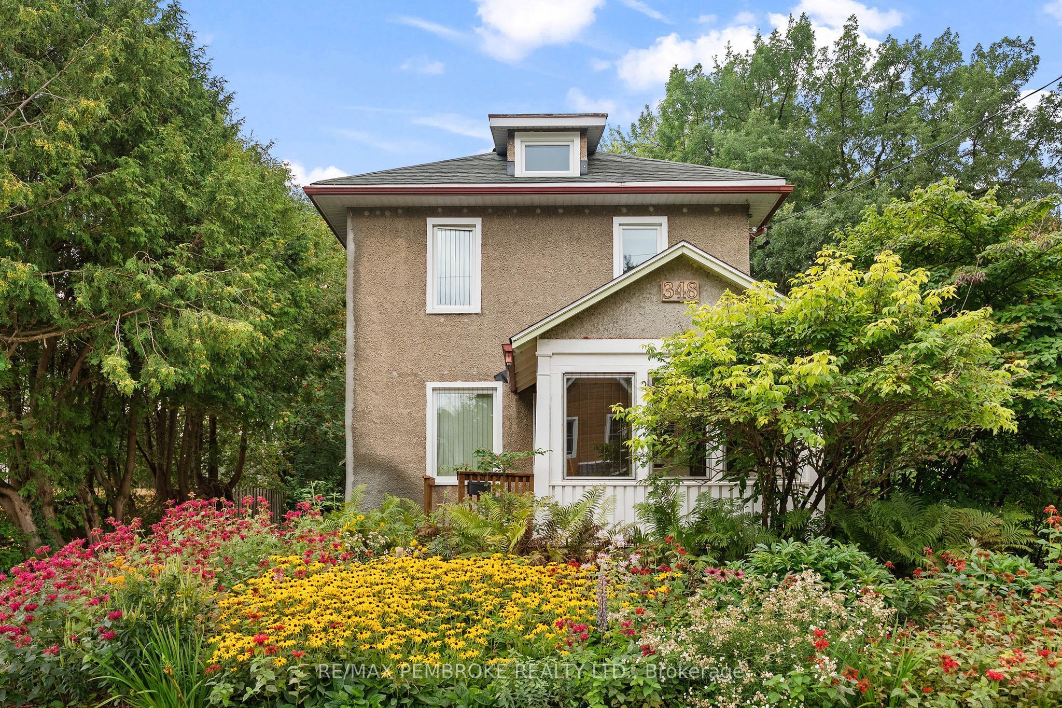
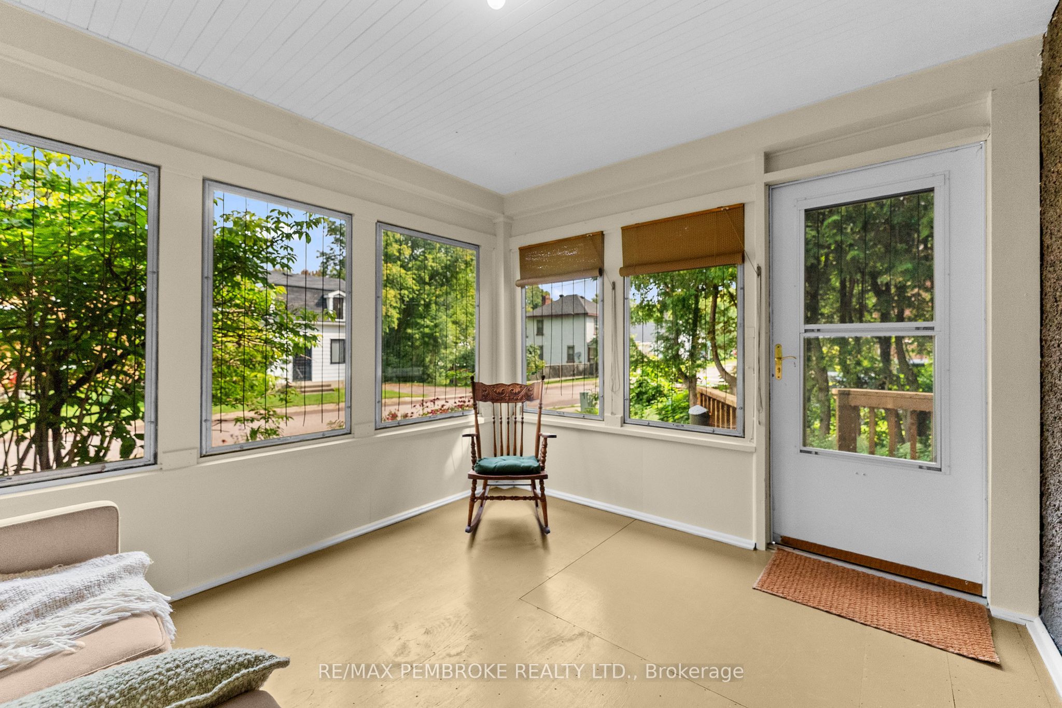
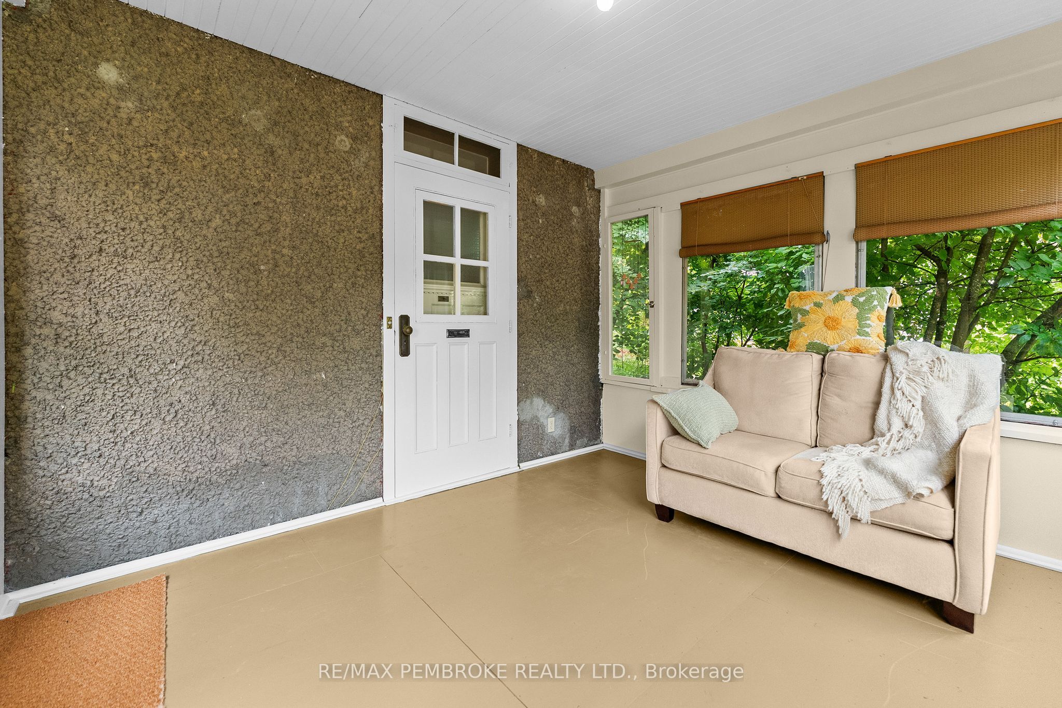
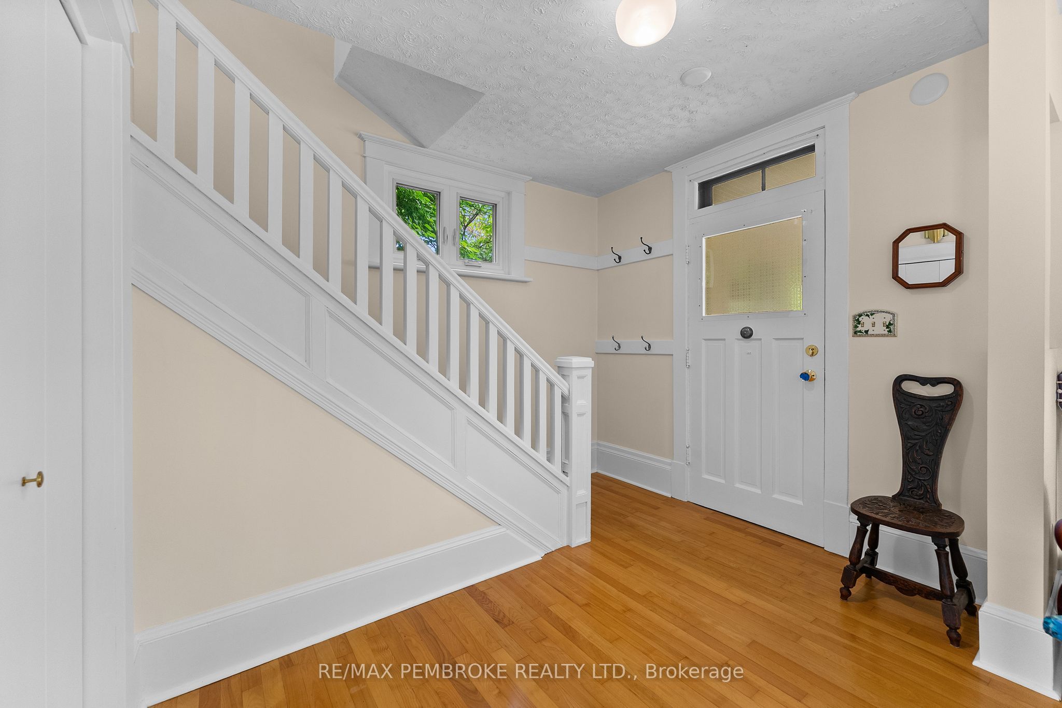
Charming and exceptionally well-cared-for 2-storey home in a sought-after east-end location! Owned and lovingly maintained by the same owner for many years, this efficient and low-maintenance property offers warmth, character, and pride of ownership throughout. The second level features four bedrooms with beautifully refinished pine plank flooring, large bright windows, and a 4-piece bathroom. On the main floor, you'll find a welcoming covered front porch, bright foyer, hardwood flooring throughout the living and dining rooms, and an eat-in kitchen with rear mudroom access leading to the private backyard. Outside, the solid detached single garage features an updated poured-concrete floor and wiring for an electric vehicle charger. Conveniently located within walking distance of schools, parks, shopping, and numerous amenities, this is a wonderful opportunity to own a timeless family home in a desirable neighbourhood.
房源信息
建筑详情
设施与特色
费用信息
位置
相似房源
查看更多
Source: Toronto Regional Real Estate Board (TRREB), via PropTx Innovations Inc.
The data relating to real estate on this website comes in part from the MLS® data feed of PropTx Innovations Inc. The information is deemed reliable but is not guaranteed accurate by PropTx.
The information provided herein must only be used by consumers that have a bona fide interest in the purchase, sale or lease of real estate and may not be used for any commercial purpose or any other purpose.
© 2026 PropTx Innovations Inc. All rights reserved. MLS®, REALTOR® and the associated logos are owned or controlled by The Canadian Real Estate Association (CREA).