541 Barrage Street
房源介绍
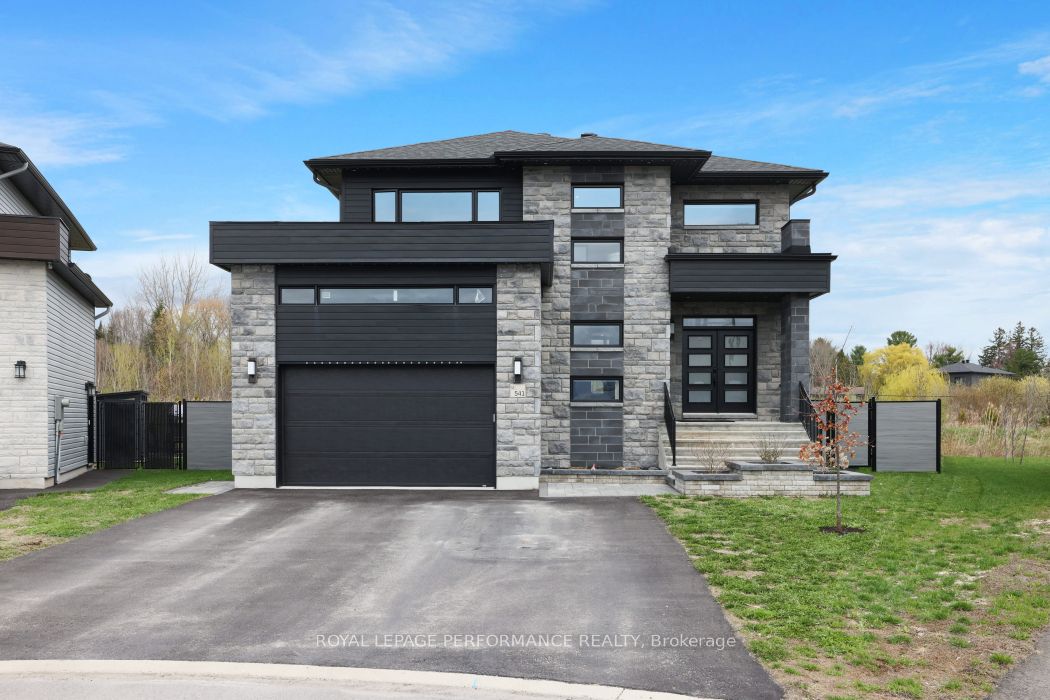
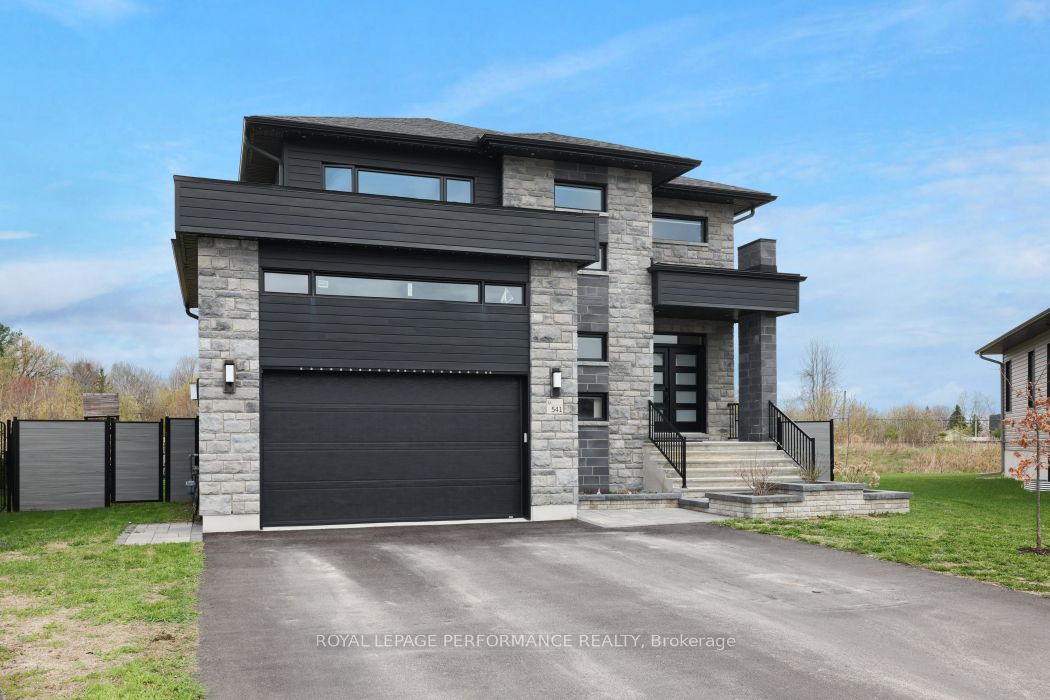
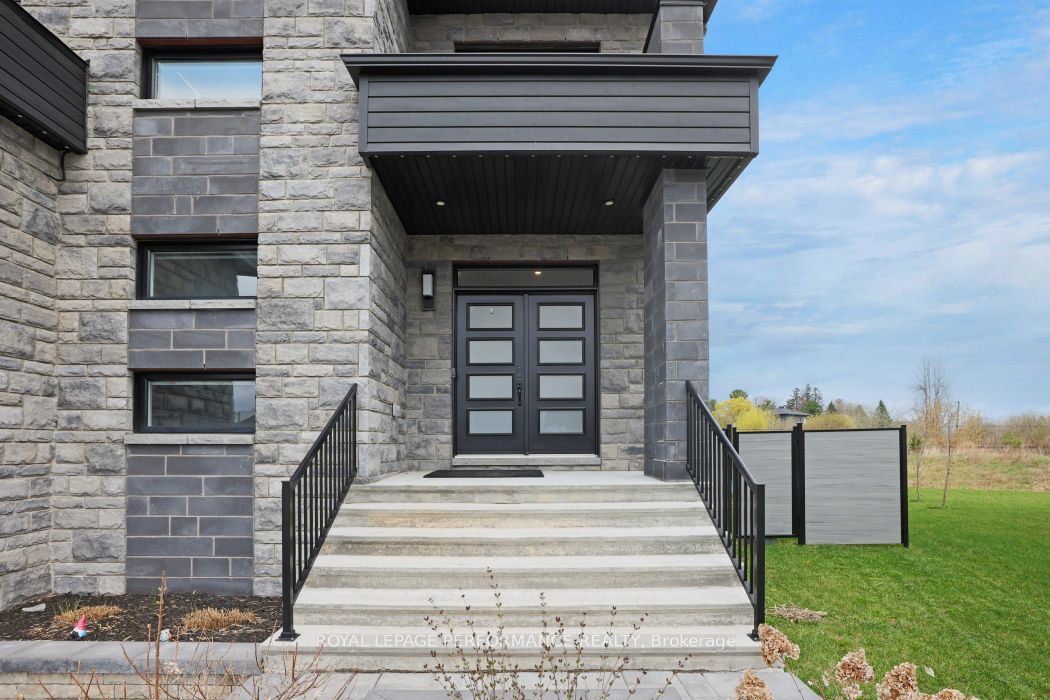
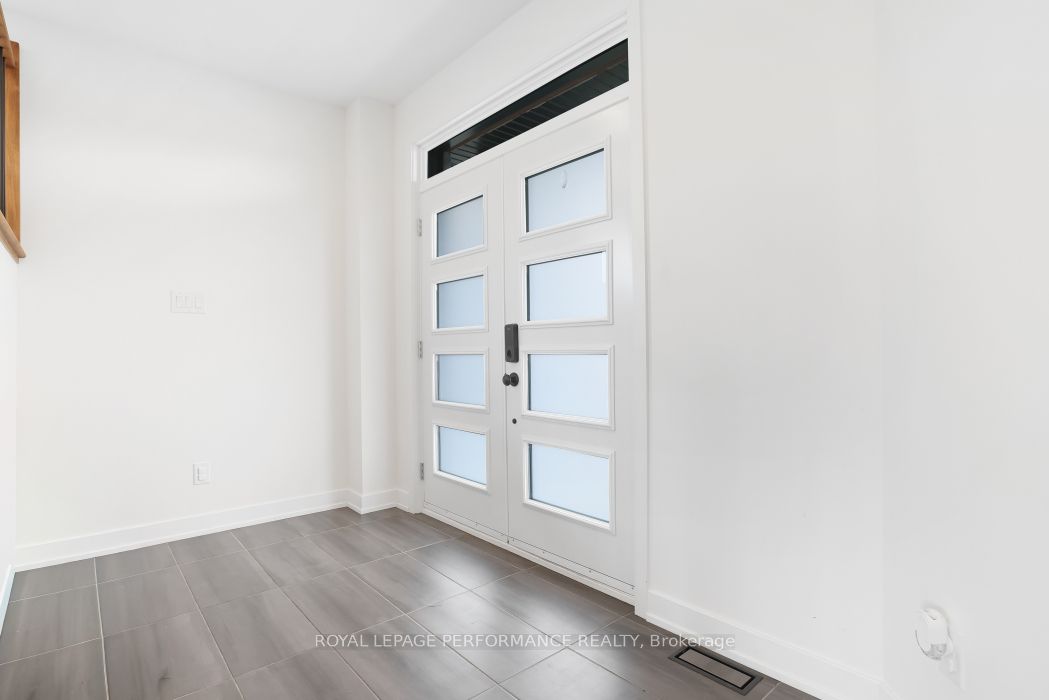
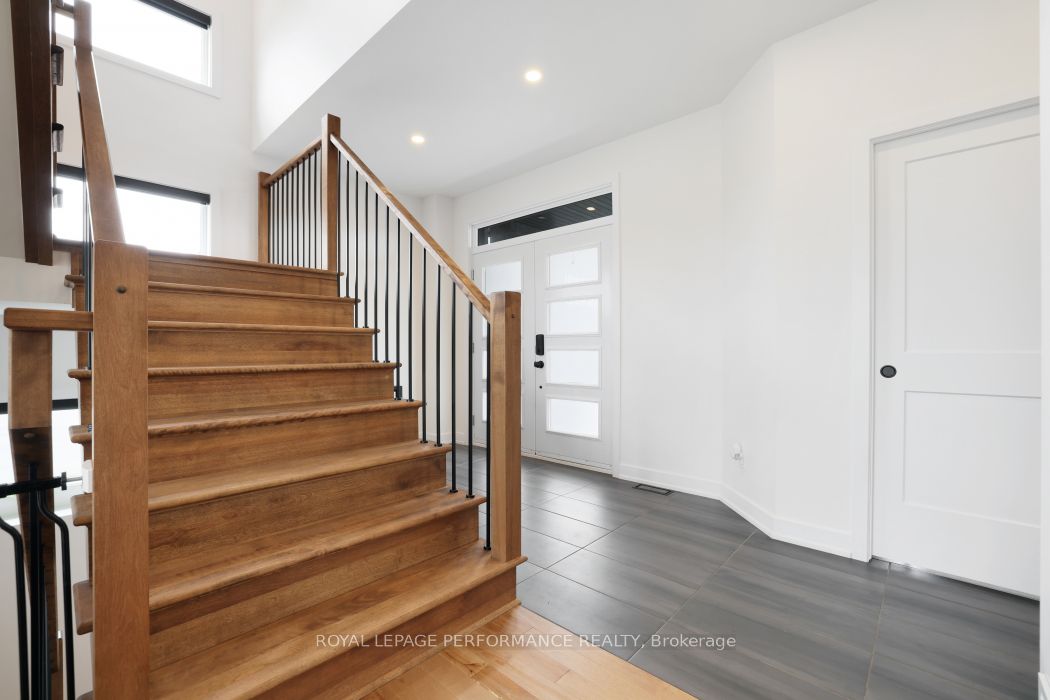
No rear neighbours, stunning views, and unforgettable sunsets. Welcome to this exceptional 3+1 bedroom, 4-bathroom home, set on a premium lot with pond views. This upgraded beauty is a true showstopper, blending modern design with functional elegance. Step inside to a bright, open-concept layout featuring gleaming hardwood floors and expansive floor-to-ceiling windows that flood the home with natural light. The main level is designed for both everyday living and entertaining, showcasing a custom staircase, gas fireplace with built-in cabinetry, a main-floor office, and seamless flow between living and dining spaces. The gourmet kitchen is a standout, complete with premium Thermador appliances, including a 7-ft fridge/freezer column, a 36-inch, 6-burner gas range, professional hood fan, built-in coffee machine, and drawer microwave. The extended quartz island offers an additional prep sink, complemented by a walk-in butler's pantry with a third sink and ample cabinetry. Upstairs, the spacious primary suite features a spa-inspired ensuite with heated floors, a soaker tub, glass shower, double vanity, and a large walk-in closet with windows. Two additional bedrooms and a full bath complete the level. The fully finished basement includes a fourth bedroom, full bathroom, laundry area, and a generous family room. The fully fenced backyard oasis is thoughtfully designed with a heated inground pool (2022). Enjoy the deck off the dining area with a gas BBQ hookup, interlock patio, green space, and fire pit area-your private getaway at home.Additional features include Glowstone lighting, RO water system, water softener, custom blinds ($16K), heated and insulated garage, 6-car laneway, and keyless entry.
房源信息
建筑详情
设施与特色
费用信息
包含与不包含
Refrigerator, Stove, Dishwasher, Hood Fan, Microwave, Washer, Dryer, Built-In Coffee Machine, All Light Fixtures, Custom Dining Table
位置
相似房源
查看更多
Source: Toronto Regional Real Estate Board (TRREB), via PropTx Innovations Inc.
The data relating to real estate on this website comes in part from the MLS® data feed of PropTx Innovations Inc. The information is deemed reliable but is not guaranteed accurate by PropTx.
The information provided herein must only be used by consumers that have a bona fide interest in the purchase, sale or lease of real estate and may not be used for any commercial purpose or any other purpose.
© 2026 PropTx Innovations Inc. All rights reserved. MLS®, REALTOR® and the associated logos are owned or controlled by The Canadian Real Estate Association (CREA).