965 Beaudry Street
房源介绍
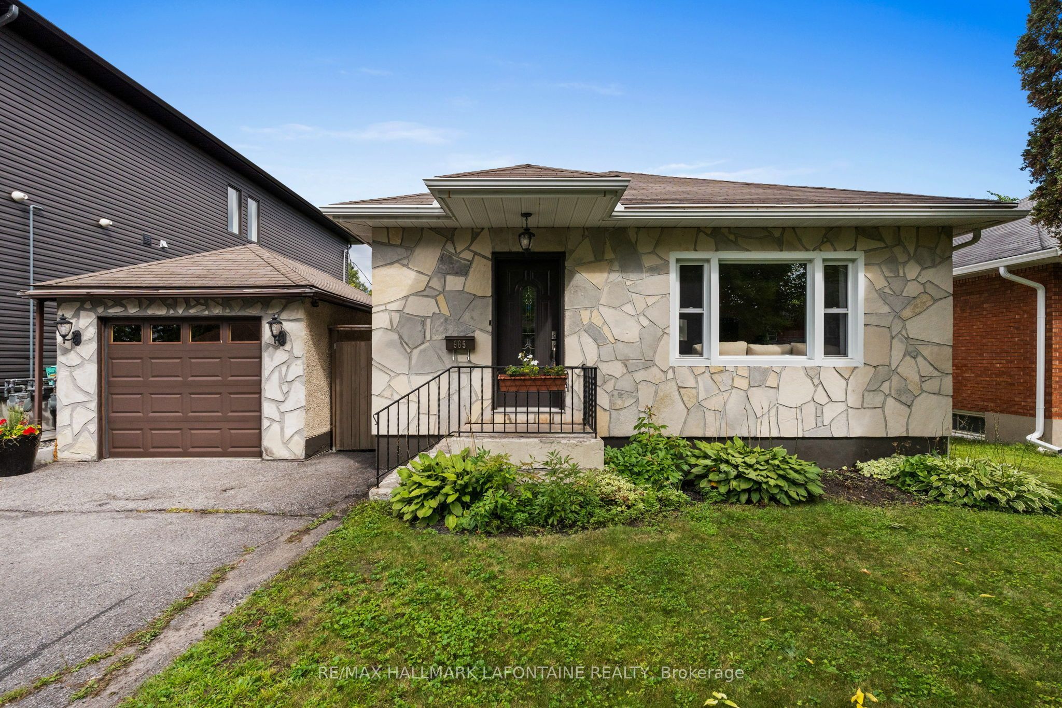
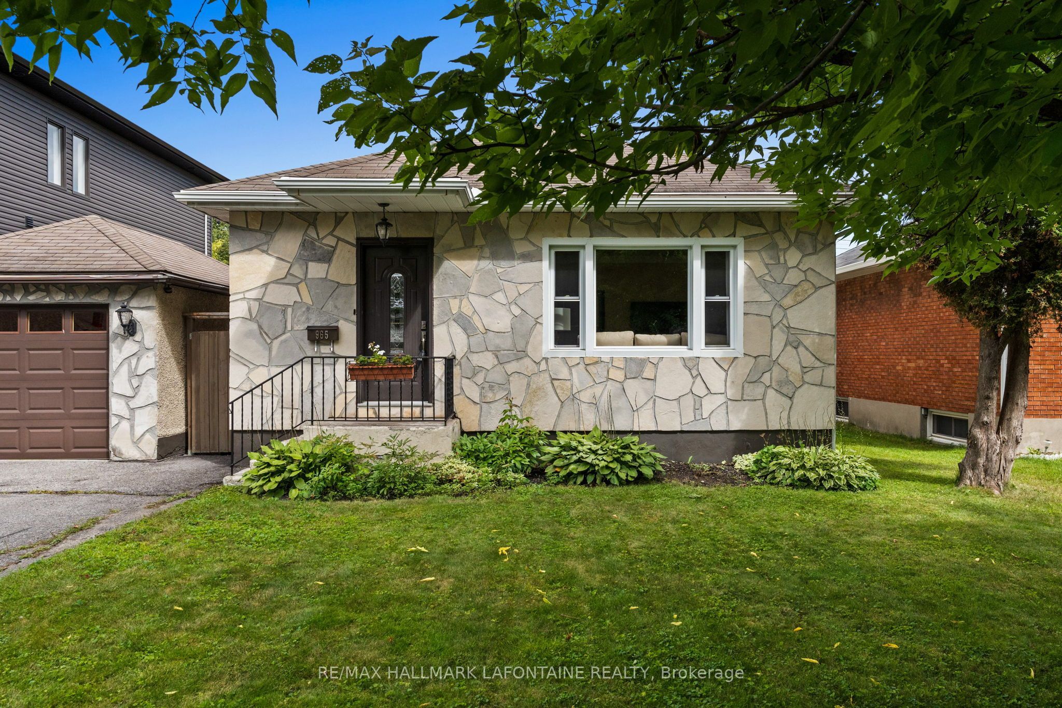
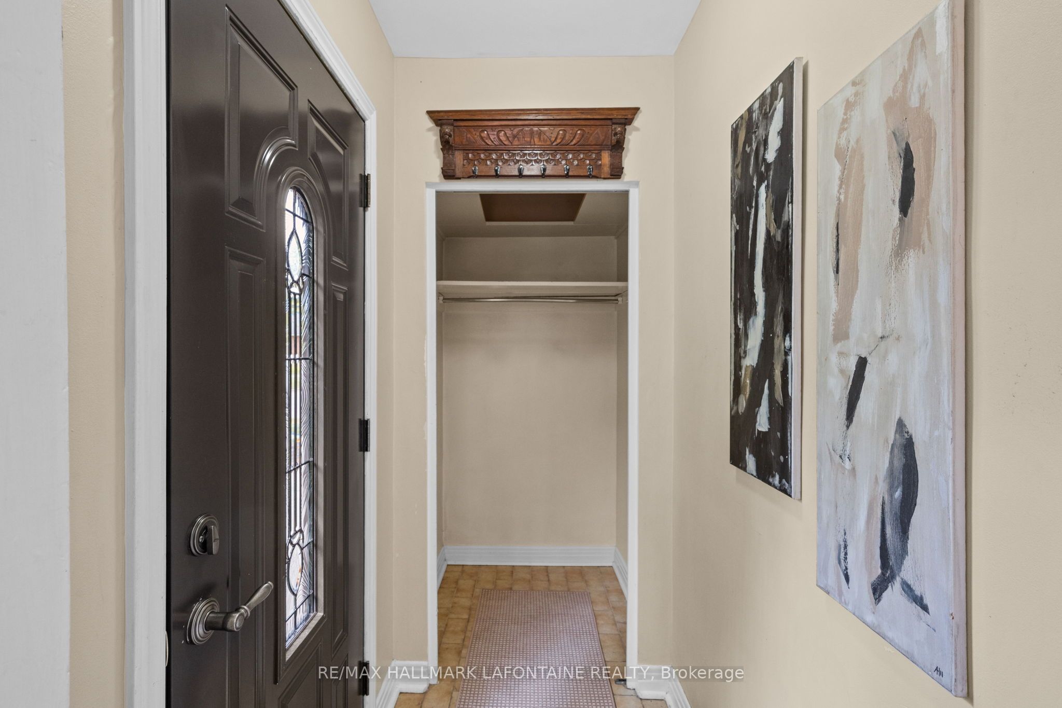
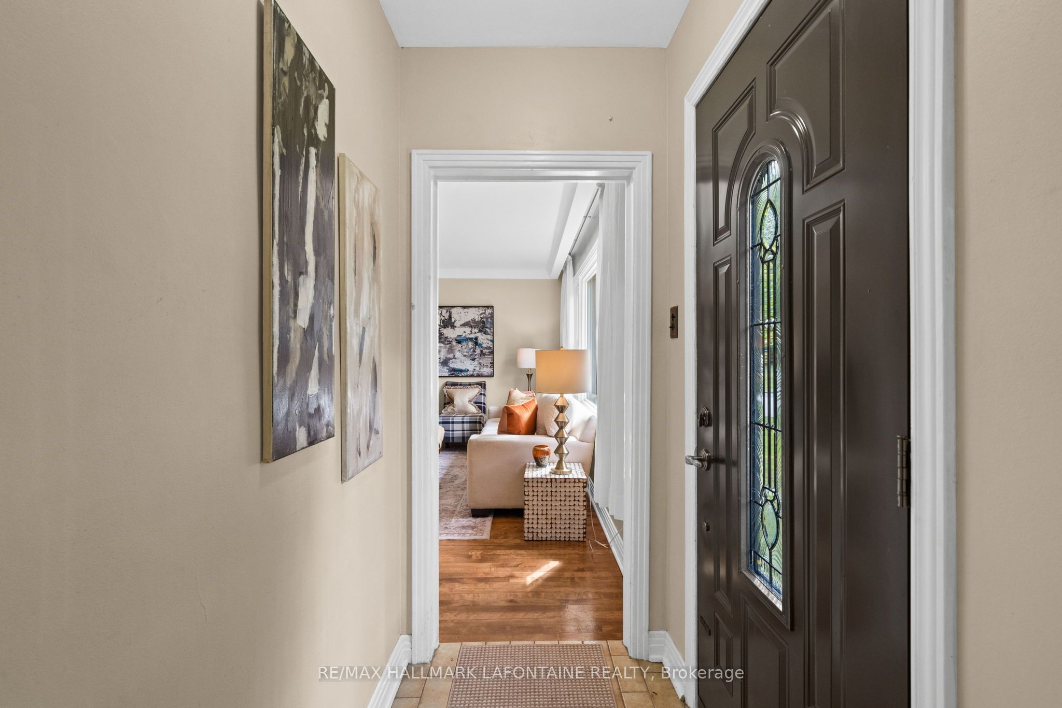
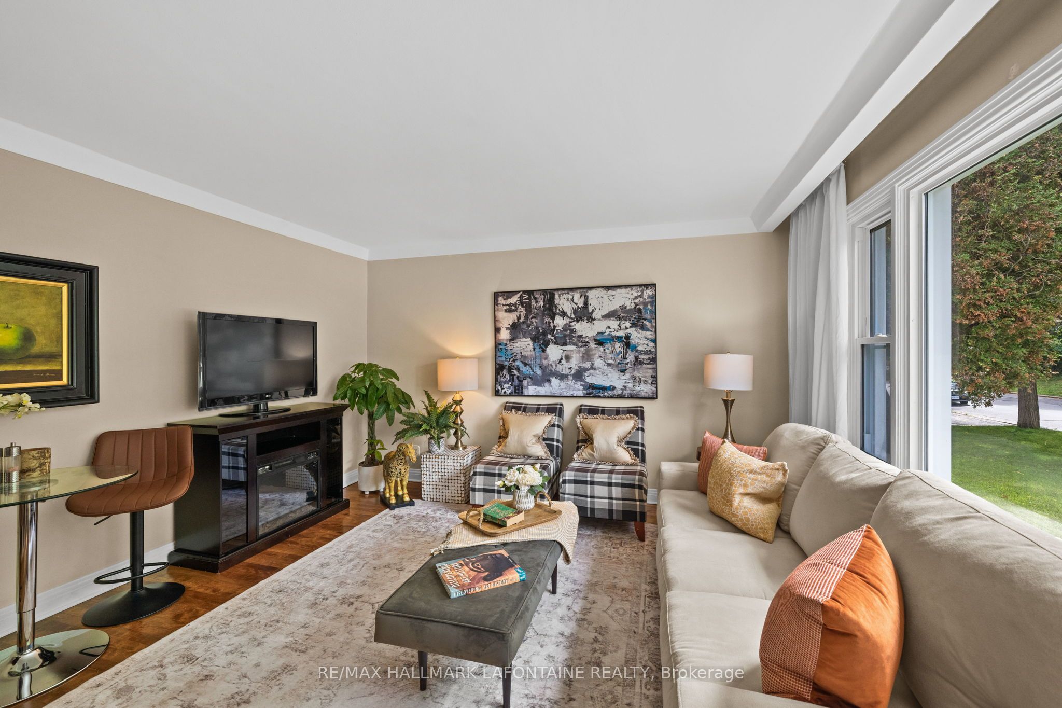
A little bit of Alta Vista in the heart of Overbrook! Welcome to 965 Beaudry Street, a solidly built 3+1 bedroom, 2 full bathroom home situated on a beautiful tree-lined street and a generous manicured lot. With its attractive stone exterior and attached garage, this home is move-in ready, while offering plenty of character and space to make your own. Inside, you'll find a bright and inviting living area, updated kitchen, three well-sized bedrooms for an home of this era. One bedroom is being used as a dining room. The finished lower level adds even more living space with a recreation room, Napoleon wood-burning fireplace, wet bar, additional bedroom and second full bathroom - ideal for guests, a home office or growing family. Enjoy a large, private backyard with plenty of room to relax, entertain or garden. Numerous updates provide added peace of mind, including roof (2012), garage completed (2012), Napoleon fireplace (2012), eavestroughs (2015), furnace & A/C (2015), hot water tank (2016), chimney removed (2024) and ducts cleaned (October 2024). Furnace, hot water tank and fireplace were also serviced in 2020. Retaining wall completed in 2010. A charming home, a fantastic lot and a convenient central location.
房源信息
建筑详情
设施与特色
费用信息
包含与不包含
Fridge, Stove, Washer, Dryer, All light fixtures, Auto- Garage door opener, kitchen island,
Drapes
位置
相似房源
查看更多
Source: Toronto Regional Real Estate Board (TRREB), via PropTx Innovations Inc.
The data relating to real estate on this website comes in part from the MLS® data feed of PropTx Innovations Inc. The information is deemed reliable but is not guaranteed accurate by PropTx.
The information provided herein must only be used by consumers that have a bona fide interest in the purchase, sale or lease of real estate and may not be used for any commercial purpose or any other purpose.
© 2026 PropTx Innovations Inc. All rights reserved. MLS®, REALTOR® and the associated logos are owned or controlled by The Canadian Real Estate Association (CREA).