9 Bradley Lane
房源介绍
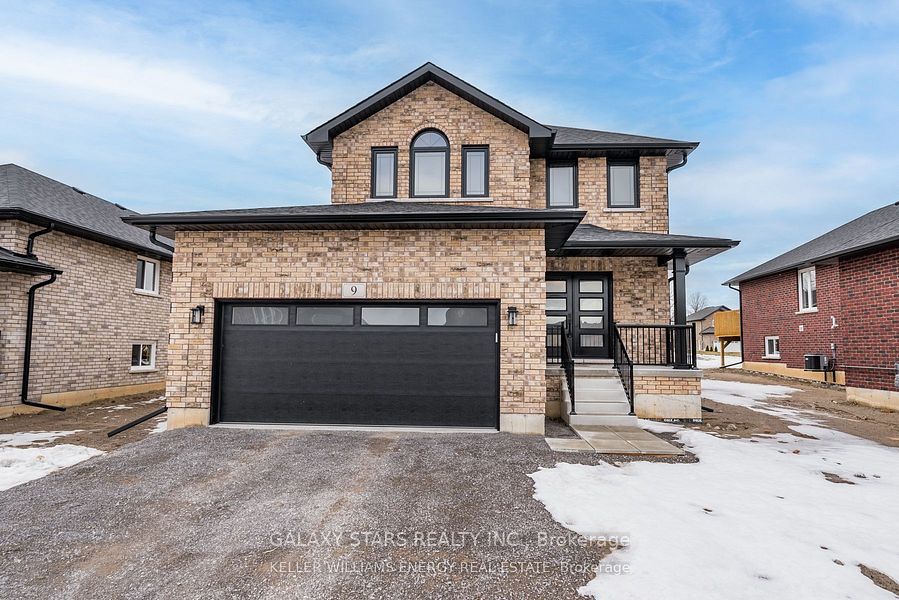
Welcome to the wonderful community of Norwood! This stunning 4-bedroom, 3-bath home is Bright, Spacious, and Full of Thoughtful upgrades. The main floor Features a Family area with Crown Moulding, while the exterior includes a 12' x 10' Deck, Blackout garage door, Welcoming front doors, and upgraded exterior windows and rear sliding door. The kitchen offers Extra lower cabinetry, Black handles, Soft-close hinges, Extended upper cabinets, Under-cabinet LED lighting, and stylish Black Bristol finishes. Appliances (2024): Double door Fridge (Silver),Flat Burner Stove, Built-In Microwave With Exhaust Fan, Built-In Dish Washer, Washer And Dryer. The Primary ensuite includes a Walk-in closet, Glass walk-in shower, Black trim, and Black faucet set. Additional features include Framed and Insulated basement exterior walls, abasement bathroom plumbing rough-in, and a Lovely Front yard Garden. Located in a Quiet neighbourhood, Close to Foodland, Medical building, Community centre with fitness facilities, Gas stations and more- Come see all this home has to offer!
房源信息
建筑详情
设施与特色
费用信息
包含与不包含
Appliances (2024): Double door Fridge (Silver), Flat Burner Stove, Built-In Microwave With Exhaust Fan, Built-In Dish Washer, Washer And Dryer. All Electrical Light Fixtures.
3 Flat Screen TVs
位置
相似房源
查看更多
Source: Toronto Regional Real Estate Board (TRREB), via PropTx Innovations Inc.
The data relating to real estate on this website comes in part from the MLS® data feed of PropTx Innovations Inc. The information is deemed reliable but is not guaranteed accurate by PropTx.
The information provided herein must only be used by consumers that have a bona fide interest in the purchase, sale or lease of real estate and may not be used for any commercial purpose or any other purpose.
© 2026 PropTx Innovations Inc. All rights reserved. MLS®, REALTOR® and the associated logos are owned or controlled by The Canadian Real Estate Association (CREA).