3 Georgina Street
房源介绍
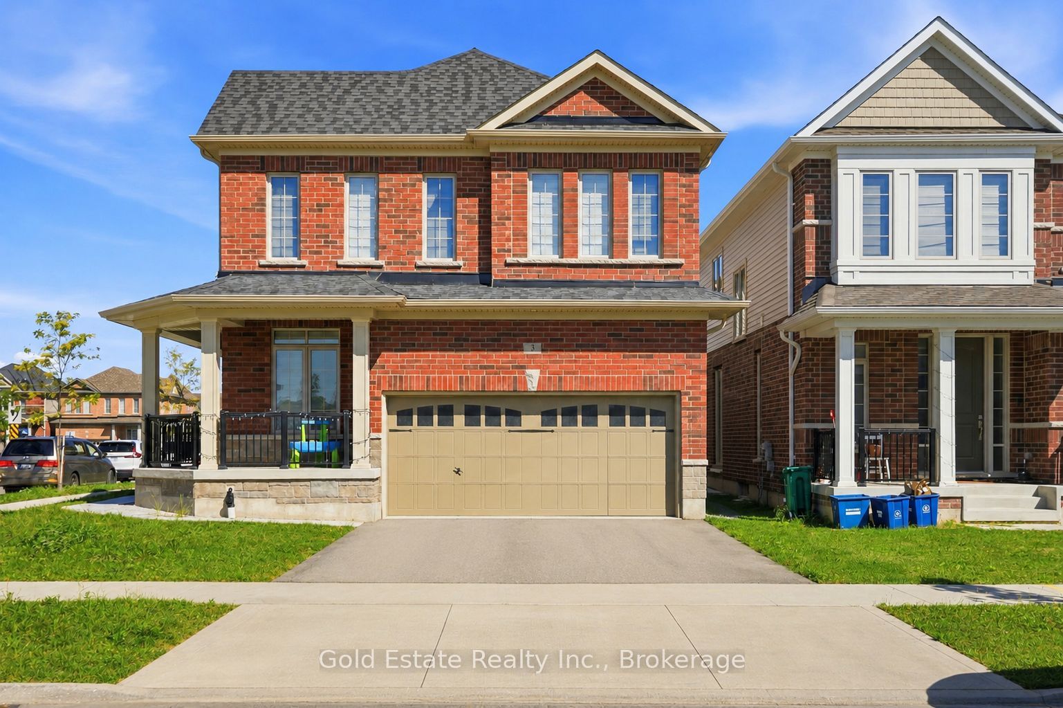
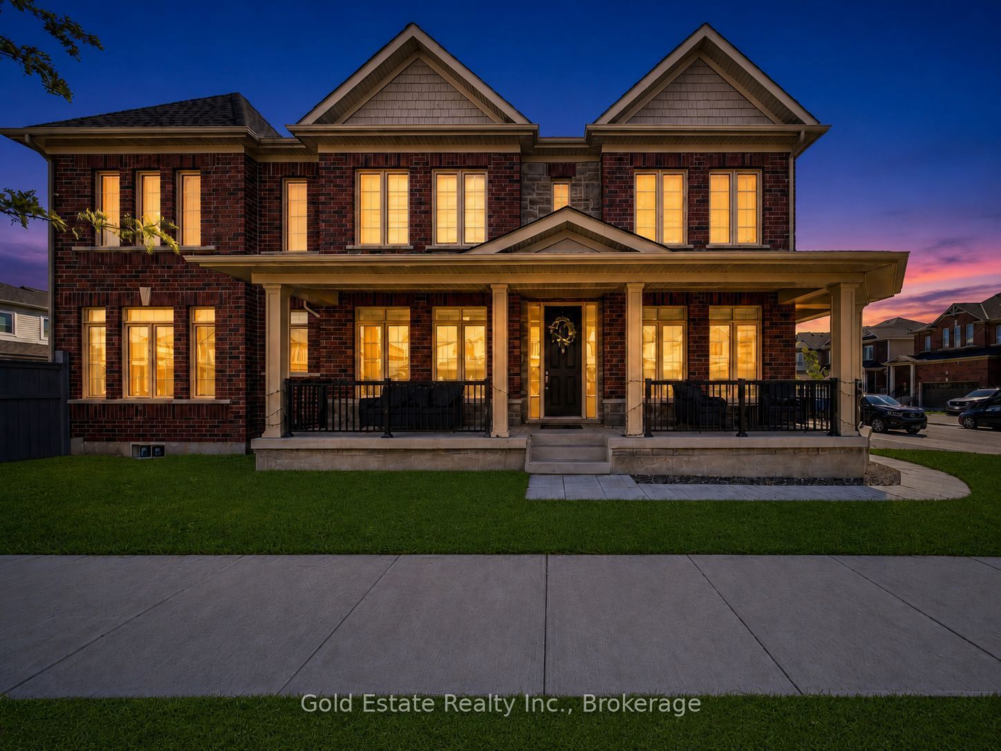
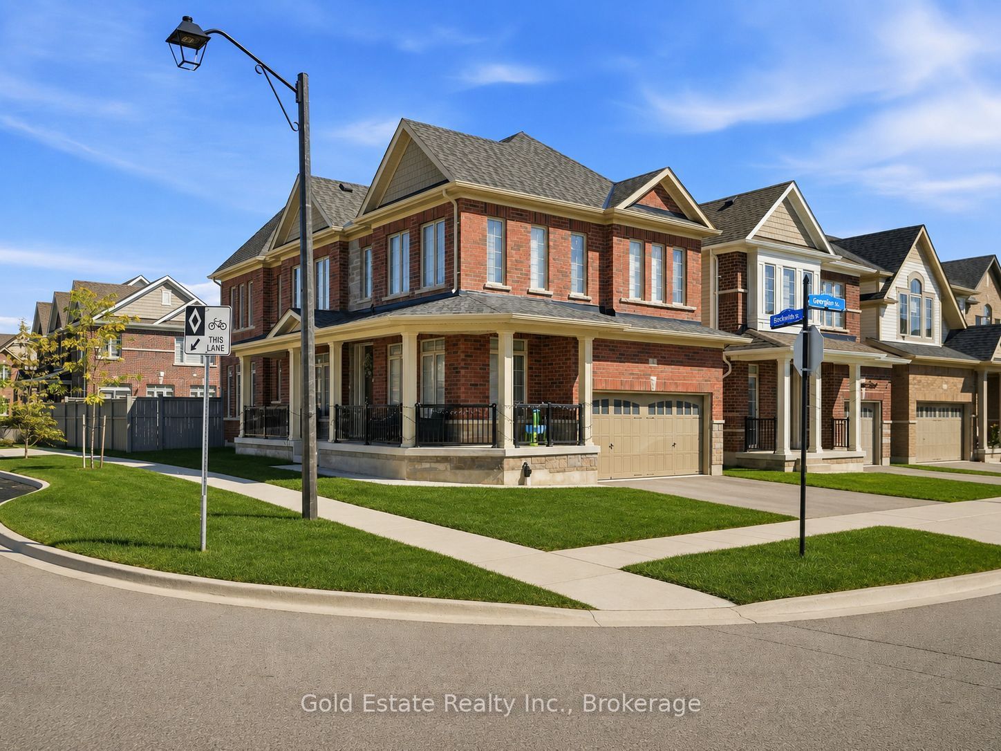
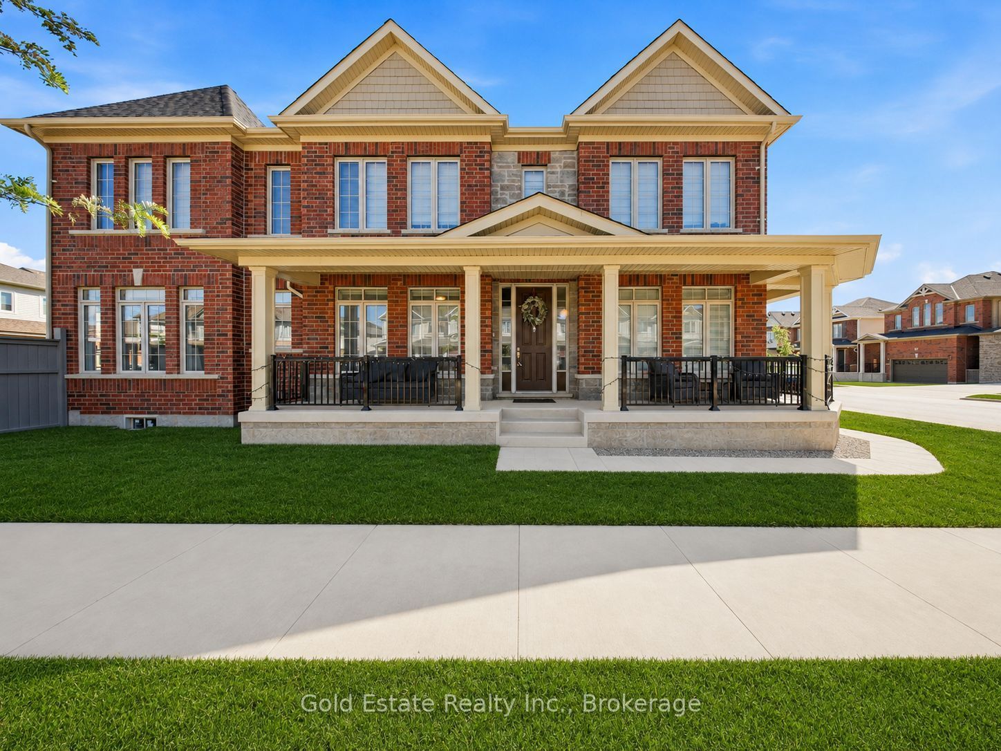
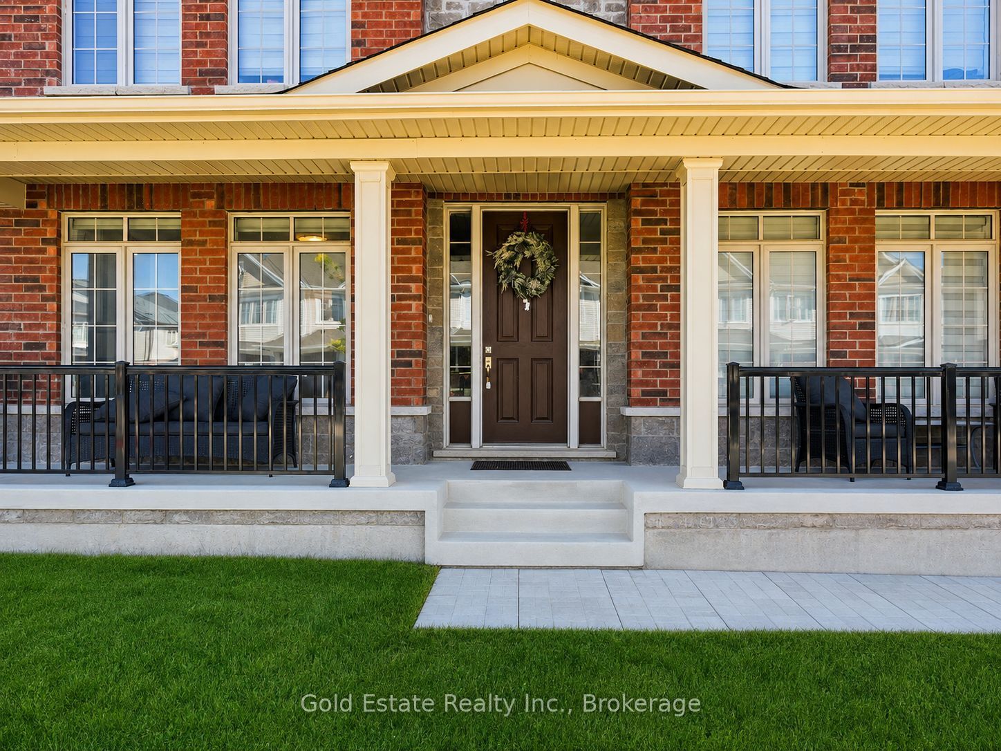
Welcome to 3 Georgina Street, Kitchener - a beautifully maintained 3-year-new home offering approximately 2,593 sq. ft. of above-grade living space, designed for modern family living with an impressive combination of space, functionality and natural light.The main floor immediately feels bright and open, with large windows, rich hardwood flooring and a highly functional open-concept layout. A separate front room provides the perfect space for a home office or study, while the spacious family room features a cozy fireplace and flows seamlessly into the dining area and kitchen. The kitchen is the heart of the home, showcasing quartz countertops, an oversized centre island with seating, abundant cabinetry, stainless-steel appliances, built-in wall ovens and a gas cooktop - ideal for both everyday family life and entertaining. A convenient powder room completes the main level.Upstairs, the generous primary bedroom offers a true retreat with a walk-in closet and large private ensuite featuring a freestanding soaker tub, separate glass shower and expansive vanity. The additional bedrooms are bright and well proportioned, while upper-level laundry adds everyday convenience. Large windows throughout the second floor keep the entire home filled with natural light.Outside, enjoy a fully fenced backyard with a patio area and plenty of open lawn space for children, entertaining or summer gatherings. The substantial covered front porch adds even more usable outdoor living space and gives the home excellent curb appeal.At only three years old, 3 Georgina Street delivers the space of a large detached home with a modern floor plan, contemporary finishes and approximately 2,593 sq. ft. above grade - without the wait of buying new construction. A fantastic opportunity for buyers looking for a spacious, move-in-ready family home in Kitchener.
房源信息
建筑详情
设施与特色
费用信息
包含与不包含
Zebra Blinds, All Appliances, ELFs
tenant's Belongings
位置
相似房源
查看更多
Source: Toronto Regional Real Estate Board (TRREB), via PropTx Innovations Inc.
The data relating to real estate on this website comes in part from the MLS® data feed of PropTx Innovations Inc. The information is deemed reliable but is not guaranteed accurate by PropTx.
The information provided herein must only be used by consumers that have a bona fide interest in the purchase, sale or lease of real estate and may not be used for any commercial purpose or any other purpose.
© 2026 PropTx Innovations Inc. All rights reserved. MLS®, REALTOR® and the associated logos are owned or controlled by The Canadian Real Estate Association (CREA).