34 Ashberry Place
房源介绍
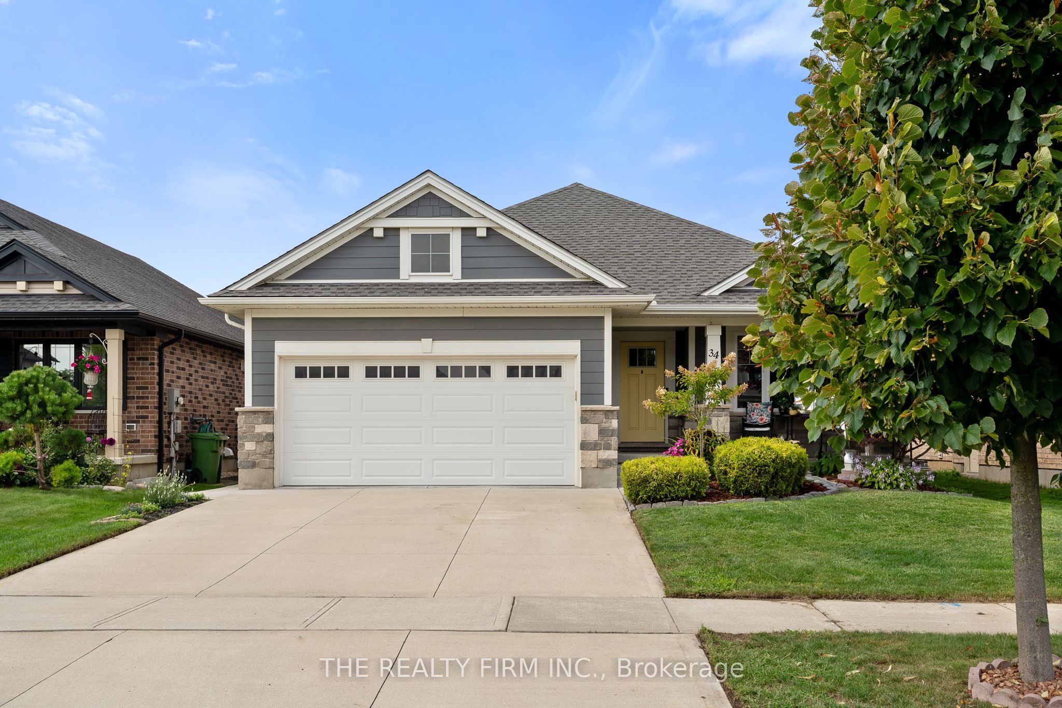
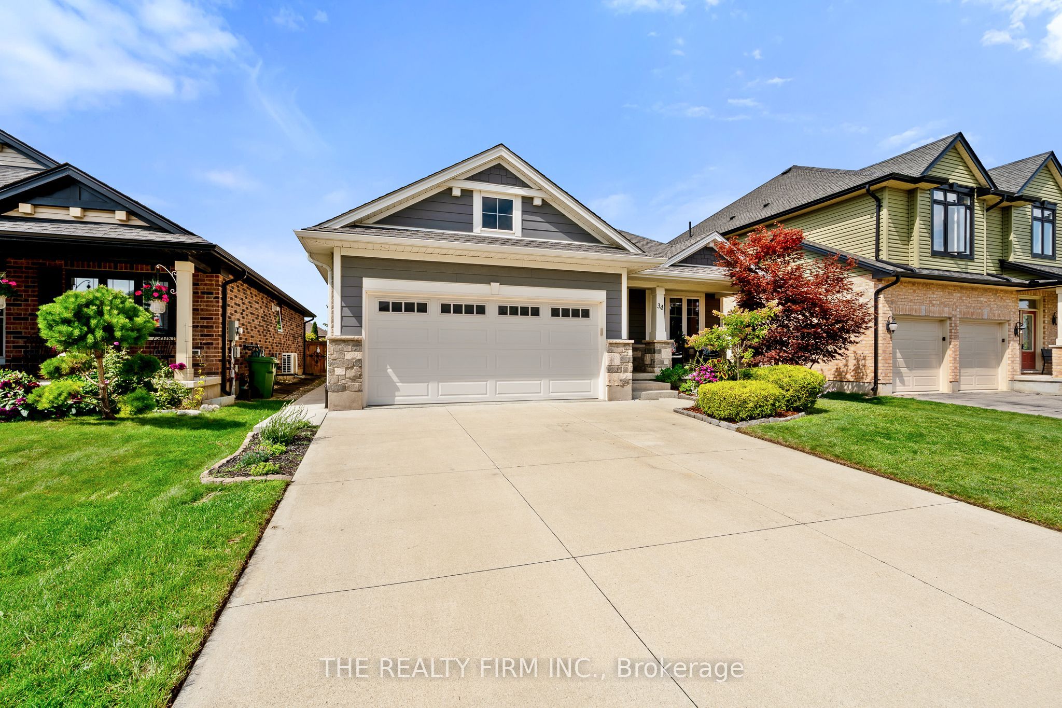
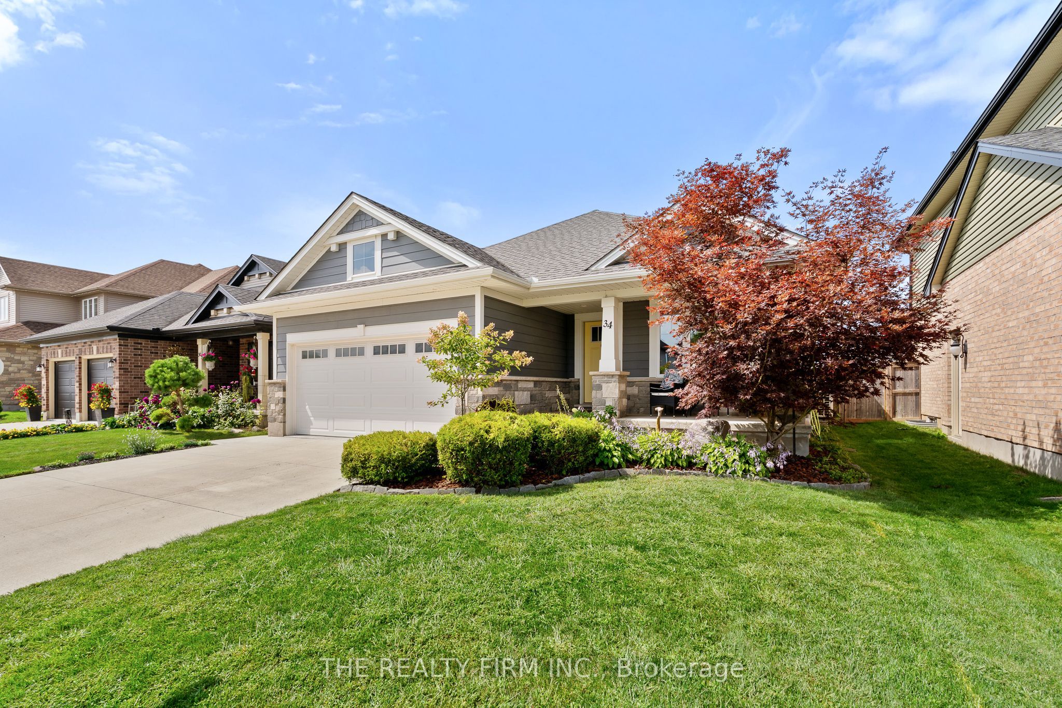
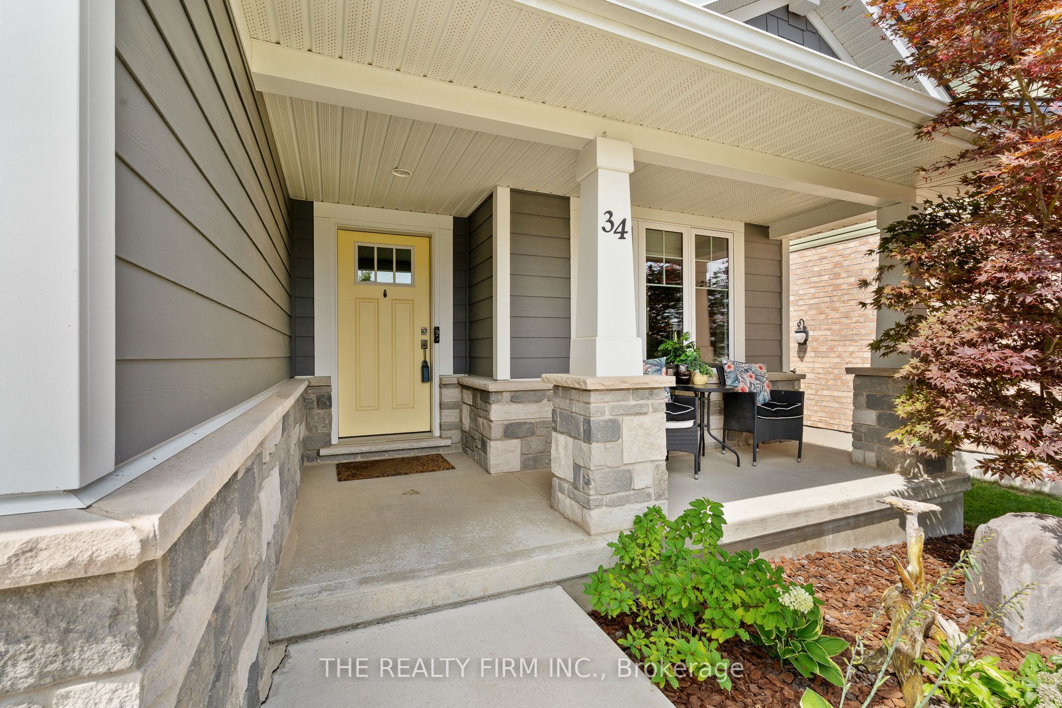
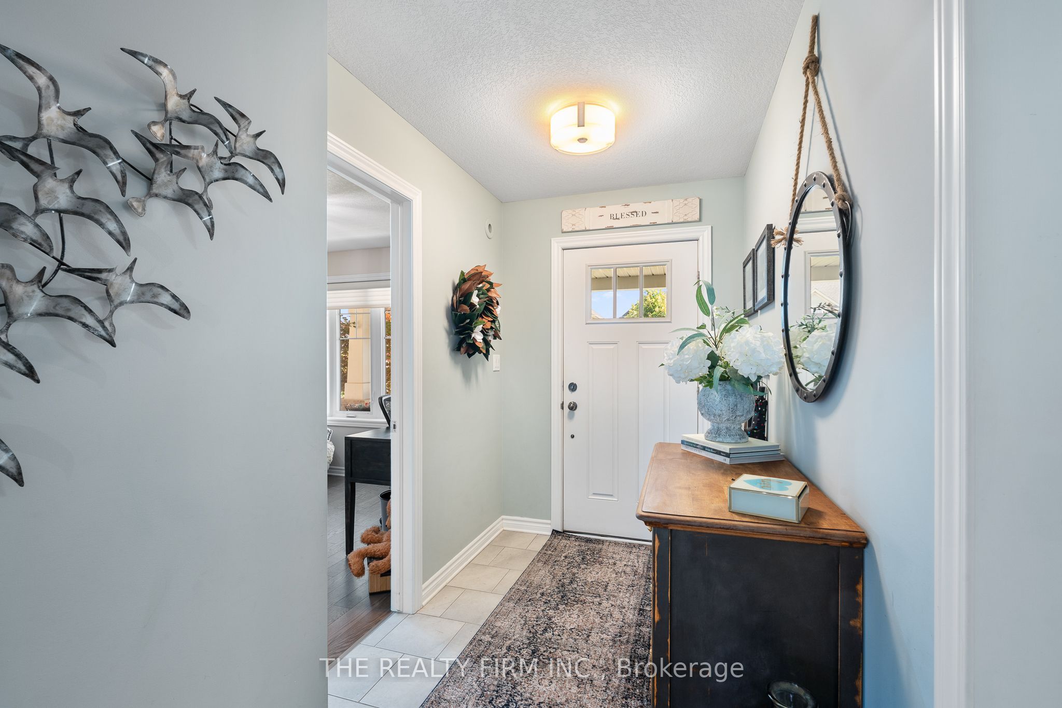
Beautiful bungalow situated on a quiet street in the sought-after Mitchell Hepburn school district! A Doug Tarry build, this thoughtfully designed Net Zero Ready home offers impressive energy efficiency, quality construction and custom finishes throughout.Featuring 2+2 bedrooms and 2.5 baths, the home offers a spacious and functional layout ideal for a variety of lifestyles. The main floor features hardwood flooring throughout, a bright and inviting living room with a cozy electric fireplace, and a custom kitchen complete with quartz countertops, updated sink, ample cabinetry and a walk-in pantry. Convenient main-floor laundry with built-in cabinetry adds to the ease of one-floor living.The fully finished lower level provides plenty of additional living space with a large recreation room, two bedrooms and a full bathroom-perfect for growing families. Step outside to a private backyard designed for relaxing and entertaining, featuring a gazebo, privacy shutters and a freshly stained deck.Notable upgrades include custom blinds throughout the main floor, hardwood flooring in the main-floor bedrooms, concrete driveway and walkway (~2020), plus a freshly stained deck, privacy shutters, kitchen sink and quartz countertops, all completed in 2026.This move-in-ready home is an excellent fit for first-time buyers, young families and empty nesters alike!
房源信息
建筑详情
设施与特色
费用信息
包含与不包含
fridge, stove, dishwasher, microwave, gazebo, washer, dryer
tv brackets, hair salon sink/salon equipment, garage fridge and stand up freezer, work bench in garage
位置
相似房源
查看更多
Source: Toronto Regional Real Estate Board (TRREB), via PropTx Innovations Inc.
The data relating to real estate on this website comes in part from the MLS® data feed of PropTx Innovations Inc. The information is deemed reliable but is not guaranteed accurate by PropTx.
The information provided herein must only be used by consumers that have a bona fide interest in the purchase, sale or lease of real estate and may not be used for any commercial purpose or any other purpose.
© 2026 PropTx Innovations Inc. All rights reserved. MLS®, REALTOR® and the associated logos are owned or controlled by The Canadian Real Estate Association (CREA).