3124 Frances Stewart Road
房源介绍
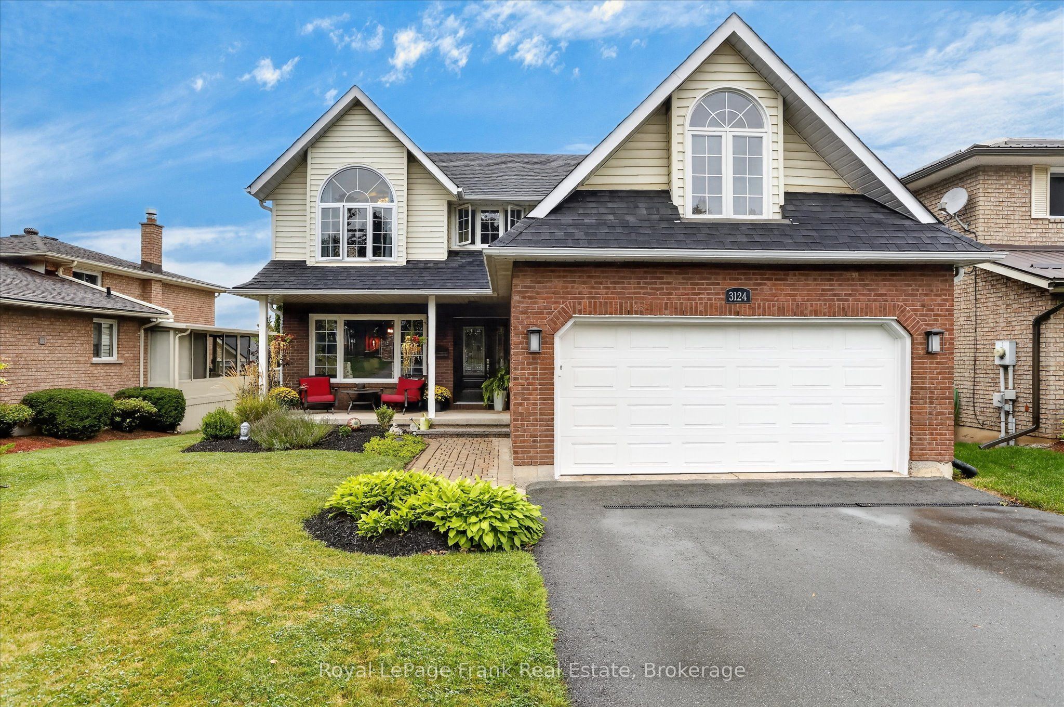
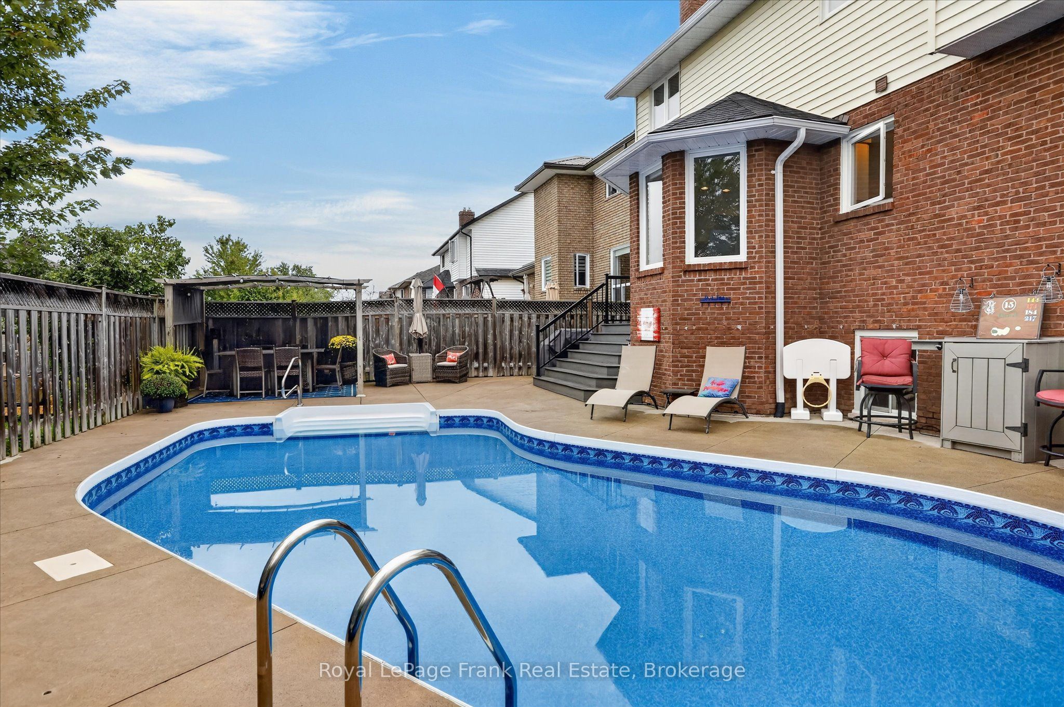
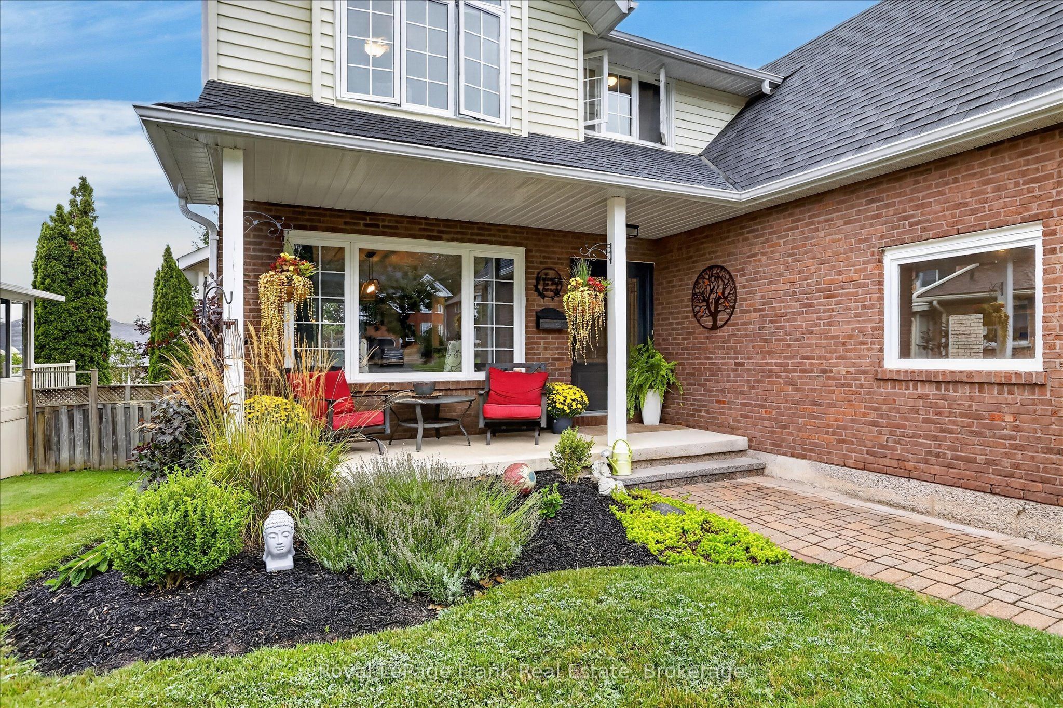
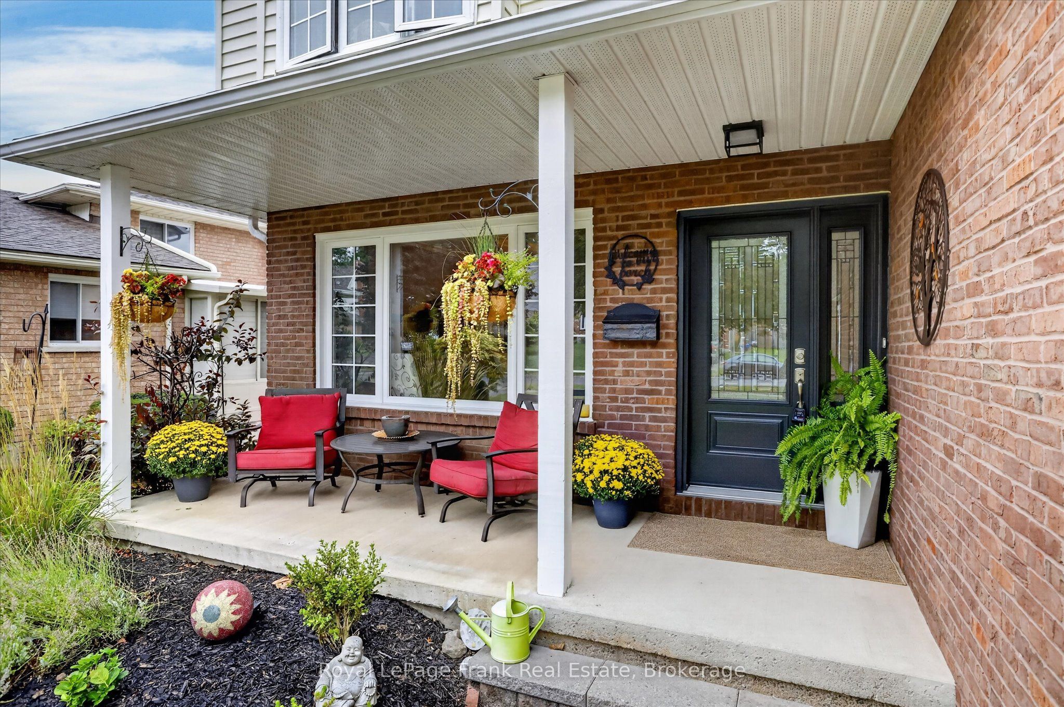
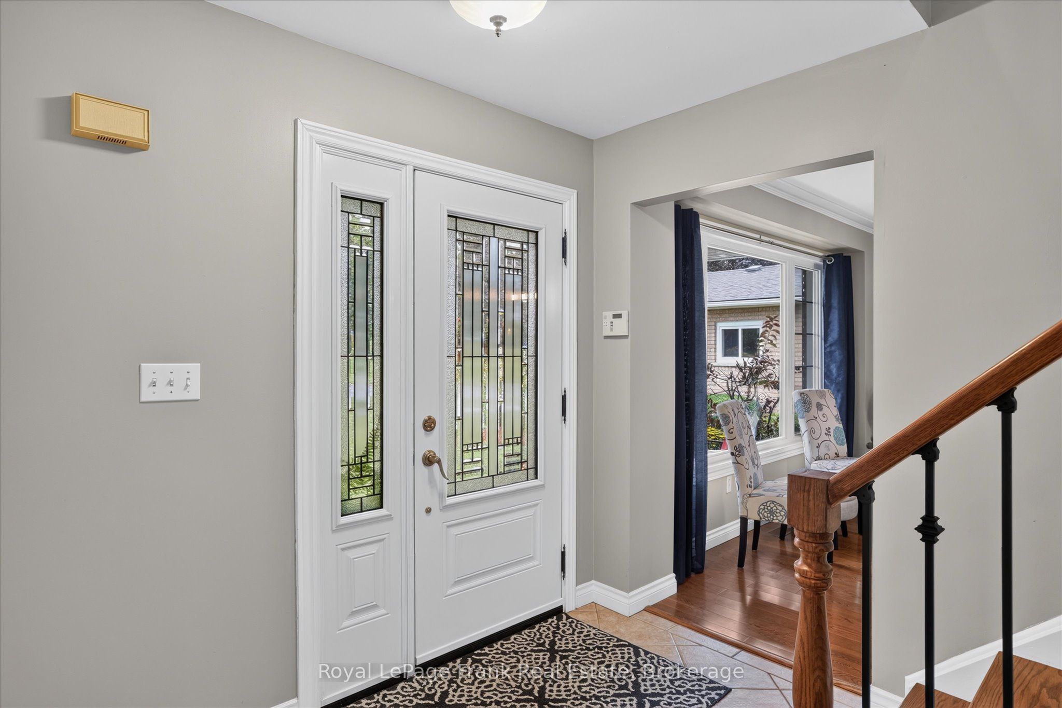
This stunning home located in a sought-after family-friendly neighbourhood in Peterborough's north end combines thoughtful upgrades and flexible living space. Beautifully renovated throughout. Rear double doors lead to a deck overlooking your inground pool and extensive patio with custom gazebo for summer fun. The heart of the home; the tastefully updated open concept kitchen is complete with stainless steel appliances, a gas stove, and overlooks the inviting family room with fireplace, creating the perfect space for everyday living and entertaining. The formal dining room provides plenty of space for holiday gatherings and special occasions. A main level laundry which provides direct access to the garage, and a renovated powder room complete this level. Upstairs, the spacious primary suite vaulted ceilings and a beautifully renovated ensuite. Three other good sized bedrooms; one currently used as office/bonus room with vaulted ceilings. The lower level features a spacious recreation room, guest bedroom, and 2pc bath, along with storage and utility space. Move-in ready - this home just shines! Minutes from all amenities including shopping, schools and the nearby walking trails that connect Waverley Heights Park, Thompson's Bay, and the Rotary Trail.
房源信息
建筑详情
设施与特色
费用信息
包含与不包含
Fridge, Stove, Washer, Dryer, Built In Microwave, Window Coverings, All Electric Light Fixtures, Gazebo, Chest Freezer In Furnance
Bar In Living Room, Mirror In Main Floor Bathroom, Telephone On Wall In The Office
位置
相似房源
查看更多
Source: Toronto Regional Real Estate Board (TRREB), via PropTx Innovations Inc.
The data relating to real estate on this website comes in part from the MLS® data feed of PropTx Innovations Inc. The information is deemed reliable but is not guaranteed accurate by PropTx.
The information provided herein must only be used by consumers that have a bona fide interest in the purchase, sale or lease of real estate and may not be used for any commercial purpose or any other purpose.
© 2026 PropTx Innovations Inc. All rights reserved. MLS®, REALTOR® and the associated logos are owned or controlled by The Canadian Real Estate Association (CREA).