#909 - 120 Grant Carman Drive
房源介绍
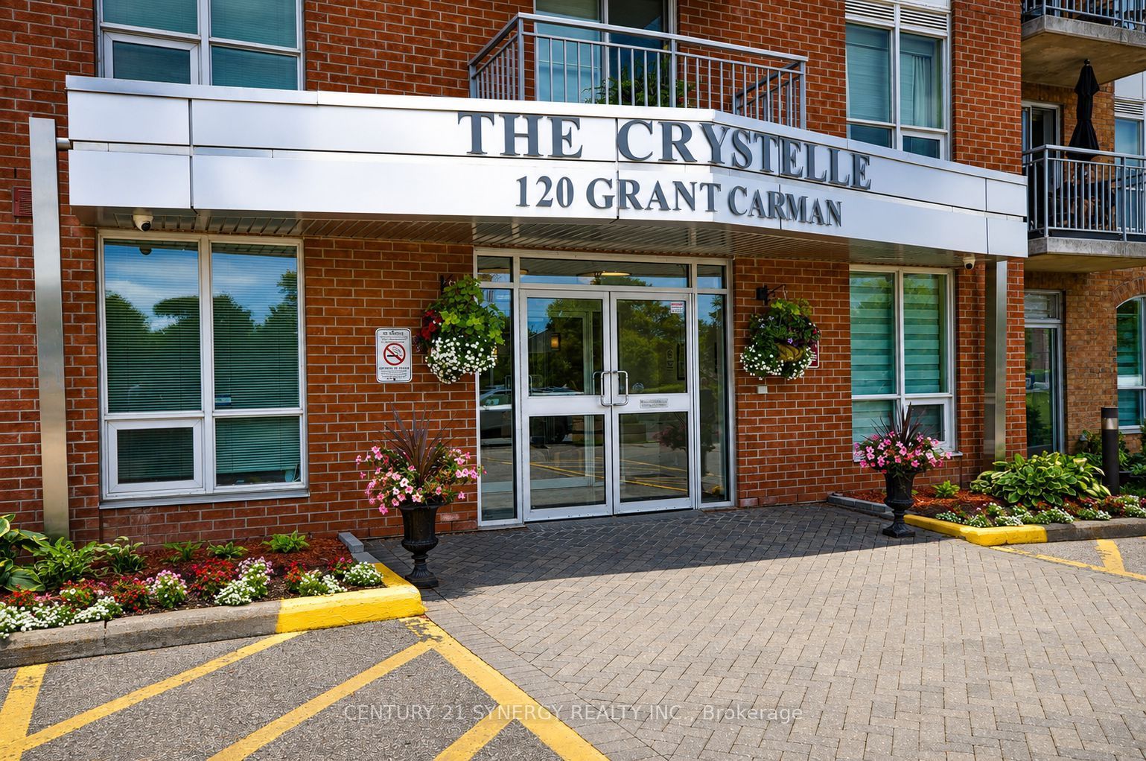
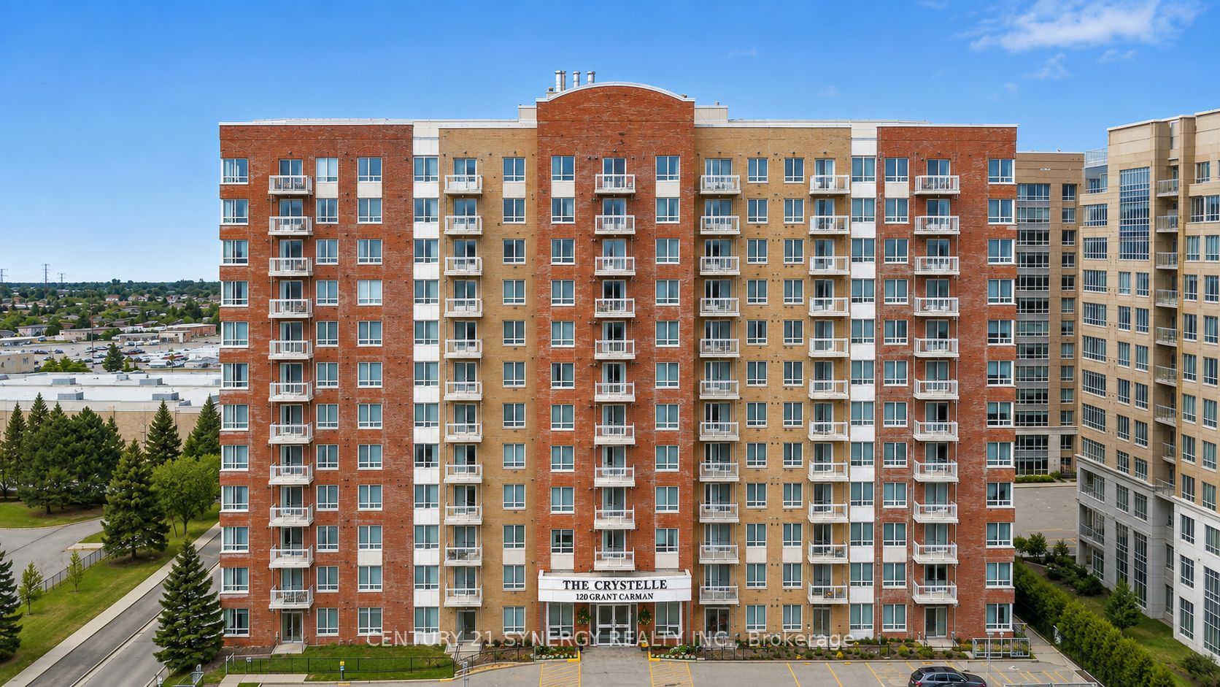
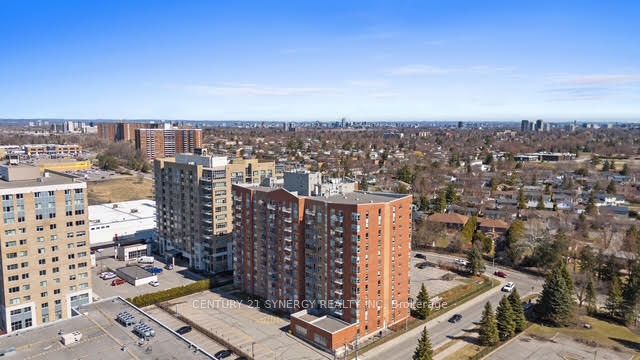
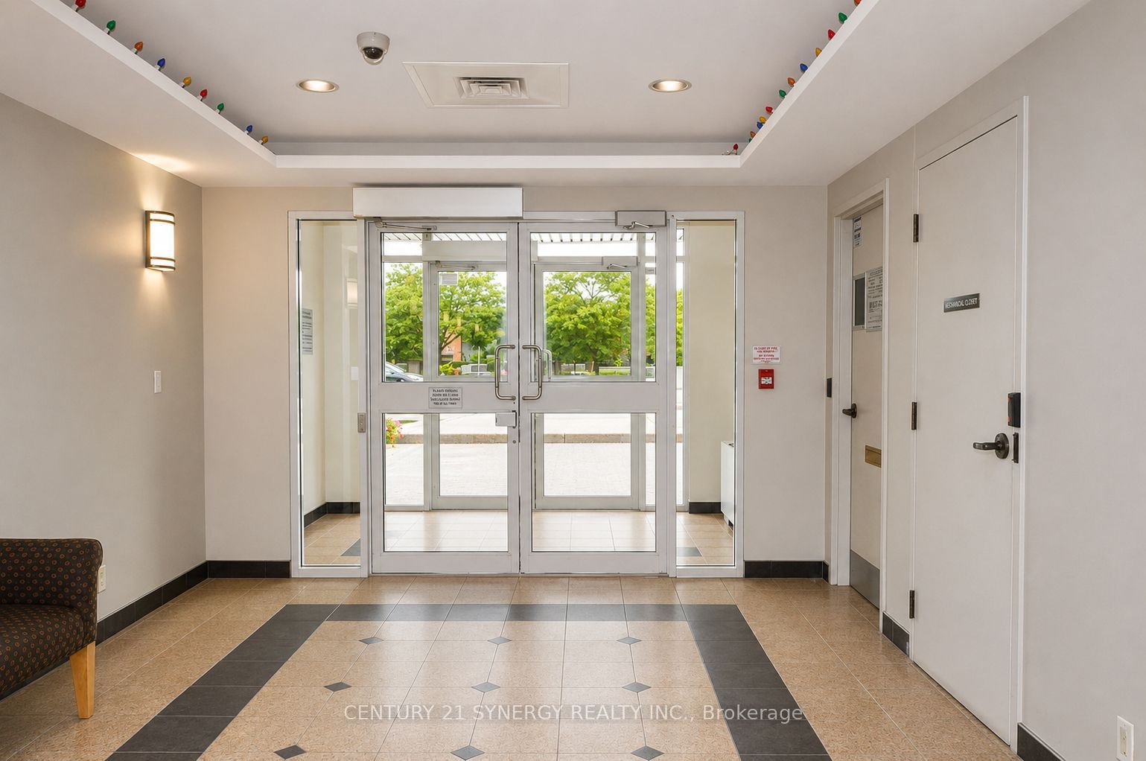
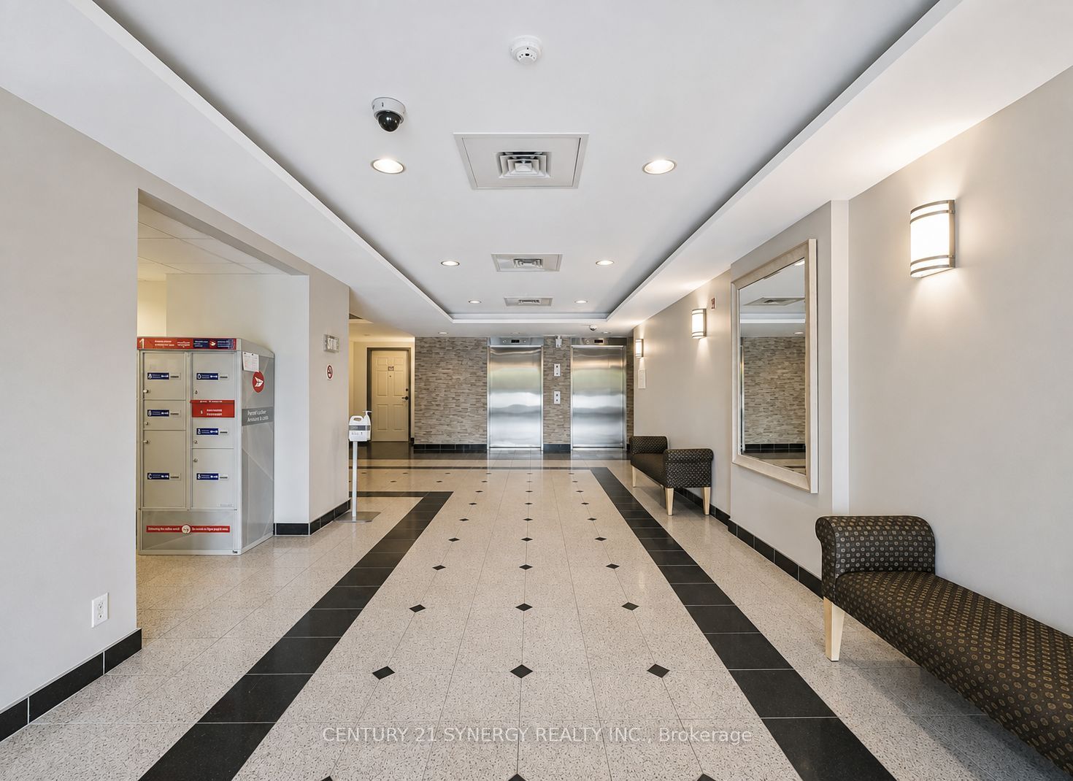
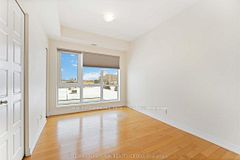
Some photos have been virtually staged. Welcome to a carefree lifestyle at the popular 'The Crystelle' building. This bright and spacious corner unit boasts the building's largest floor plan (1,380 sq. ft. according to builders plans), making this the preferred choice of properties. The ceramic tile entrance foyer leads to an open-concept living, dining, and kitchen area with beautiful hardwood floors. Natural light floods this space through the living room window, patio doors to the balcony, wrap around corner window, and a kitchen window. The southeastern views from these windows and from the balcony are something you will enjoy day-after-day, season-after-season. Large primary bedroom has his and hers closets leading to a 4-piece ensuite bathroom with separate shower and soaker tub. A well-sized second bedroom is next to the 4-piece main bathroom. Separate cozy den or office or hobby space. Both bedrooms and the den have easy maintenance flooring. In-unit laundry is also a convenient feature. Another added bonus is an extra wide parking spots with its own bike rack. The building offers a range of amenities, including a party room, gym, sauna, hot tub, and indoor pool. Conveniently located near transit and shopping, with ample visitor parking. Don't miss out on this rare opportunity to own this exceptional property. Heat & water included in condo fee. Parking space # 55. Locker number 268. 24 hours irrevocable on all offers.
房源信息
建筑详情
设施与特色
费用信息
包含与不包含
Refrigerator, stove, dishwasher, washer, dryer,
None
位置
相似房源
查看更多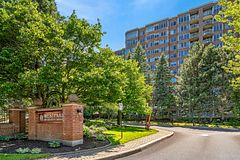
Source: Toronto Regional Real Estate Board (TRREB), via PropTx Innovations Inc.
The data relating to real estate on this website comes in part from the MLS® data feed of PropTx Innovations Inc. The information is deemed reliable but is not guaranteed accurate by PropTx.
The information provided herein must only be used by consumers that have a bona fide interest in the purchase, sale or lease of real estate and may not be used for any commercial purpose or any other purpose.
© 2026 PropTx Innovations Inc. All rights reserved. MLS®, REALTOR® and the associated logos are owned or controlled by The Canadian Real Estate Association (CREA).