613 Ketter Way
房源介绍
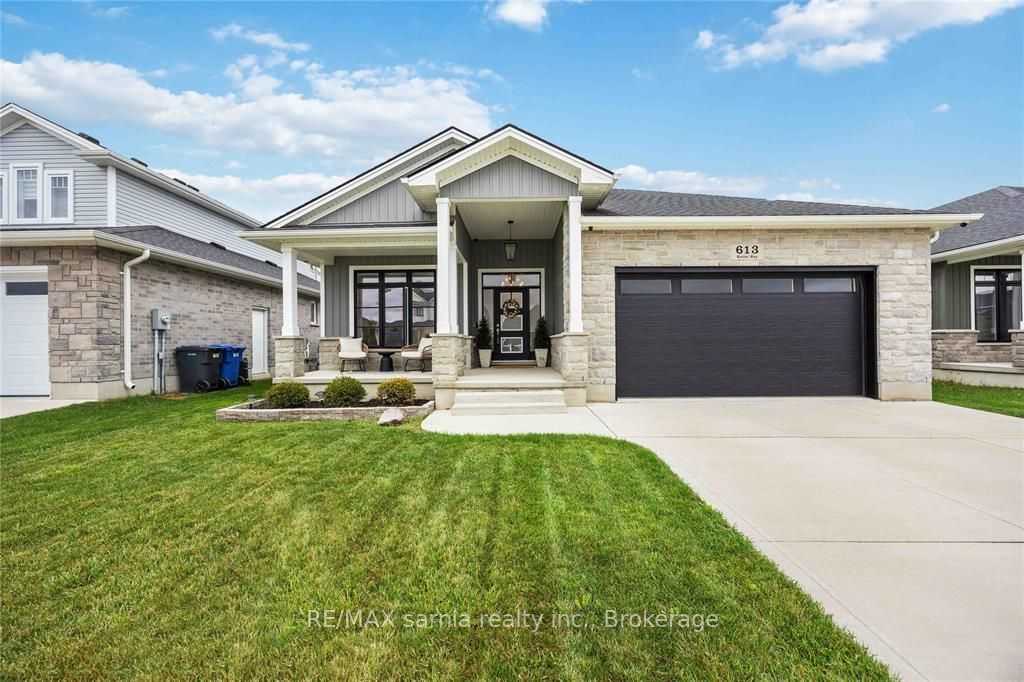
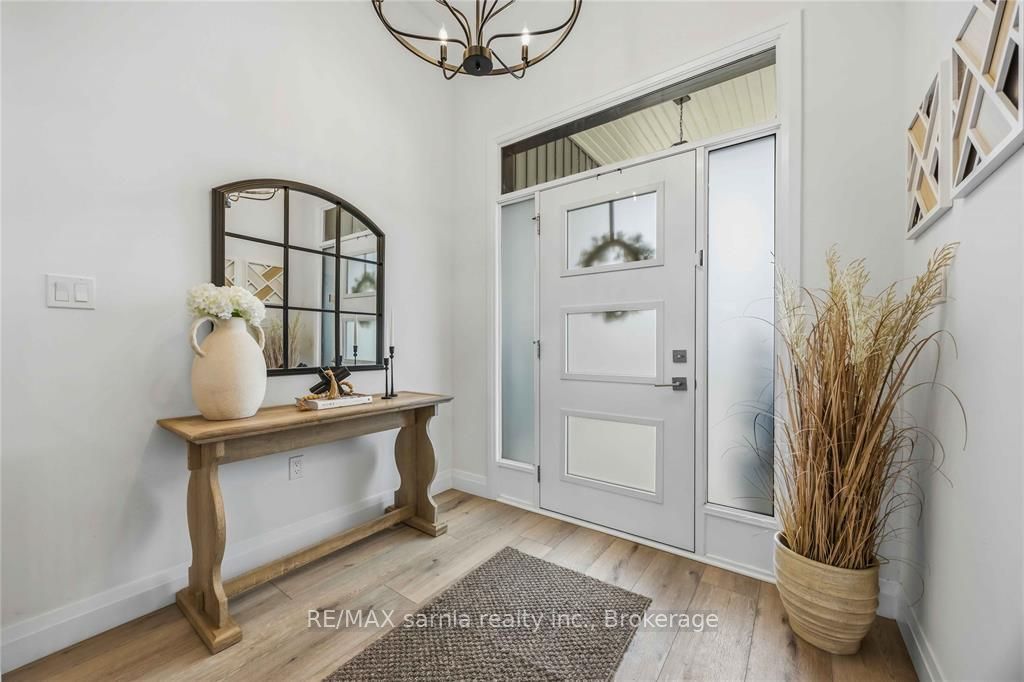
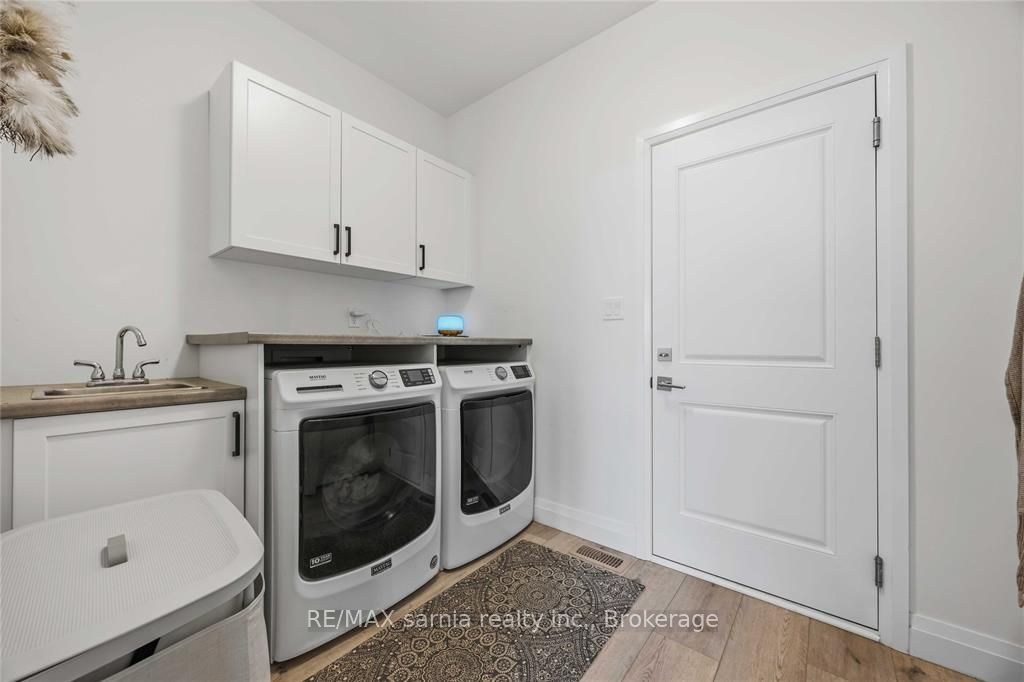
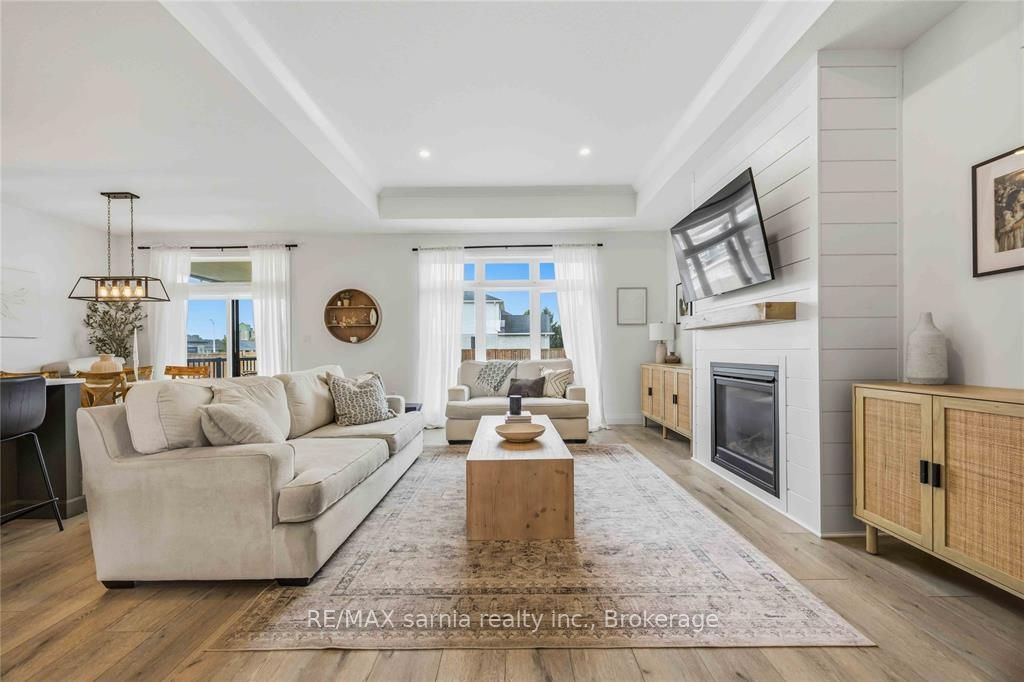
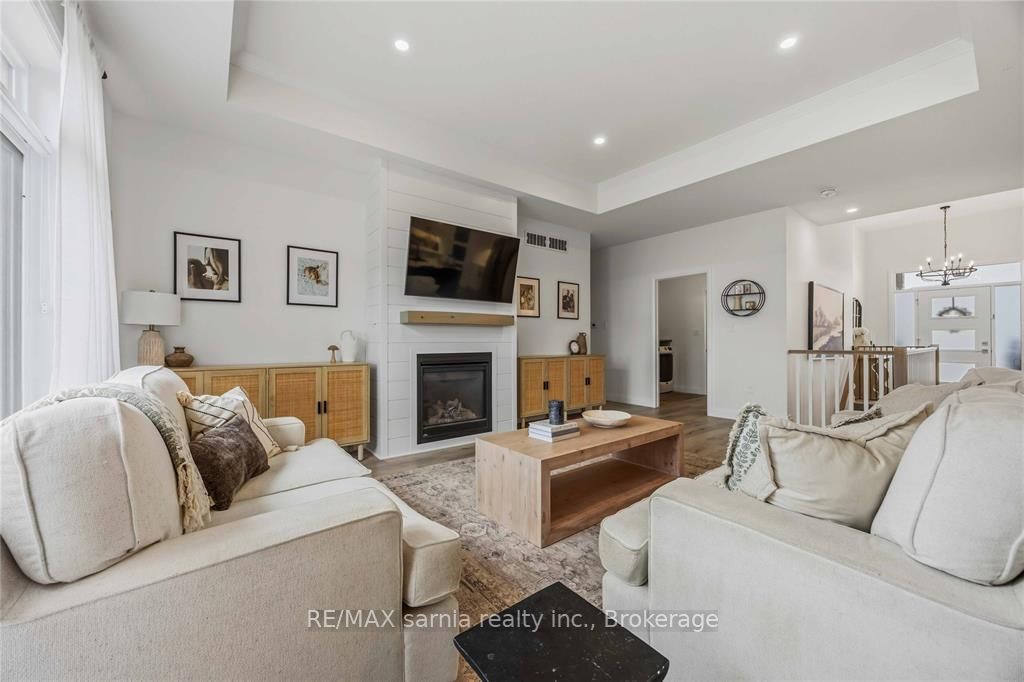
DESIGNERS DREAM HOME!!Former model home (Ashwood) with top notch upgrades and designer touches throughout! This beautifully appointed 4 bedroom, 3 bath home features 2 bedrooms up and 2 down, plus an attached garage. The main living room offers a cozy fireplace, creating the perfect space to relax and entertain. The gorgeous kitchen boasts stylish finishes and a spacious pantry, while updated lighting adds a modern touch throughout. The primary ensuite features double sinks and a stunning glass shower. Step outside to a beautiful fenced backyard with a shed and covered rear porch, perfect for enjoying the outdoors. A covered front porch adds to the inviting curb appeal. Beautifully decorated, meticulously maintained and truly move in ready!
房源信息
建筑详情
设施与特色
费用信息
包含与不包含
All blinds and rods, Fridge, stove, Dishwasher, garage door opener & remote
位置
相似房源
查看更多
Source: Toronto Regional Real Estate Board (TRREB), via PropTx Innovations Inc.
The data relating to real estate on this website comes in part from the MLS® data feed of PropTx Innovations Inc. The information is deemed reliable but is not guaranteed accurate by PropTx.
The information provided herein must only be used by consumers that have a bona fide interest in the purchase, sale or lease of real estate and may not be used for any commercial purpose or any other purpose.
© 2026 PropTx Innovations Inc. All rights reserved. MLS®, REALTOR® and the associated logos are owned or controlled by The Canadian Real Estate Association (CREA).