#31 - 840 Cahill Drive
房源介绍
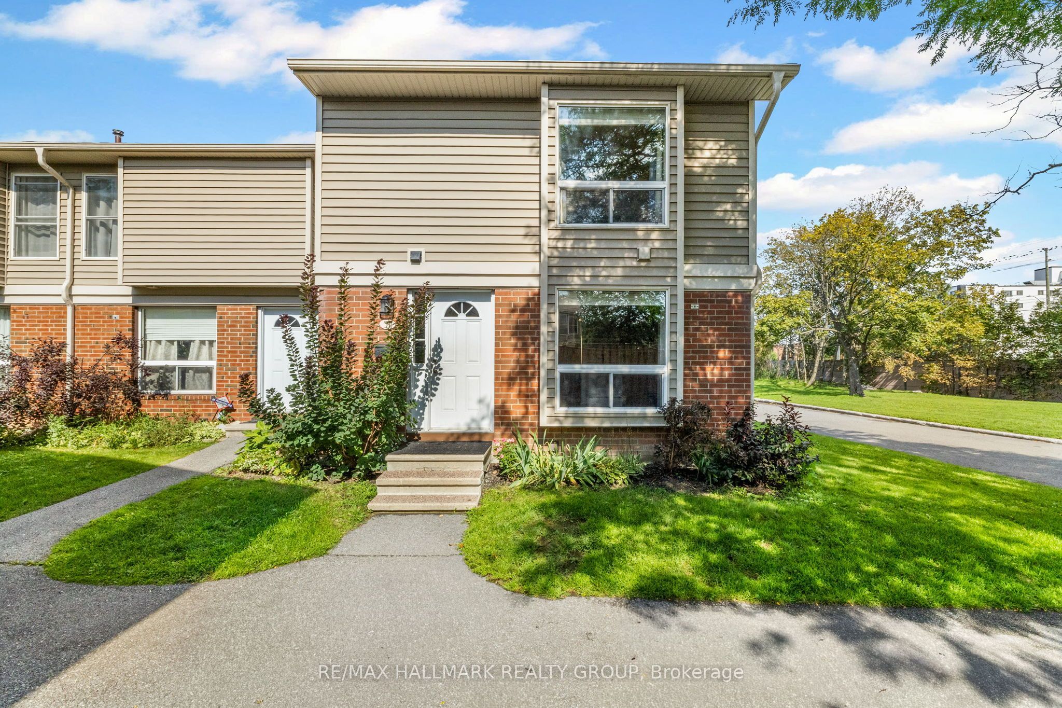
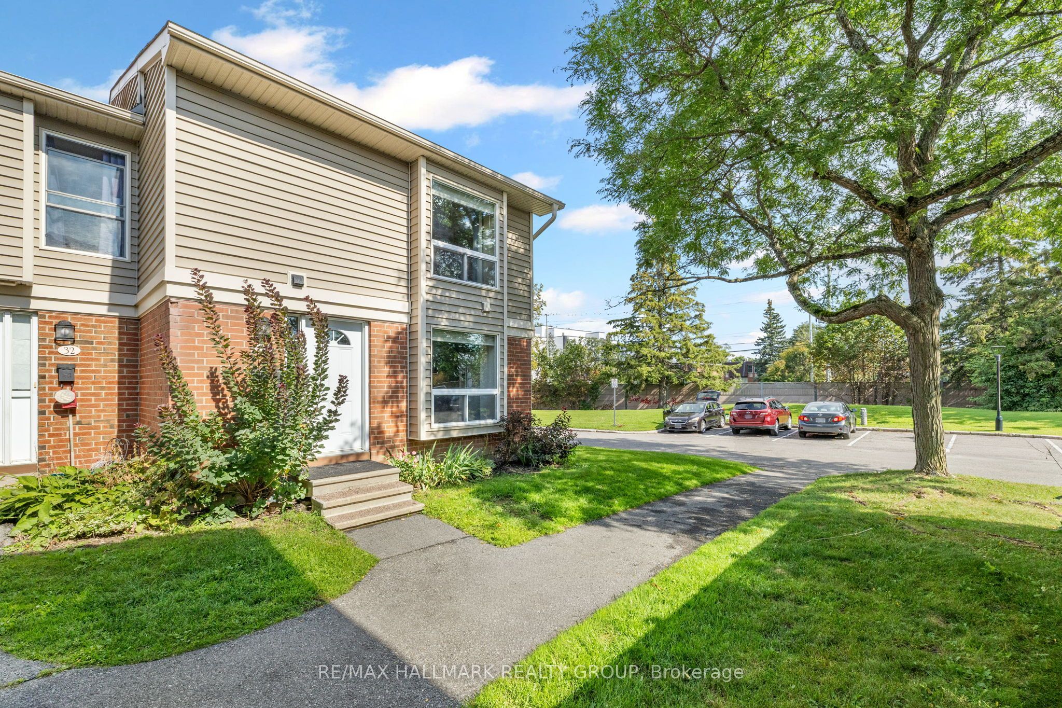
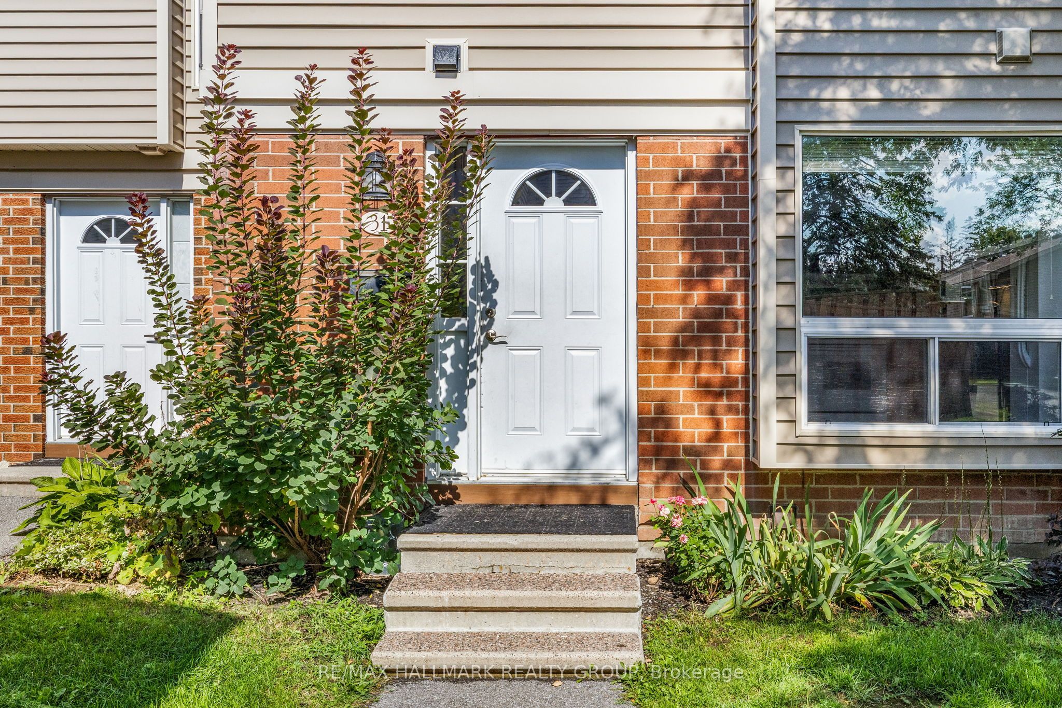
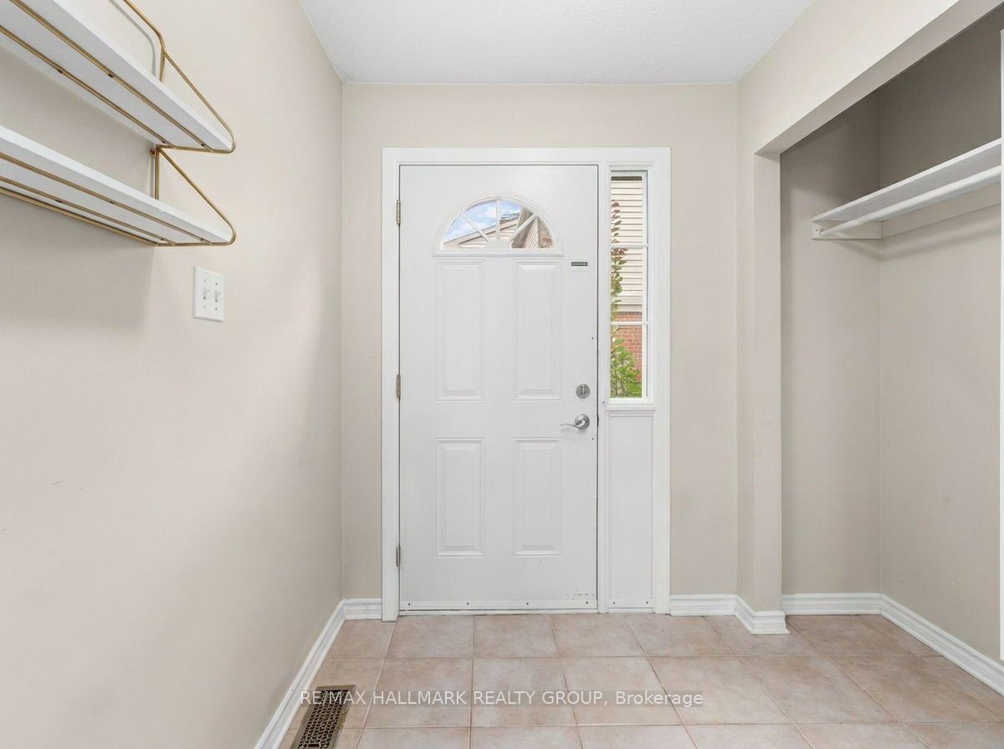
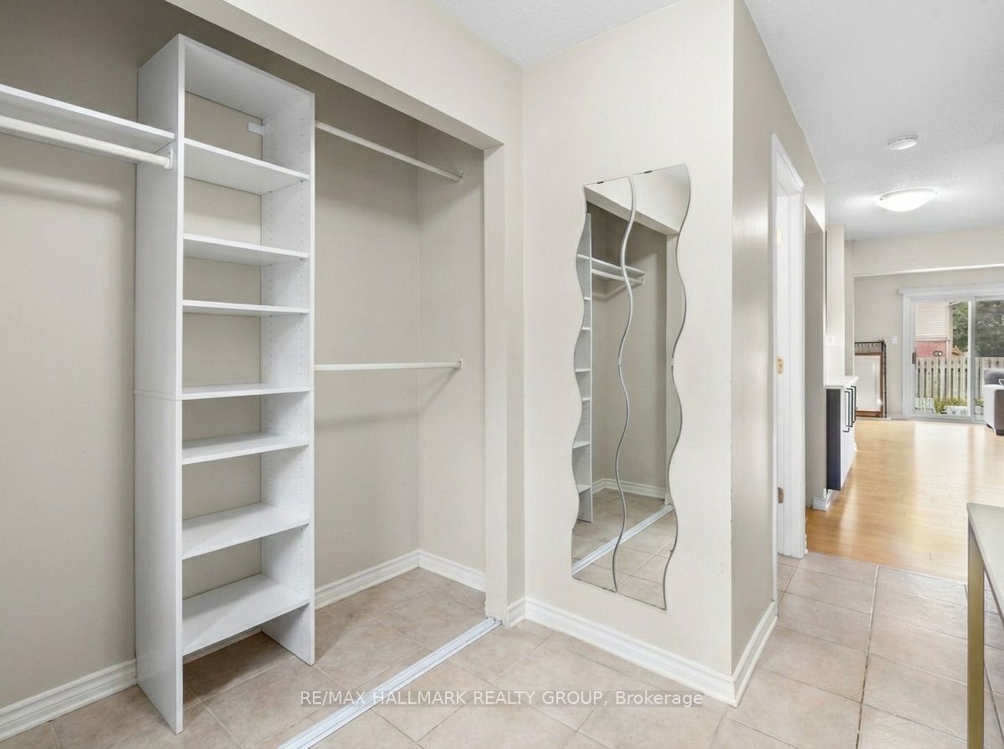
Located in a private end-unit setting in South Keys, this well-kept 3-bedroom, 1.5-bath end-unit offers a little more privacy, a bright interior, and a layout that makes everyday living easy. Step inside and the generous foyer immediately makes everyday life easier, with built-in cabinetry plus a powder room conveniently nearby. The kitchen is practical and welcoming, with plenty of cabinetry, good storage, and an eat-in area overlooking the backyard, an inviting spot for morning coffee with natural light throughout the day. From here, the open dining and living areas flow together comfortably. A built-in dry bar adds character and useful storage, while sliding patio doors draw you straight outside to the interlock backyard patio. Set up a lounge area, dining table or BBQ and turn it into your own private outdoor escape. Upstairs, the bright primary bedroom features a wall-to-wall closet with excellent storage. The main bathroom features a double-sink vanity, crisp white cabinetry, generous counter space and excellent storage. Two additional bedrooms each have their own closet and can easily adapt as kids' rooms, guest space or a home office. Downstairs, the basement gives you even more room to make the home your own, movie nights, workouts, a playroom, workspace or a mix of everything. With an owned furnace and A/C, its own parking space and plenty of visitor parking, this is an appealing opportunity for first-time buyers, professionals or young families. Close to schools, parks, community centres, shopping, restaurants and everyday conveniences.
房源信息
建筑详情
设施与特色
费用信息
包含与不包含
Fridge, Stove, Hoodfan, Dishwasher (2024), Washer (2019), Dryer (2024), Furnace (2020), AC (2020), Hot water tank (2024), Extra fridge/freezer in basement. Oven is as it is ( 1 element is not working)
位置
相似房源
查看更多
Source: Toronto Regional Real Estate Board (TRREB), via PropTx Innovations Inc.
The data relating to real estate on this website comes in part from the MLS® data feed of PropTx Innovations Inc. The information is deemed reliable but is not guaranteed accurate by PropTx.
The information provided herein must only be used by consumers that have a bona fide interest in the purchase, sale or lease of real estate and may not be used for any commercial purpose or any other purpose.
© 2026 PropTx Innovations Inc. All rights reserved. MLS®, REALTOR® and the associated logos are owned or controlled by The Canadian Real Estate Association (CREA).