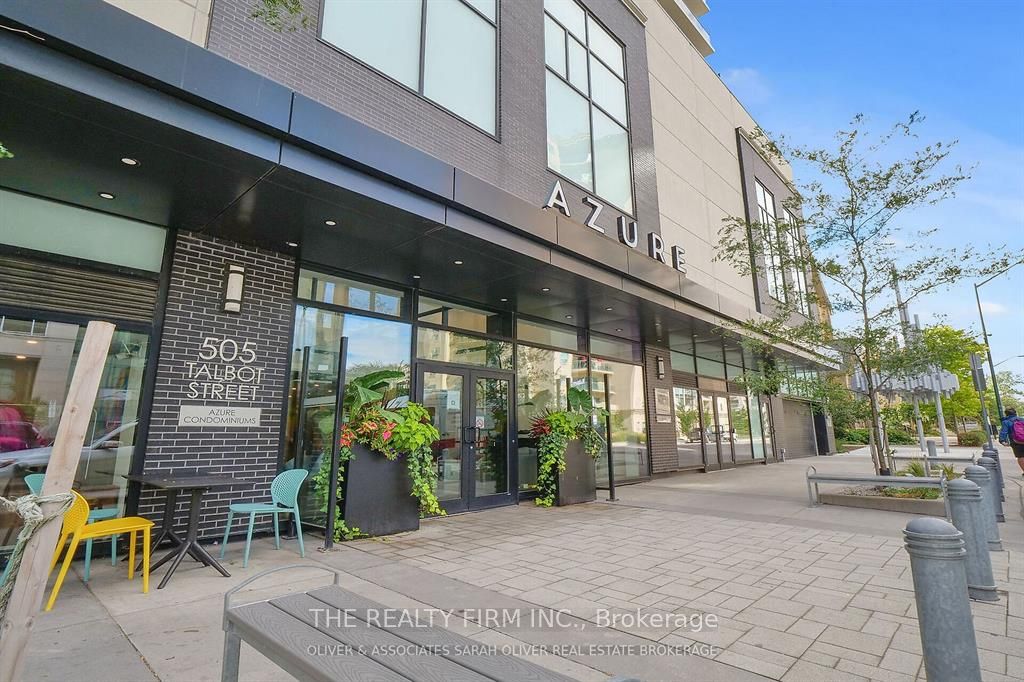
#1910 - 505 Talbot Street
房源介绍
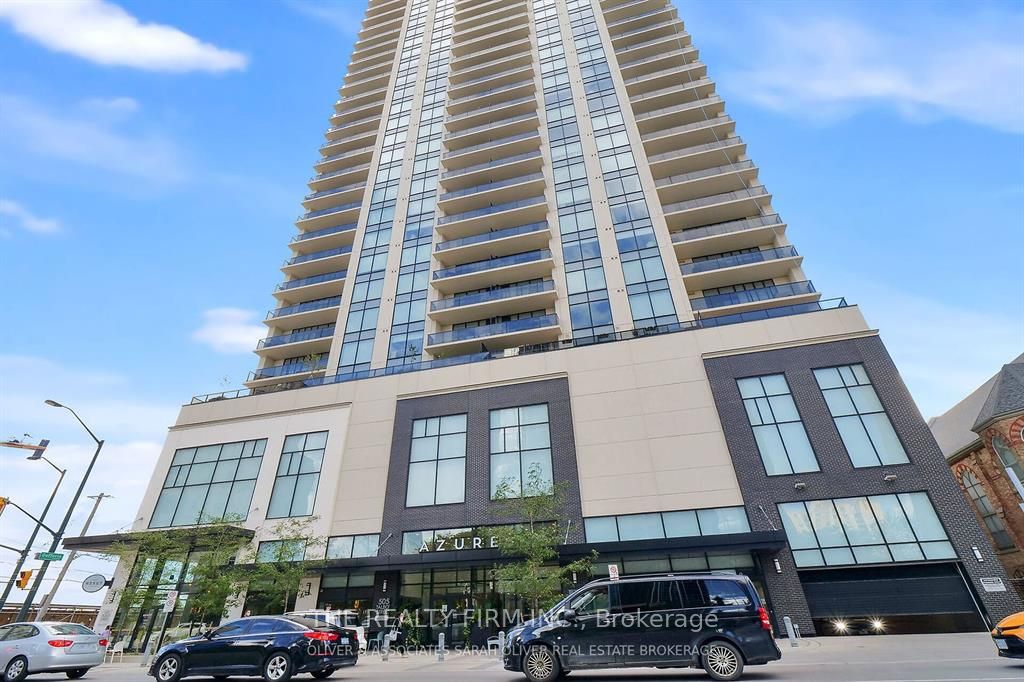
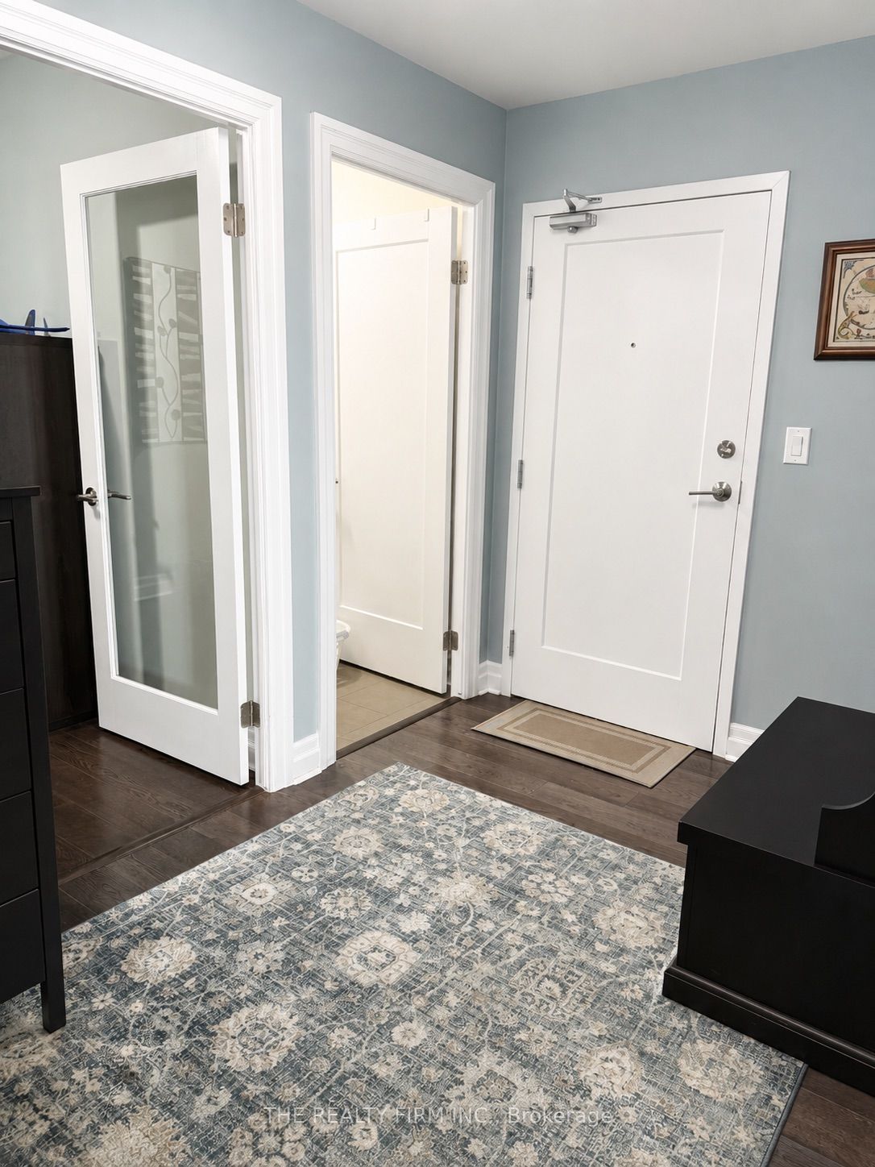
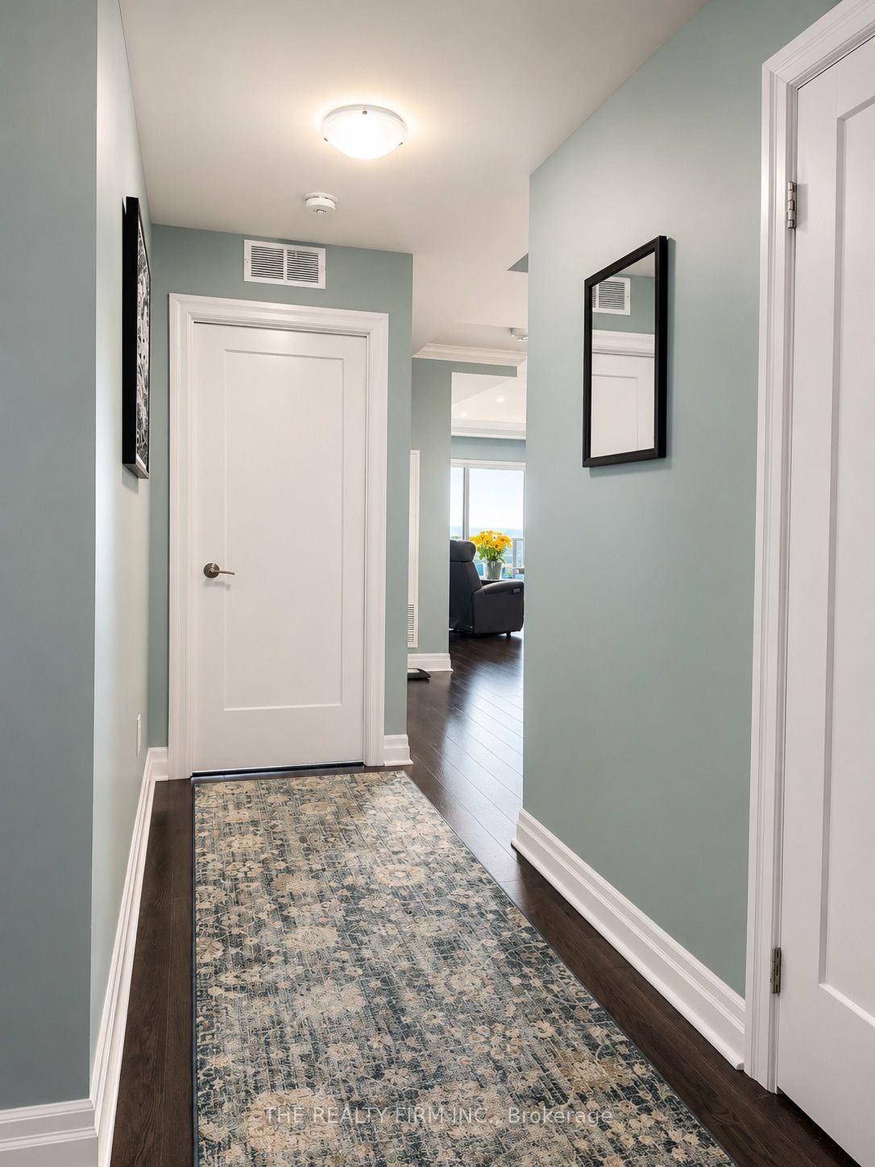
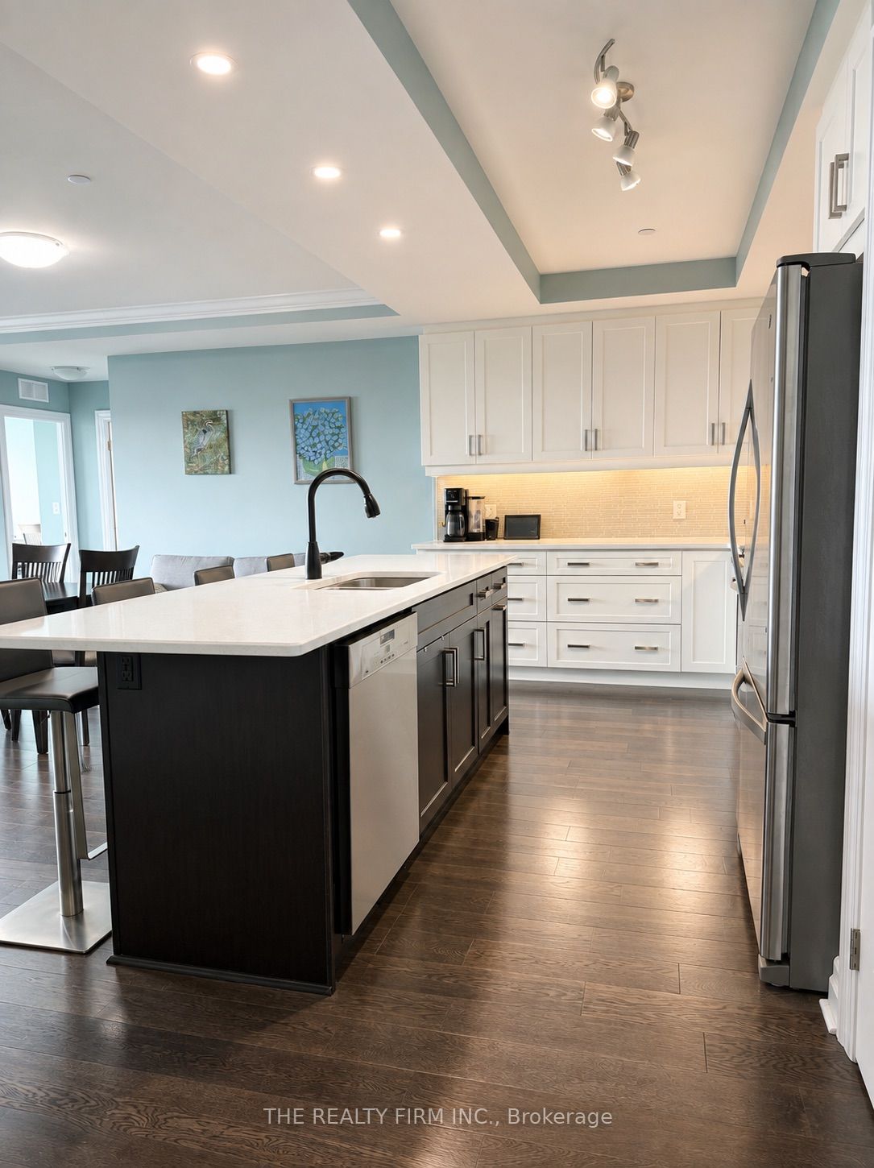
Impressive 1,445 sq. ft. 2-bedroom + den, 2-bathroom suite plus a 170 sq. ft. private terrace with panoramic west-facing sunset views. This spacious suite features an oversized kitchen with large centre island, granite counters and custom backsplash. The primary suite offers a walk-in closet with organizers, private ensuite, upgraded carpet and terrace walkout. Floor-to-ceiling windows highlight the second bedroom, while the versatile den is ideal as a home office or additional sleeping space. Excellent in-suite storage plus a walk-in laundry room. Enjoy outstanding 29th-floor amenities including a rooftop terrace with fire pit and BBQs, fitness centre, golf simulator, billiards, lounge areas, kitchen/wet bar and library. Steps to transit.
房源信息
建筑详情
设施与特色
费用信息
位置
相似房源
查看更多
Source: Toronto Regional Real Estate Board (TRREB), via PropTx Innovations Inc.
The data relating to real estate on this website comes in part from the MLS® data feed of PropTx Innovations Inc. The information is deemed reliable but is not guaranteed accurate by PropTx.
The information provided herein must only be used by consumers that have a bona fide interest in the purchase, sale or lease of real estate and may not be used for any commercial purpose or any other purpose.
© 2026 PropTx Innovations Inc. All rights reserved. MLS®, REALTOR® and the associated logos are owned or controlled by The Canadian Real Estate Association (CREA).