1139 Danita Boulevard
房源介绍
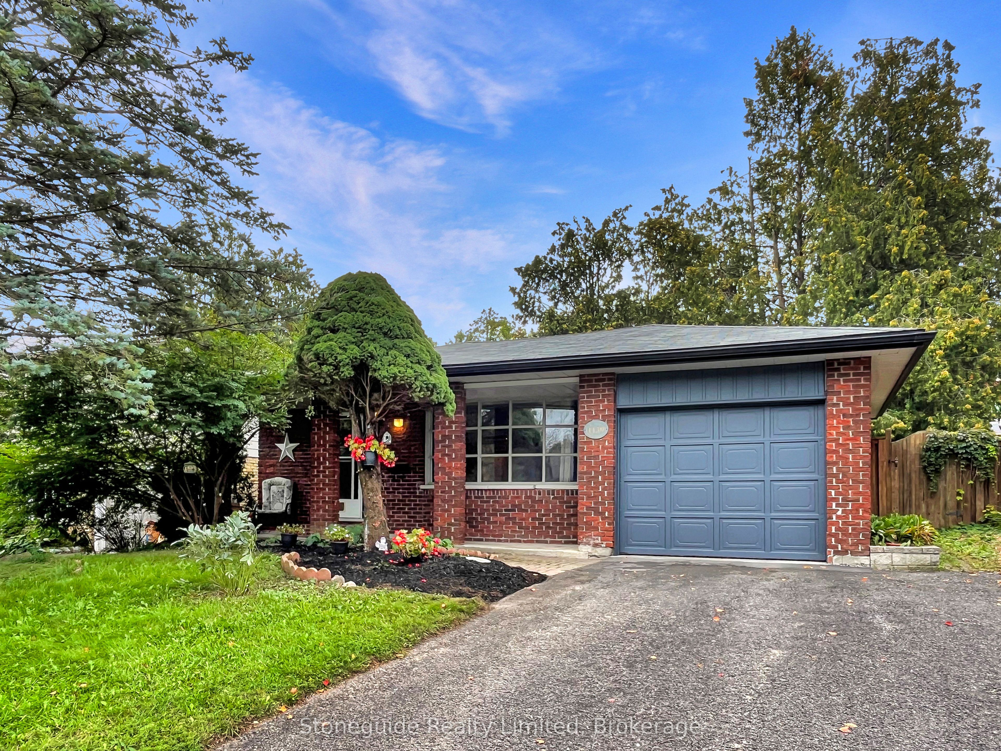
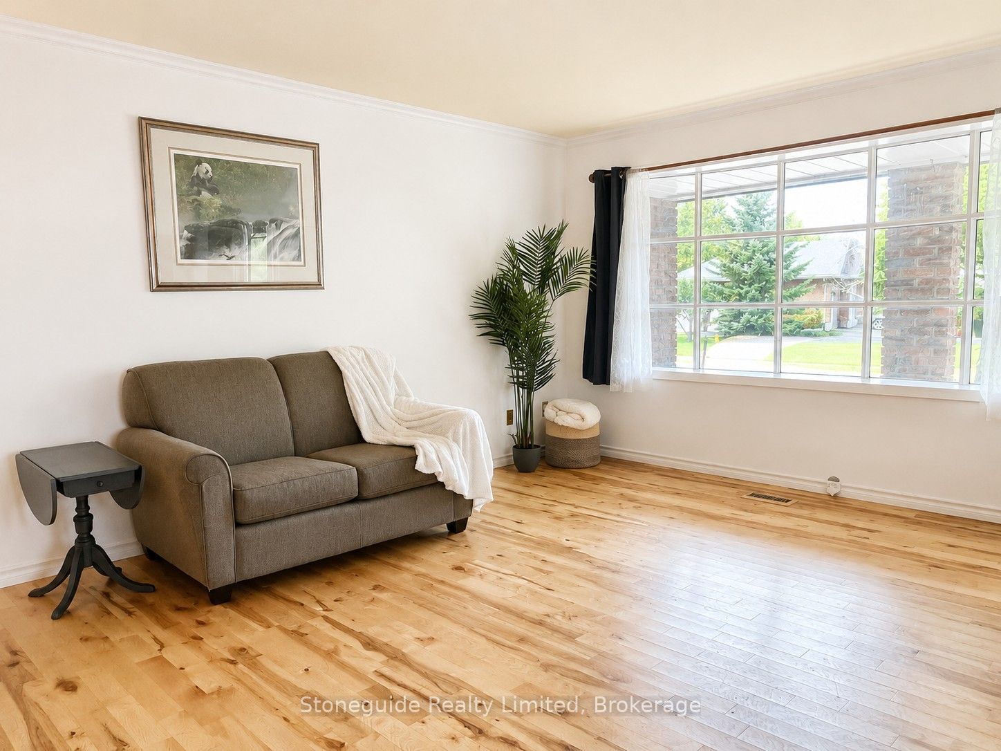
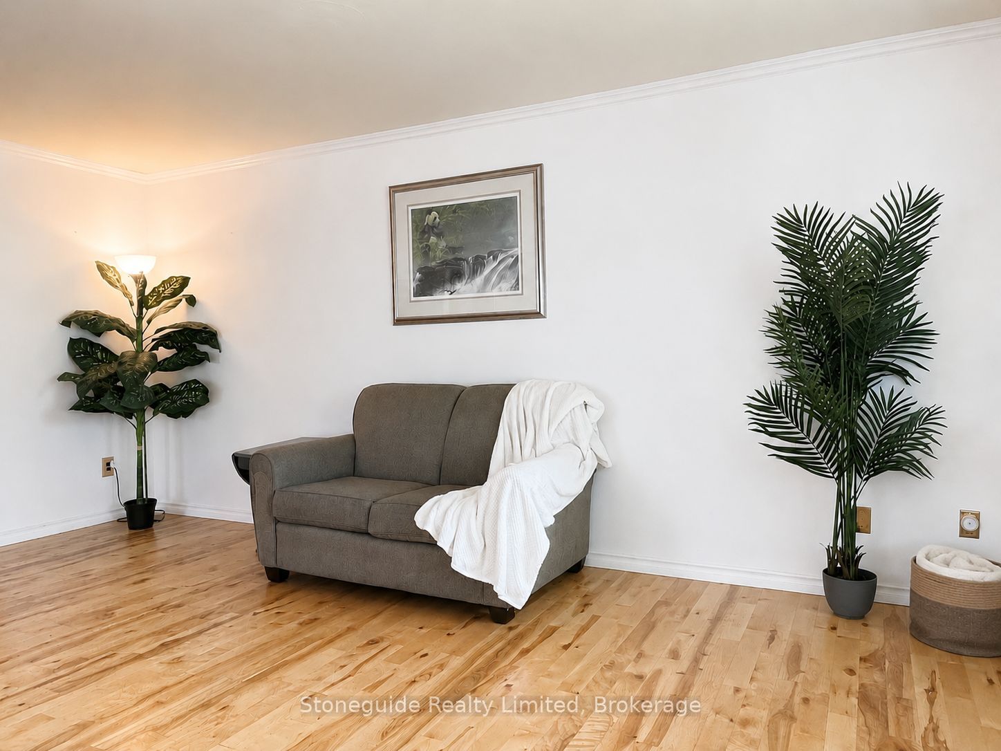
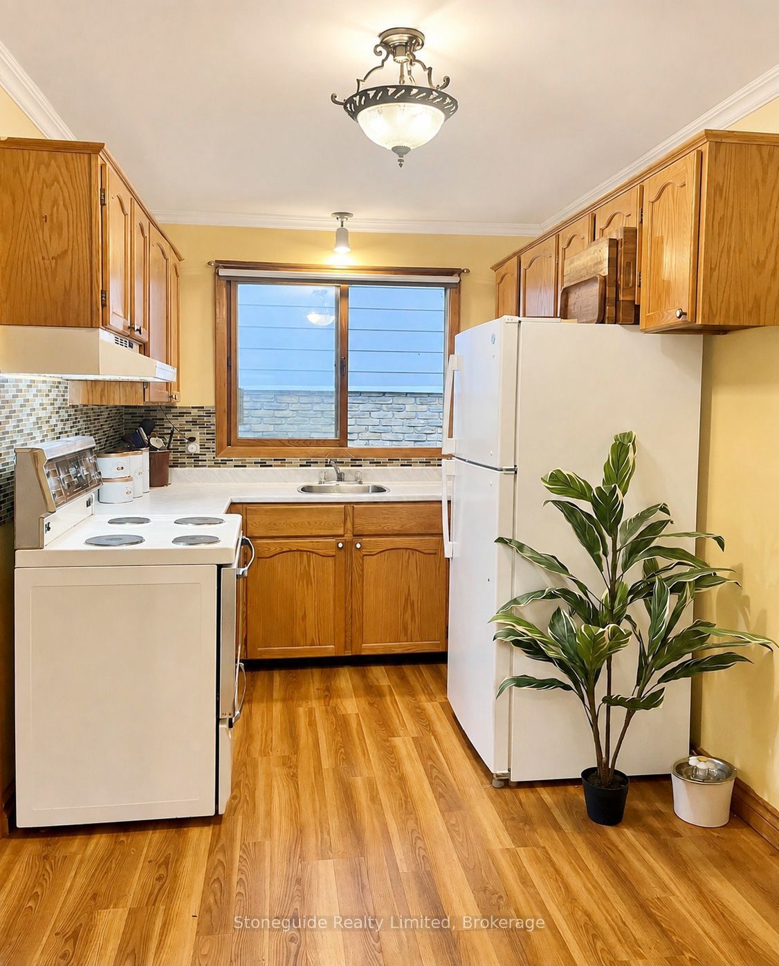
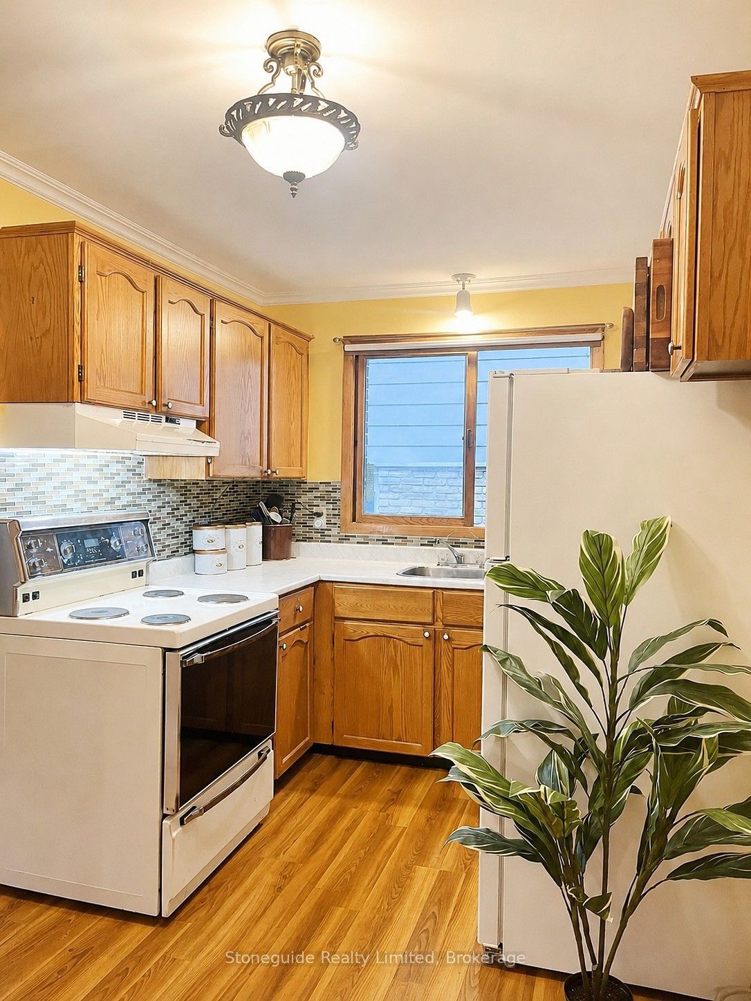
Welcome to this charming 4-level backsplit in Peterborough's desirable west end, ideally located close to the PRHC hospital & excellent schools, with a neighbourhood playground just around the corner. Offering over 1,500 sq. ft. of finished living across three levels, this carpet-free, 4-bedroom home provides a versatile layout for everyone, with plenty of space to make it your own. The main level features a spacious living room, dining room, and eat-in kitchen ready to customize to your taste. Upstairs, you'll find three bedrooms and an updated 4-piece bathroom. The lower level adds even more living space with a fourth bedroom, family room with a cozy wood-burning fireplace, and convenient 2-piece bathroom. A separate side entrance offers excellent flexibility for an in-law suite or multi-generational living, while the large unfinished basement provides plenty of additional storage space. Outside, enjoy a natural, private backyard with mature trees. Attached true one-car garage, and paved double-driveway- no juggling cars! A lovely west-end home with a flexible floor plan, great potential, and room to grow.
房源信息
建筑详情
设施与特色
费用信息
包含与不包含
As-Is Condition: Fridge, Stove, Washer, Dryer, Garage Door Opener
Personal Items
位置
相似房源
查看更多
Source: Toronto Regional Real Estate Board (TRREB), via PropTx Innovations Inc.
The data relating to real estate on this website comes in part from the MLS® data feed of PropTx Innovations Inc. The information is deemed reliable but is not guaranteed accurate by PropTx.
The information provided herein must only be used by consumers that have a bona fide interest in the purchase, sale or lease of real estate and may not be used for any commercial purpose or any other purpose.
© 2026 PropTx Innovations Inc. All rights reserved. MLS®, REALTOR® and the associated logos are owned or controlled by The Canadian Real Estate Association (CREA).