34 Jerseyville Road
房源介绍
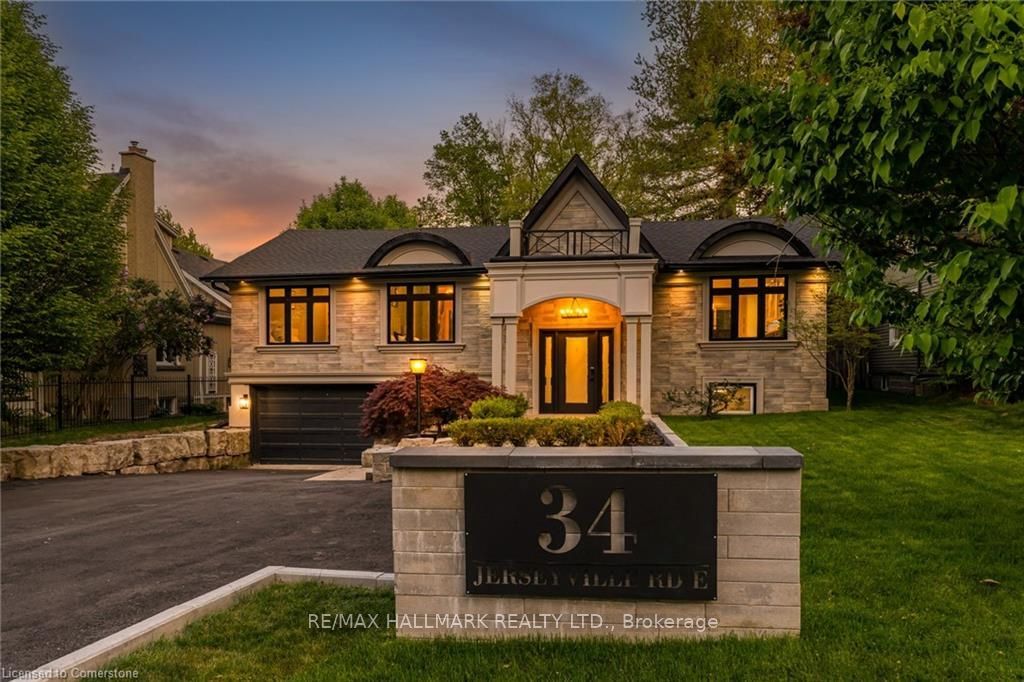
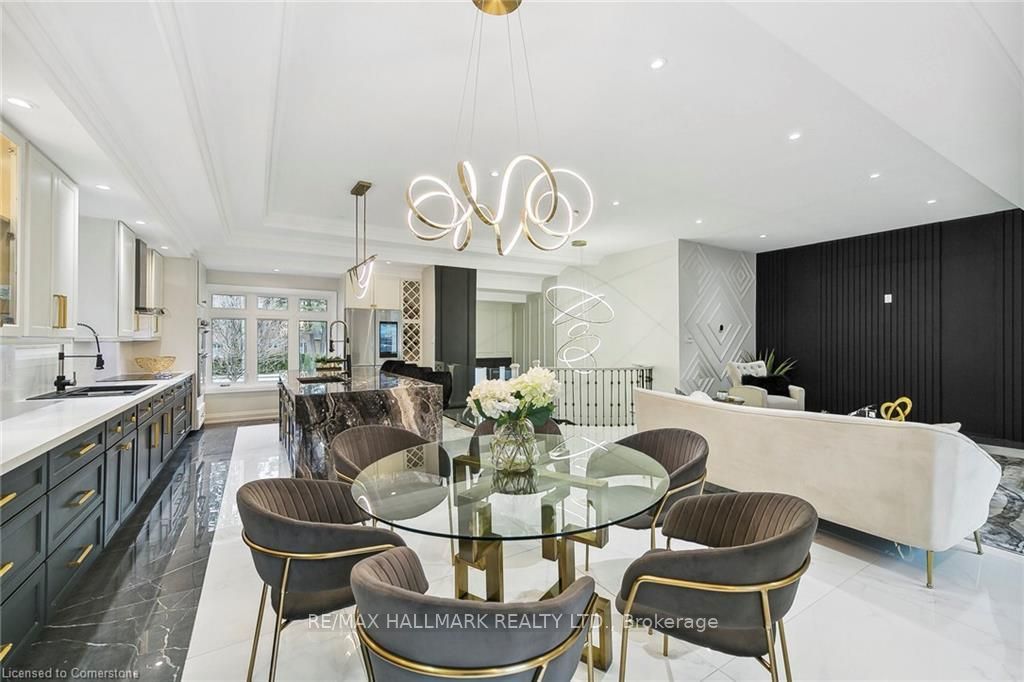
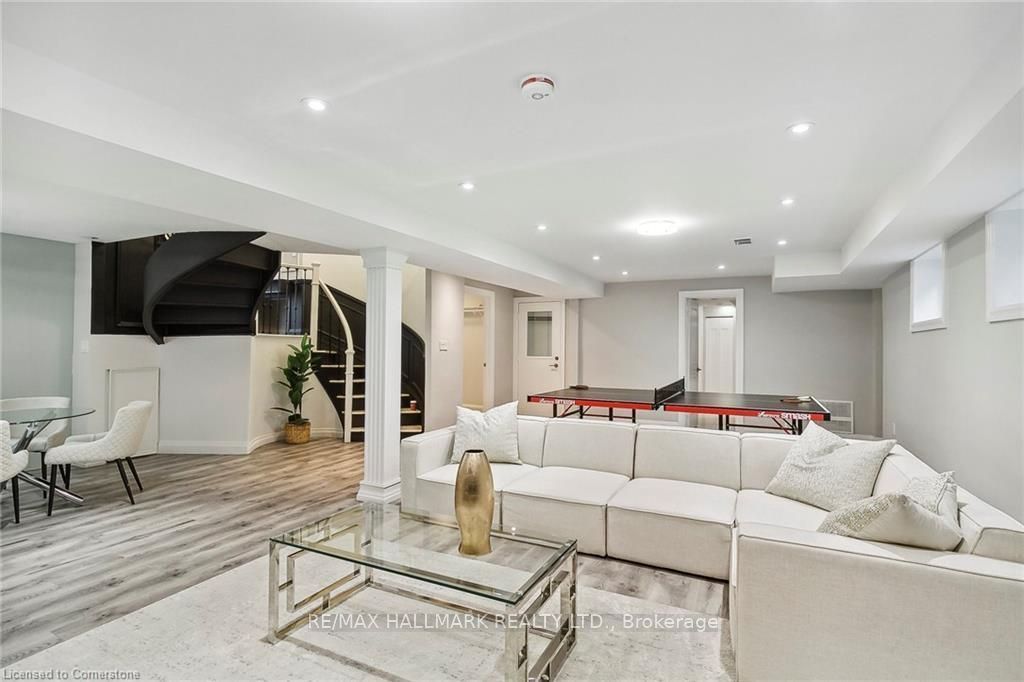
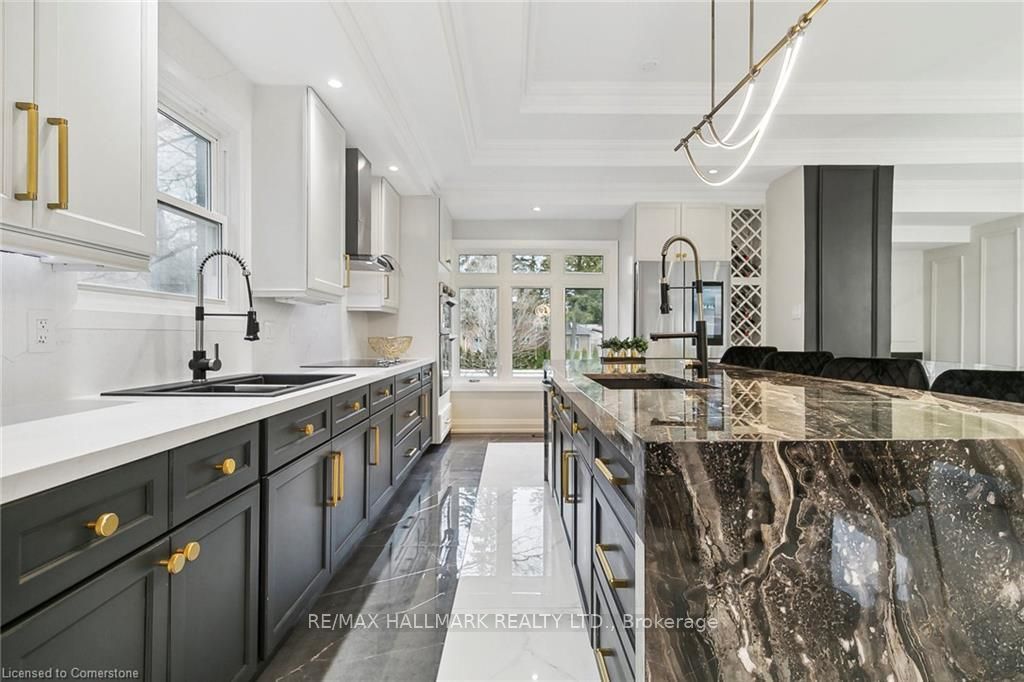
Luxury Living in Ancaster's Highly Sought-After Oakhill Neighbourhood! This exceptional custom-built raised bungalow offers over 4,000 sq. ft. of total living space, thoughtfully designed. This modern luxury home seamlessly blends elegance, comfort, and functionality, with an incredible private backyard oasis surrounded by mature trees. Enjoy the spacious gazebo and patio, sunbathing area, inviting inground pool, cozy firepit, and professionally landscaped grounds enhanced by hardwired landscape lighting. Inside, the open-concept main floor features soaring 10-foot ceilings and premium finishes throughout. The stunning 26-foot chef's kitchen is anchored by a spectacular 10-foot island with exotic natural stone countertops and complemented by stylish designer lighting. Custom 8-foot solid-core doors provide enhanced soundproofing and an elevated sense of sophistication, while oversized porcelain tile flooring adds a sleek, contemporary touch throughout the principal living spaces and bathrooms. The spacious primary retreat offers direct backyard access, a dedicated makeup vanity, walk-in closet, and luxurious 5-piece ensuite with elegant glass-enclosed finishes. Two additional generously sized bedrooms, a full 3-piece bathroom, and a powder room complete the main level. The partially above-grade lower level is designed for entertaining and extended family living, featuring oversized windows, a large recreation room with fireplace, second kitchen, home theatre, and full bathroom. Ideally located within walking distance to shopping, restaurants, grocery stores, medical facilities, schools, and walking trails, with easy access to major highways. A rare opportunity to lease an exceptional luxury home in one of Ancaster's most desirable communities.
房源信息
建筑详情
设施与特色
包含与不包含
Built-in Microwave, Dishwasher, Dryer, Furniture, Garage Door Opener, Range Hood, Refrigerator, Smoke Detector, Stove, Washer, Window Covering
Tenants personal Property
位置
相似房源
查看更多
Source: Toronto Regional Real Estate Board (TRREB), via PropTx Innovations Inc.
The data relating to real estate on this website comes in part from the MLS® data feed of PropTx Innovations Inc. The information is deemed reliable but is not guaranteed accurate by PropTx.
The information provided herein must only be used by consumers that have a bona fide interest in the purchase, sale or lease of real estate and may not be used for any commercial purpose or any other purpose.
© 2026 PropTx Innovations Inc. All rights reserved. MLS®, REALTOR® and the associated logos are owned or controlled by The Canadian Real Estate Association (CREA).